Move-in ready, this spacious 2 bed / 2 bath condo offers comfortable living in the 1,500 sq ft modern design space. Many recent updates include quartz countertops and windowsills, top grade engineered hardwood flooring throughout the main living areas, custom closet systems, Moen plumbing fixtures, roman shades, 2025 water heater. This corner unit, situated on the second floor, also features a large private balcony, woodburning fireplace and abundant storage throughout. Additionally this condo includes a dedicated garage space with private entrance, plenty of outdoor parking for your second vehicle and for your guests, and a private full size storage unit. The building is elevator-equipped with an elegant lobby, providing both convenience and a welcoming first impression. Other common facilities include free laundry, a very large club room fully equipped with a bar, tables, TV, etc.), an additional common storage for large items and a bike room. Ideally situated in the highly sought-after Hinsdale community and served by award-winning Elm Elementary School, Hinsdale Middle School, and Hinsdale Central High School. Enjoy convenient access to downtown Hinsdale, the Metra station, major highways, and the premier shopping and dining destinations of Oak Brook.
New
$334,000
360 Claymoor Rd #2-C, Hinsdale, IL 60521
2beds
1,488sqft
Condominium, Single Family Residence
Built in 1968
-- sqft lot
$-- Zestimate®
$224/sqft
$534/mo HOA
What's special
- 1 day |
- 177 |
- 4 |
Zillow last checked:
Listing updated:
Listed by:
Peter Warzecha 773-600-7391,
arhome realty
Source: MRED as distributed by MLS GRID,MLS#: 12731771
Facts & features
Interior
Bedrooms & bathrooms
- Bedrooms: 2
- Bathrooms: 2
- Full bathrooms: 2
Rooms
- Room types: No additional rooms
Primary bedroom
- Features: Flooring (Engineered Hardwood), Window Treatments (Blinds), Bathroom (Full)
- Level: Main
- Area: 286 Square Feet
- Dimensions: 22X13
Bedroom 2
- Features: Flooring (Engineered Hardwood), Window Treatments (Blinds)
- Level: Main
- Area: 156 Square Feet
- Dimensions: 13X12
Dining room
- Features: Flooring (Engineered Hardwood)
- Level: Main
- Area: 160 Square Feet
- Dimensions: 16X10
Kitchen
- Features: Kitchen (Eating Area-Table Space, Granite Counters), Flooring (Ceramic Tile)
- Level: Main
- Area: 150 Square Feet
- Dimensions: 15X10
Living room
- Features: Flooring (Engineered Hardwood), Window Treatments (Blinds)
- Level: Main
- Area: 364 Square Feet
- Dimensions: 26X14
Heating
- Electric
Cooling
- Wall Unit(s)
Appliances
- Included: Range, Microwave, Dishwasher, Refrigerator
- Laundry: Common Area
Features
- Storage, Quartz Counters
- Flooring: Hardwood
- Windows: Drapes, Blinds
- Basement: None
- Number of fireplaces: 1
- Fireplace features: Wood Burning, Living Room
Interior area
- Total structure area: 0
- Total interior livable area: 1,488 sqft
Video & virtual tour
Property
Parking
- Total spaces: 1
- Parking features: Garage Door Opener, Yes, Detached, Garage
- Garage spaces: 1
- Has uncovered spaces: Yes
Accessibility
- Accessibility features: No Disability Access
Lot
- Features: Landscaped
Details
- Parcel number: 0913209013
- Special conditions: None
Construction
Type & style
- Home type: Condo
- Property subtype: Condominium, Single Family Residence
Materials
- Brick
Condition
- New construction: No
- Year built: 1968
Utilities & green energy
- Sewer: Public Sewer
- Water: Lake Michigan
Community & HOA
Community
- Subdivision: Claymoor
HOA
- Has HOA: Yes
- Amenities included: Coin Laundry, Elevator in Residence, Storage, Party Room, Security Door Lock(s), Clubhouse, Laundry, Elevator(s), School Bus
- Services included: Water, Parking, Insurance, Exterior Maintenance, Lawn Care, Scavenger, Snow Removal
- HOA fee: $534 monthly
Location
- Region: Hinsdale
Financial & listing details
- Price per square foot: $224/sqft
- Tax assessed value: $81,031
- Annual tax amount: $3,786
- Date on market: 8/14/2026
- Ownership: Condo
Estimated market value
Not available
Estimated sales range
Not available
Not available
Price history
| Date | Event | Price |
|---|---|---|
| 8/14/2026 | Listed for sale | $334,000+70.4%$224/sqft |
Source:  MRED as distributed by MLS GRID #12731771 Report a problem MRED as distributed by MLS GRID #12731771 Report a problem | ||
| 10/4/2021 | Sold | $196,000+19.7%$132/sqft |
Source: Public Record Report a problem | ||
| 11/19/2018 | Sold | $163,750+19.5%$110/sqft |
Source: MRED as distributed by MLS GRID #10082182 Report a problem | ||
| 11/19/1997 | Sold | $137,000$92/sqft |
Source: Public Record Report a problem | ||
Public tax history
| Year | Property taxes | Tax assessment |
|---|---|---|
| 2024 | $3,786 +6% | $81,031 +8.8% |
| 2023 | $3,571 +13.8% | $74,490 +13.1% |
| 2022 | $3,138 +3.9% | $65,860 +1.2% |
| 2021 | $3,021 +2.5% | $65,110 +2% |
| 2020 | $2,948 +0.3% | $63,820 |
| 2019 | $2,939 +26.7% | -- |
| 2018 | $2,319 +4.7% | $56,180 +3.9% |
| 2017 | $2,215 +3.1% | $54,060 +4.8% |
| 2016 | $2,148 +2.1% | $51,590 +6.3% |
| 2015 | $2,104 -16.2% | $48,540 -10.5% |
| 2014 | $2,512 -23.4% | $54,240 -20.6% |
| 2013 | $3,281 -2.1% | $68,330 -4.3% |
| 2012 | $3,352 +4% | $71,410 -6.1% |
| 2011 | $3,222 +9.1% | $76,040 -1.2% |
| 2010 | $2,954 -1.7% | $76,990 -5.8% |
| 2009 | $3,005 +2.6% | $81,720 |
| 2008 | $2,928 +3.3% | $81,720 +5.9% |
| 2007 | $2,835 +1.4% | $77,170 +5% |
| 2006 | $2,796 +15.3% | $73,500 +17.4% |
| 2005 | $2,425 -2.2% | $62,610 +7% |
| 2004 | $2,479 +26.1% | $58,520 +26.4% |
| 2003 | $1,966 -3.8% | $46,280 +1.7% |
| 2002 | $2,044 +11.4% | $45,500 +6.8% |
| 2001 | $1,835 +1.6% | $42,620 +3.5% |
| 2000 | $1,806 | $41,180 |
Find assessor info on the county website
Monthly payment
Est. payment
Payment breakdown
Explore the cost of this home by adjusting the details. Changes won't be saved.Climate risks
Neighborhood: 60521
Nearby schools
GreatSchools rating
- 9/10Elm Elementary SchoolGrades: K-5Distance: 0.3 mi
- 7/10Hinsdale Middle SchoolGrades: 6-8Distance: 1.1 mi
- 9/10Hinsdale Central High SchoolGrades: 9-12Distance: 0.5 mi
Schools provided by the listing agent
- Elementary: Elm Elementary School
- Middle: Hinsdale Middle School
- High: Hinsdale Central High School
- District: 181
Source: MRED as distributed by MLS GRID. This data may not be complete. We recommend contacting the local school district to confirm school assignments for this home.
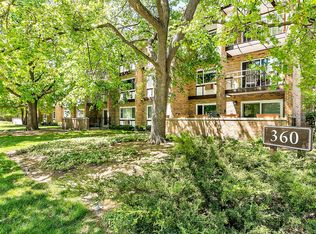
- $282,6002 bd2 ba1.4k sqft360 Claymoor APT 1G, Hinsdale, IL 60521Off Market
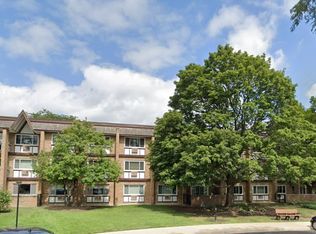
- $307,1002 bd2 ba1.4k sqft360 Claymoor APT 1E, Hinsdale, IL 60521Off Market
- $263,1002 bd2 ba1.1k sqft360 Claymoor APT 1B, Hinsdale, IL 60521Off Market
- $329,3002 bd2 ba1.4k sqft360 Claymoor APT 2G, Hinsdale, IL 60521Off Market
- $310,2002 bd2 ba1.4k sqft360 Claymoor APT 2A, Hinsdale, IL 60521Off Market
- $333,2002 bd2 ba1.5k sqft360 Claymoor APT 3C, Hinsdale, IL 60521Off Market
- $299,6002 bd2 ba1.4k sqft300 Claymoor APT 1C, Hinsdale, IL 60521Off Market
- $340,9003 bd2 ba1.7k sqft300 Claymoor APT 1F, Hinsdale, IL 60521Off Market
- $246,7002 bd2 ba1.1k sqft300 Claymoor APT 2B, Hinsdale, IL 60521Off Market
A local agent can set up tours, give advice and negotiate with sellers.
A local lender can help you make sure your offer is ready when you are.
Similar homes
- $290,0002 bd2 ba1.4k sqft360 Claymoor Rd #2-E, Hinsdale, IL 60521Active
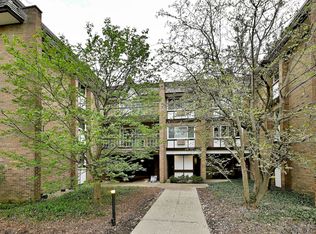 MLS ID #12718962, Ronald Ohr, Avenue 1 Realty Group. MRED as distributed by MLS GRID
 - $329,0002 bd2 ba1.1k sqft200 Brookside Ln Unit D, Willowbrook, IL 60527New
 MLS ID #12730951, QianKun Chen, Kale Realty. MRED as distributed by MLS GRID
 - $319,0003 bd2 ba1.5k sqft8090 S Garfield Ave APT 3-2, Willowbrook, IL 60527New
 MLS ID #12730523, Houry Rezaie, RE/MAX of Naperville. MRED as distributed by MLS GRID
 - $264,9003 bd2 ba1k sqft6106 Knoll Valley Dr APT 102, Willowbrook, IL 60527New
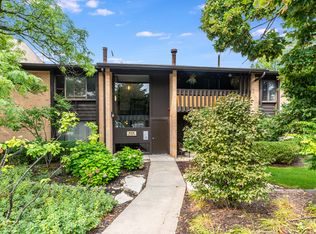 MLS ID #12733736, Brent Wilk, Wilk Real Estate. MRED as distributed by MLS GRID
 - $269,9002 bd2 ba1.4k sqft501 Lake Hinsdale Dr APT 506, Willowbrook, IL 60527NewMLS ID #12731747, Mark Nowak, Nowak Realty. MRED as distributed by MLS GRID
- $311,9993 bd2 ba1.3k sqft1501 Darien Lake Dr APT 208, Darien, IL 60561Re-activatedMLS ID #12641119, Ron Shah, ListHomeFlatFee.com Inc.. MRED as distributed by MLS GRID
- $335,0002 bd2 ba1.3k sqft546 Banyon Ln APT B, La Grange, IL 60525ActiveMLS ID #12721910, Bridgette Clarno, ABR,PSA, @properties Christie's International Real Estate. MRED as distributed by MLS GRID
- $319,9002 bd2 ba1.3k sqft228 Brookside Ln Unit A, Willowbrook, IL 60527ActiveMLS ID #12721457, Sara Kolpek, ABR,CSC,RENE, Platinum Partners Realtors. MRED as distributed by MLS GRID
- $350,0003 bd1 ba1k sqft4812 Cumnor Rd, Downers Grove, IL 60515NewMLS ID #12720741, Steve Engel, Baird & Warner Real Estate. MRED as distributed by MLS GRID
- $299,0002 bd2 ba1.2k sqft77 Lake Hinsdale Dr APT 202, Willowbrook, IL 60527ActiveMLS ID #12725045, Dave Ricordati, Better Homes & Gardens Real Estate Connections. MRED as distributed by MLS GRID
- $300,0002 bd2 ba1.2k sqft111 Acacia Dr APT 607, Indian Head Park, IL 60525ActiveMLS ID #12708478, Catherine Bier, Coldwell Banker Realty. MRED as distributed by MLS GRID
- $329,0002 bd2 ba1.2k sqft111 Acacia Dr APT 101, Indian Head Park, IL 60525ActiveMLS ID #12707396, Ana Markovic, john greene, Realtor. MRED as distributed by MLS GRID
- $325,0003 bd2 ba1.4k sqft124 Carriage Way Dr #B-109, Burr Ridge, IL 60527ActiveMLS ID #12594631, Sabrina Glover, ABR,CSC,PSA, Platinum Partners Realtors. MRED as distributed by MLS GRID
- $500,0002 bd2 ba1.5k sqft5804 Ridgewood Dr, Western Springs, IL 60558NewMLS ID #12728843, Katherine Wahrhaftig, @properties Christie's International Real Estate. MRED as distributed by MLS GRID
- $330,0002 bd2 ba1.1k sqft8321 Highpoint Cir Unit D, Darien, IL 60561ActiveMLS ID #12718552, Ivan Santiago, ABR,SRES, Re/Max Cityview. MRED as distributed by MLS GRID
- $338,0003 bd2 ba1.5k sqft7235 Willow Way Ln Unit B, Willowbrook, IL 60527ActiveMLS ID #12664684, Indu Sethi, Baird & Warner. MRED as distributed by MLS GRID
- $374,9993 bd1 ba1.4k sqft1513 77th St, Darien, IL 60561NewMLS ID #12733531, Oscar Medina, eXp Realty. MRED as distributed by MLS GRID
- $319,9003 bd2 ba1.4k sqft5843 Doe Cir #1, Westmont, IL 60559ActiveMLS ID #12718525, Karen Reicher, RE/MAX Enterprises. MRED as distributed by MLS GRID
- $324,9503 bd2 ba1.1k sqft7413 Brookdale Dr APT 208, Darien, IL 60561ActiveMLS ID #12719440, Shirin Marvi, AHWD,E-PRO,PSA,SFR, Shirin Marvi Real Estate. MRED as distributed by MLS GRID
- $439,9002 bd2 ba1.5k sqft5645 S Cass Ave APT 301, Westmont, IL 60559NewMLS ID #12730702, Karen Hook, Realty Executives Legacy. MRED as distributed by MLS GRID
