OPEN HOUSE SAT 8/16 FROM 11-2
***New Roof to be installed prior to closing with acceptable offer!!***
***Up to $7,500 in closing cost assistance or rate buydown when using our preferred lender***
Welcome to the Allure of Avondale
Walk up the eye catching paver driveway onto the stoop of a historic 5bd/3bth craftsman home with stunning panoramic views of the St Johns River flowing just a stone's throw from the front porch.
Hardwood floors throughout the home, the signature original brick fireplace sits under spacious 12 ft ceilings with crown moulding as the center of the living room. Pocket doors welcome you into the dedicated dining space with custom light fixtures and natural light pouring in through original pane windows. Tastefully remodeled downstairs bathroom and mudroom
One of a kind kitchen complete with custom cherry wood cabinets. Luxurious dolomite marble countertops and new backsplash frame the gas range stove and potfiller beautifully. along with all five bedrooms and endless closet space. Master bathroom includes walk in shower and jacuzzi tub.
Make the most of the end of the summer on the sprawling back deck overlooking a fully fenced private backyard with detached garage. Conveniently located near Ascension St Vincent's hospital and some of Jacksonville's most premier restaurants including Orsay's French Cuisine and Josephine's Italian The Shoppes of Avondale offer a variety of quaint and eclectic stores. Introduce yourself to the community at one of the semi annual block parties
Active
$810,000
1853 POWELL Place, Jacksonville, FL 32205
5beds
2,816sqft
Single Family Residence
Built in 1919
6,534 Square Feet Lot
$781,000 Zestimate®
$288/sqft
$-- HOA
What's special
Detached garageSprawling back deckTastefully remodeled downstairs bathroomFront porchLuxurious dolomite marble countertopsOriginal brick fireplaceCustom cherry wood cabinets
- 2 days |
- 332 |
- 31 |
Likely to sell faster than
Zillow last checked:
Listing updated:
Listed by:
SHAWN ONEILL 904-370-3500,
JPAR CITY AND BEACH 904-370-3500,
ADAM HOFFMANN 904-753-7563
Source: realMLS,MLS#: 2159844
Facts & features
Interior
Bedrooms & bathrooms
- Bedrooms: 5
- Bathrooms: 3
- Full bathrooms: 3
Heating
- Central
Cooling
- Central Air
Appliances
- Included: Dishwasher, Gas Range, Refrigerator, Tankless Water Heater
Features
- Built-in Features, Ceiling Fan(s), Eat-in Kitchen, Entrance Foyer, Primary Bathroom -Tub with Separate Shower
- Flooring: Tile, Wood
- Number of fireplaces: 1
Interior area
- Total interior livable area: 2,816 sqft
Property
Parking
- Total spaces: 1
- Parking features: Additional Parking, Detached, Garage, Off Street
- Garage spaces: 1
Features
- Levels: Two
- Stories: 2
- Fencing: Back Yard
Lot
- Size: 6,534 Square Feet
- Features: Historic Area
Details
- Parcel number: 0784030000
Construction
Type & style
- Home type: SingleFamily
- Architectural style: Craftsman
- Property subtype: Single Family Residence
Materials
- Frame
Condition
- New construction: No
- Year built: 1919
Utilities & green energy
- Sewer: Public Sewer
- Water: Public
- Utilities for property: Cable Available, Electricity Connected, Natural Gas Connected, Sewer Connected, Water Connected
Community & HOA
Community
- Subdivision: Powell Place
HOA
- Has HOA: No
Location
- Region: Jacksonville
Financial & listing details
- Price per square foot: $288/sqft
- Tax assessed value: $638,682
- Annual tax amount: $11,409
- Date on market: 8/13/2026
- Listing terms: Cash,Conventional,VA Loan
- Road surface type: Asphalt
Estimated market value
$781,000
$742,000 - $820,000
$4,566/mo
Price history
| Date | Event | Price |
|---|---|---|
| 8/13/2026 | Listed for sale | $810,000+1.4%$288/sqft |
Source:  realMLS #2159844 Report a problem realMLS #2159844 Report a problem | ||
| 5/30/2026 | Listing removed | $798,500$284/sqft |
Source: realMLS #2142983 Report a problem | ||
| 5/1/2026 | Listed for sale | $798,500+77.4%$284/sqft |
Source: realMLS #2142983 Report a problem | ||
| 5/3/2019 | Sold | $450,000-4.1%$160/sqft |
Source: realMLS #951552 Report a problem | ||
| 4/15/2019 | Pending sale | $469,000$167/sqft |
Source: WATSON REALTY CORP #951552 Report a problem | ||
| 12/17/2018 | Price change | $469,000-4.1%$167/sqft |
Source: WATSON REALTY CORP #951552 Report a problem | ||
| 11/2/2018 | Price change | $489,000-4.1%$174/sqft |
Source: WATSON REALTY CORP #951552 Report a problem | ||
| 8/9/2018 | Listed for sale | $510,000+174.2%$181/sqft |
Source: WATSON REALTY CORP #951552 Report a problem | ||
| 4/21/2000 | Sold | $186,000$66/sqft |
Source: Public Record Report a problem | ||
Public tax history
| Year | Property taxes | Tax assessment |
|---|---|---|
| 2024 | $11,269 +4.1% | $608,040 +10% |
| 2023 | $10,829 +20.6% | $552,764 +10% |
| 2022 | $8,976 +8.6% | $502,513 +10% |
| 2021 | $8,268 +9.9% | $456,830 +10% |
| 2020 | $7,524 -8.5% | $415,300 -7.3% |
| 2019 | $8,220 +2.9% | $448,237 +3.9% |
| 2018 | $7,988 | $431,441 +89.6% |
| 2017 | $7,988 +121.2% | $227,591 +2.1% |
| 2016 | $3,612 +0.6% | $222,910 +0.7% |
| 2015 | $3,592 -1% | $221,361 +0.8% |
| 2014 | $3,627 | $219,605 +1.5% |
| 2013 | -- | $216,360 +1.7% |
| 2012 | -- | $212,744 +3% |
| 2011 | -- | $206,548 +1.5% |
| 2010 | -- | $203,496 +2.7% |
| 2009 | -- | $198,147 +5.7% |
| 2006 | -- | $187,498 +3% |
| 2005 | $2,917 | $182,037 +3% |
| 2004 | -- | $176,735 +1.9% |
| 2003 | $2,878 | $173,440 +2.4% |
| 2002 | -- | $169,375 +1.6% |
| 2001 | -- | $166,708 +66.3% |
| 2000 | -- | $100,240 +2% |
| 1999 | -- | $98,240 |
Find assessor info on the county website
Monthly payment
Est. payment
Payment breakdown
Explore the cost of this home by adjusting the details. Changes won't be saved.Climate risks
Neighborhood: Riverside
Nearby schools
GreatSchools rating
- 7/10West Riverside Elementary SchoolGrades: PK-5Distance: 0.3 mi
- 4/10Lake Shore Middle SchoolGrades: 6-8Distance: 3 mi
- 3/10Robert E. Lee High SchoolGrades: 9-12Distance: 0.8 mi
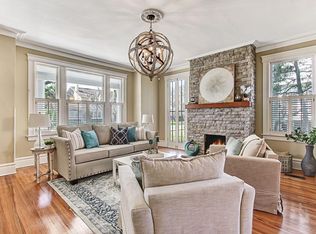
- $789,2004 bd3 ba3.1k sqft1849 Powell Pl, Jacksonville, FL 32205Off Market
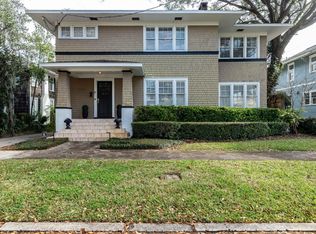
- $825,1004 bd3 ba2.9k sqft1833 Powell Pl, Jacksonville, FL 32205Off Market
- $1,156,9004 bd4 ba3.6k sqft1855 Powell Pl, Jacksonville, FL 32205Off Market
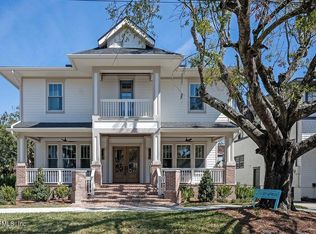
- $1,849,9006 bd5 ba4k sqft1829 Powell Pl, Jacksonville, FL 32205New Construction
- $908,1004 bd3 ba2.9k sqft1842 Powell Pl, Jacksonville, FL 32205Off Market
- $1,172,8003 bd3 ba3.7k sqft1850 Powell Pl, Jacksonville, FL 32205Off Market
- $886,5004 bd4 ba3.2k sqft1836 Powell Pl, Jacksonville, FL 32205Off Market
- $794,7003 bd3 ba2.4k sqft1863 Powell Pl, Jacksonville, FL 32205Off Market
A local agent can set up tours, give advice and negotiate with sellers.
Similar homes
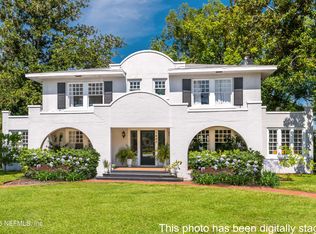
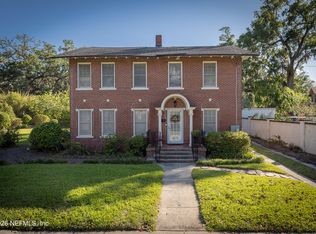
- $849,0005 bd3 ba3k sqft1492 AVONDALE Avenue, Jacksonville, FL 32205For Sale
 MLS ID #2128436, JOI PERKINS. realMLS
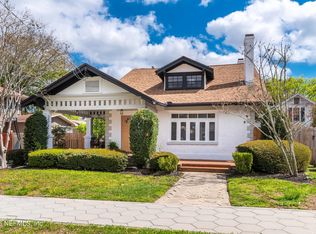
 - $825,0004 bd2 ba2.3k sqft1512 EDGEWOOD Avenue, Jacksonville, FL 32205For Sale
 MLS ID #2139798, JOI PERKINS. realMLS
 - $749,0004 bd3 ba2.3k sqft2976 HERSCHEL Street, Jacksonville, FL 32205For Sale
 MLS ID #2134947, JOI PERKINS. realMLS
 - $819,0005 bd4 ba2.7k sqft2598 HERSCHEL Street, Jacksonville, FL 32204For Sale
 MLS ID #2143726, JOI PERKINS. realMLS
 - $760,0006 bd4 ba3.3k sqft2830 PARK Street #2832, Jacksonville, FL 32205SoldMLS ID #2154501, FRED H CONLEY. realMLS
- $700,0003 bd3 ba2.1k sqft1453 BELVEDERE Avenue, Jacksonville, FL 32205For SaleMLS ID #2152216, MARTHA WALTERS. realMLS
- $709,9003 bd2 ba1.7k sqft1361 CHALLEN Avenue, Jacksonville, FL 32205For SaleMLS ID #2157999, HANNAH WELLS. realMLS
- $700,0003 bd2 ba2.2k sqft1544 TALBOT Avenue, Jacksonville, FL 32205For SaleMLS ID #2149987, JOCELYN DAVIS. realMLS
- $670,0003 bd2 ba1.6k sqft3870 ST JOHNS Avenue, Jacksonville, FL 32205For SaleMLS ID #2158804, KYLE WILLIAMS. realMLS
- $749,9004 bd4 ba3.1k sqft1112 COLOMBO Street, Jacksonville, FL 32207For SaleMLS ID #2151178, SUSAN MASSEY HOPKINS. realMLS
- $975,0004 bd4 ba2.8k sqft1204 MORVENWOOD Road, Jacksonville, FL 32207For SaleMLS ID #2159057, MICHAEL BONE. realMLS
- $460,0005 bd3 ba2.3k sqft1067 CHERRY Street, Jacksonville, FL 32205For SaleMLS ID #2158323, ERICA SKIPPER. realMLS
- $675,0004 bd3 ba2.5k sqft2257 ERNEST Street, Jacksonville, FL 32204For SaleMLS ID #2132244, JOI PERKINS. realMLS
- $699,0004 bd3 ba2.2k sqft2143 MYRA Street, Jacksonville, FL 32204For SaleMLS ID #2145384, JOI PERKINS. realMLS
- $674,9904 bd3 ba2.3k sqft2230 POST Street, Jacksonville, FL 32204For SaleMLS ID #2153492, ROBERT ARTHUR TIGHE III. realMLS
- $589,9003 bd4 ba2.5k sqft1520 OSCEOLA Street, Jacksonville, FL 32204For SaleMLS ID #2076826, RYAN L COURSON. realMLS
- $599,0002 bd2 ba2.8k sqft1250 MCDUFF Avenue S, Jacksonville, FL 32205For SaleMLS ID #2129351, CARMEN GODWIN. realMLS
- $540,0004 bd2 ba1.6k sqft1294 INGLESIDE Avenue, Jacksonville, FL 32205For SaleMLS ID #2128237, RHONDA GAILEY. realMLS
- $729,0004 bd3 ba2.9k sqft3615 VIA DE LA REINA, Jacksonville, FL 32217For SaleMLS ID #2158559, HOLLY HAYES. realMLS
- $550,0003 bd2 ba1.7k sqft1326 HOLLYWOOD Avenue, Jacksonville, FL 32205For SaleMLS ID #2157274, CYNTHIA RIEGLER. realMLS
