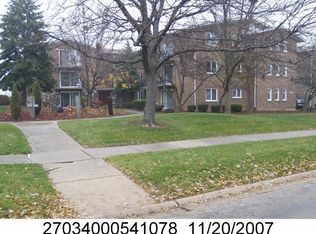
This 2br/2ba condo unit has it all, including many tasteful updates! Fantastic location in a quiet neighborhood just behind all of the shopping, dining and conveniences you could ever want. Easy access to Harlem Avenue, which also provides an easy commute to I80, I294 and I55. This top floor unit (no neighbors above you) has a great floor plan, including a primary bedroom with en suite, light filled living room with balcony and generously sized closets. The entire kitchen, all windows, the patio door, carpet and bathrooms have all been updated subsequent to 2021. There is an enormous, enclosed storage closet just off of the balcony which is incredibly convenient for holding your seasonal items! Concrete floors make for a very quiet living environment. The kitchen is light and bright with white cabinets. Freshly painted throughout in a crisp, neutral tone and the carpet has just been professionally cleaned in preparation for the lucky new owner. Two outdoor, assigned parking spots are located behind the building, just steps from the rear entrance. Great home in a great location!
New
$199,900
7305 W Tiffany Dr #3A, Orland Park, IL 60462
2beds
1,300sqft
Condominium, Single Family Residence
Built in 1980
-- sqft lot
$-- Zestimate®
$154/sqft
$326/mo HOA
What's special
Tasteful updatesGreat floor planGenerously sized closets
- --
- on Zillow |
- 241
- views |
- 22
- saves |
Zillow last checked:
Listing updated:
Listed by:
Evan Dolinsky 847-495-5000,
HomeSmart Connect LLC
Source: MRED as distributed by MLS GRID,MLS#: 12728420
Facts & features
Interior
Bedrooms & bathrooms
- Bedrooms: 2
- Bathrooms: 2
- Full bathrooms: 2
Rooms
- Room types: No additional rooms
Primary bedroom
- Features: Flooring (Carpet), Bathroom (Full, Shower Only)
- Level: Main
- Area: 176 Square Feet
- Dimensions: 16X11
Bedroom 2
- Features: Flooring (Carpet)
- Level: Main
- Area: 144 Square Feet
- Dimensions: 12X12
Dining room
- Level: Main
- Area: 72 Square Feet
- Dimensions: 9X8
Kitchen
- Features: Kitchen (Galley)
- Level: Main
- Area: 72 Square Feet
- Dimensions: 9X8
Living room
- Features: Flooring (Carpet), Window Treatments (All)
- Level: Main
- Area: 252 Square Feet
- Dimensions: 18X14
Heating
- Steam, Baseboard
Cooling
- Wall Unit(s)
Appliances
- Included: Range, Dishwasher, Refrigerator, Stainless Steel Appliance(s)
- Laundry: Common Area
Features
- Storage, Flexicore
- Basement: None
- Common walls with other units/homes: End Unit
Interior area
- Total structure area: 0
- Total interior livable area: 1,300 sqft
Video & virtual tour
Property
Parking
- Total spaces: 2
- Parking features: Assigned, Parking Lot, Yes
Accessibility
- Accessibility features: No Disability Access
Features
- Exterior features: Balcony
Lot
- Features: Common Grounds
Details
- Parcel number: 27134090181009
- Special conditions: None
- Other equipment: Ceiling Fan(s)
Construction
Type & style
- Home type: Condo
- Property subtype: Condominium, Single Family Residence
Materials
- Brick
- Foundation: Concrete Perimeter
- Roof: Asphalt
Condition
- New construction: No
- Year built: 1980
- Major remodel year: 2021
Utilities & green energy
- Sewer: Public Sewer, Storm Sewer
- Water: Lake Michigan
Community & HOA
Community
- Subdivision: Colonades
HOA
- Has HOA: Yes
- Amenities included: Coin Laundry, Ceiling Fan
- Services included: Heat, Water, Parking, Insurance, Exterior Maintenance, Lawn Care, Scavenger, Snow Removal
- HOA fee: $326 monthly
Location
- Region: Orland Park
Financial & listing details
- Price per square foot: $154/sqft
- Annual tax amount: $4,116
- Date on market: 8/13/2026
- Ownership: Condo
Estimated market value
Not available
Estimated sales range
Not available
Not available
Price history
| Date | Event | Price |
|---|---|---|
| 8/5/2021 | Sold | $137,000-2.1%$105/sqft |
Source:  MRED as distributed by MLS GRID #11138582 Report a problem MRED as distributed by MLS GRID #11138582 Report a problem | ||
| 7/31/2021 | Pending sale | $139,900$108/sqft |
Source: MRED as distributed by MLS GRID #11138582 Report a problem | ||
| 7/1/2021 | Contingent | $139,900$108/sqft |
Source: MRED as distributed by MLS GRID #11138582 Report a problem | ||
| 6/28/2021 | Listed for sale | $139,900$108/sqft |
Source: MRED as distributed by MLS GRID #11138582 Report a problem | ||
Public tax history
Tax history is unavailable.
Monthly payment
Est. payment
Payment breakdown
Explore the cost of this home by adjusting the details. Changes won't be saved.Climate risks
Neighborhood: 60462
Nearby schools
GreatSchools rating
- 7/10Arnold W Kruse Ed CenterGrades: PK-5Distance: 0.6 mi
- 8/10Central Middle SchoolGrades: 6-8Distance: 3.1 mi
- 10/10Victor J Andrew High SchoolGrades: 9-12Distance: 2.9 mi
Schools provided by the listing agent
- District: 146
Source: MRED as distributed by MLS GRID. This data may not be complete. We recommend contacting the local school district to confirm school assignments for this home.
- $183,7002 bd2 ba-- sqft7305 Tiffany Dr, Orland Park, IL 60462Off Market
- $181,8002 bd2 ba-- sqft7305 Tiffany Dr, Orland Park, IL 60462Off Market
- $181,4002 bd2 ba950 sqft7305 Tiffany Dr APT 2C, Orland Park, IL 60462Off Market

- $186,6002 bd2 ba-- sqft7305 Tiffany Dr APT 2D, Orland Park, IL 60462Off Market
- $189,2002 bd2 ba-- sqft7305 Tiffany Dr, Orland Park, IL 60462Off Market
- $176,3002 bd2 ba850 sqft7305 Tiffany Dr, Orland Park, IL 60462Off Market
- $182,6002 bd2 ba-- sqft7305 Tiffany Dr APT 3C, Orland Park, IL 60462Off Market
- $175,0002 bd2 ba912 sqft7305 Tiffany Dr, Orland Park, IL 60462Off Market
A local agent can set up tours, give advice and negotiate with sellers.
Similar homes
- $218,9002 bd2 ba1.5k sqft9040 W 140th St APT 2B, Orland Park, IL 60462New
 MLS ID #12732766, Mary Raffanti, Housecenter Realty,Inc.. MRED as distributed by MLS GRID
 - $244,9002 bd2 ba1.6k sqft15724 Orlan Brook Dr Unit 189, Orland Park, IL 60462New
 MLS ID #12730115, Dave Manson, RE/MAX 10. MRED as distributed by MLS GRID
 - $239,0002 bd2 ba1k sqft15812 86th Ave Unit 136, Orland Park, IL 60462New
 MLS ID #12728468, Jonathan Darin, Coldwell Banker Real Estate Group. MRED as distributed by MLS GRID
 - $200,0002 bd1 ba1k sqft7029 167th St APT 4N, Tinley Park, IL 60477New
 MLS ID #12729130, Linda Saracco, RE/MAX Market. MRED as distributed by MLS GRID
 - $--2 bd2 ba1.1k sqft8800 W 140th St #214, Orland Park, IL 60462AuctionAuction.com 2
- $229,7002 bd2 ba900 sqft7969 164th Ct #7969, Tinley Park, IL 60477NewMLS ID #12731105, Soren Bailey, Bailey Group Real Estate LLC. MRED as distributed by MLS GRID
- $189,9002 bd2 ba1.1k sqft14023 Gail Ln APT 408, Crestwood, IL 60418NewMLS ID #12733452, Tina Wyatt, HomeSmart Realty Group. MRED as distributed by MLS GRID
- $199,9004 bd2 ba1.5k sqft6142 Rob Roy Dr, Oak Forest, IL 60452NewMLS ID #12728135, Beth Lavenka, Coldwell Banker Realty. MRED as distributed by MLS GRID
- $190,0002 bd2 ba1k sqft14013 James Dr APT 502, Crestwood, IL 60445For Sale By Owner
- $214,5002 bd2 ba1.2k sqft15713 Orlan Brook Dr Unit 98, Orland Park, IL 60462ActiveMLS ID #12472144, Dany Bourjas, Kale Realty. MRED as distributed by MLS GRID
- $179,0002 bd1 ba1k sqft6329 175th St APT 2N, Tinley Park, IL 60477NewMLS ID #12733567, Angelica DeJesus, Village Realty, Inc.. MRED as distributed by MLS GRID
- $179,9902 bd2 ba1.1k sqft4933 Circle Dr #107, Crestwood, IL 60418NewMLS ID #12731896, Carol Soyak, Ascend Realty Group LLC. MRED as distributed by MLS GRID
- $179,9002 bd1 ba1k sqft15834 Orlan Brook Dr APT 3W, Orland Park, IL 60462Re-activatedMLS ID #12552252, Laura LePage, CSC,GRI, Century 21 Circle. MRED as distributed by MLS GRID
- $194,9002 bd2 ba1k sqft18001 Oak Park Ave APT D, Tinley Park, IL 60477ActiveMLS ID #12722385, Rommi Achterhof, ABR,CCIM,CSC,RENE,SRS, Coldwell Banker Realty. MRED as distributed by MLS GRID
- $239,9002 bd2 ba1.4k sqft18075 Royal Oak Ct APT 2S, Tinley Park, IL 60477NewMLS ID #12730862, Colleen Basinski, Real Broker, LLC. MRED as distributed by MLS GRID
- $169,9001 bd1 ba950 sqft15837 Orlan Brook Dr Unit 19, Orland Park, IL 60462ActiveMLS ID #12725747, Leonard Lanni, National City Realty. MRED as distributed by MLS GRID
- $185,0002 bd2 ba1k sqft14501 Central Ct #Penthouse 1, Oak Forest, IL 60452ActiveMLS ID #12725575, Danielle Johnson, McColly Real Estate. MRED as distributed by MLS GRID
- $268,9003 bd2 ba1.5k sqft15713 Orlan Brook Dr Unit 100, Orland Park, IL 60462ActiveMLS ID #12717627, Abdullah Jubeh, Infiniti Properties, Inc.. MRED as distributed by MLS GRID
- $195,0002 bd2 ba1.1k sqft7925 Paxton Ave APT 3B, Tinley Park, IL 60477ActiveMLS ID #12612146, Steve Proutsos, Real People Realty. MRED as distributed by MLS GRID
- $280,0002 bd2 ba1.7k sqft15417 Aster St, Orland Park, IL 60462ActiveMLS ID #12723891, Marla Hosmer, Century 21 Harthside Realtors. MRED as distributed by MLS GRID
