This charming all-brick rancher and 12 acre farmette is on the market for the first time ever! Situated in beautiful northern Harford County with stunning panoramic views for miles, the inviting home offers 3 beds and 1 bath, hardwood floors under carpet throughout, gracious front and back covered porches, picture window and fireplace with insert in the living room, generous bedrooms and many big-ticket updates for peace of mind, including 50-year roof in 2010, new boiler and well tank, and updated central AC in 2015. The walk-up attic and full basement offer options for storage or future finished living space. Outside, several outbuildings include a 3-stall barn ready for your horses, detached garage with attached shed and additional equipment/storage sheds. The property includes a small wooded area, tillable land currently being farmed with 2025 crops reserved, plenty of room for a garden and endless space to play and explore. Get away from the modern hustle and immerse yourself in the serenity of country living with easy sunny day visits to Eden Mill Park and Kilgore Falls just around the corner. Bring your plans and passion—this home is ready for its next chapter. Don’t miss your chance to turn homesteading dreams into reality on this one-of-a-kind property.
Sold for $710,000
$710,000
4448 Fawn Grove Rd, Street, MD 21154
3beds
1,490sqft
Single Family Residence
Built in 1955
12.57 Acres Lot
$709,400 Zestimate®
$477/sqft
$2,303 Estimated rent
Home value
$709,400
$653,000 - $766,000
$2,303/mo
Zestimate® history
Owner options
List your home for rent
$2,303/mo
Rent Zestimate®
Find your next renter with Zillow Rental Manager. Plus, with online applications, you can quickly screen prospective tenants – for free.
$2,303/mo
Rent Zestimate®
Refinance and save
$4,435/mo
Est. payment
Refinancing to a lower rate could help reduce your monthly payments and save thousands over the life of the loan.
$4,435/mo
Est. payment
Explore your selling options
Work with a Zillow partner agent
Leverage their expertise and Zillow's premium Showcase listings to get your home seen by more buyers.
Get startedList with your own agent
Get your home in front of millions of buyers by listing it on Zillow.
Learn how to do itSell it yourself
Take full control of how buyers see your home on Zillow by listing For Sale by Owner (FSBO).
List your homeWhat's special
All-brick rancherFireplace with insertFull basementStunning panoramic viewsDetached garageHardwood floorsPicture window
Zillow last checked:
Listing updated:
Listed by:
Debbie Ulmer 410-598-2225,
Berkshire Hathaway HomeServices Homesale Realty
Bought with:
David Brown, RSR005305
Next Step Realty
Source: Bright MLS,MLS#: MDHR2041266
Facts & features
Interior
Bedrooms & bathrooms
- Bedrooms: 3
- Bathrooms: 1
- Full bathrooms: 1
- Main level bathrooms: 1
- Main level bedrooms: 3
Rooms
- Room types: Living Room, Dining Room, Primary Bedroom, Bedroom 2, Bedroom 3, Kitchen, Bathroom 1
Primary bedroom
- Features: Flooring - Carpet, Flooring - HardWood
- Level: Main
- Area: 192 Square Feet
- Dimensions: 16 x 12
Bedroom 2
- Features: Flooring - Carpet, Flooring - HardWood
- Level: Main
- Area: 143 Square Feet
- Dimensions: 13 x 11
Bedroom 3
- Features: Flooring - Carpet, Flooring - HardWood
- Level: Main
- Area: 100 Square Feet
- Dimensions: 10 x 10
Bathroom 1
- Features: Flooring - Tile/Brick, Bathroom - Tub Shower
- Level: Main
- Area: 45 Square Feet
- Dimensions: 9 x 5
Dining room
- Features: Flooring - Carpet, Formal Dining Room, Flooring - HardWood, Attic - Walk-Up
- Level: Main
- Area: 168 Square Feet
- Dimensions: 14 x 12
Kitchen
- Features: Ceiling Fan(s), Countertop(s) - Recycled Content, Double Sink, Flooring - Vinyl, Kitchen - Gas Cooking, Eat-in Kitchen
- Level: Main
- Area: 288 Square Feet
- Dimensions: 24 x 12
Living room
- Features: Fireplace - Wood Burning, Flooring - Carpet, Flooring - HardWood
- Level: Main
- Area: 288 Square Feet
- Dimensions: 24 x 12
Heating
- Baseboard, Oil
Cooling
- Central Air, Electric
Appliances
- Included: Exhaust Fan, Oven/Range - Gas, Water Heater, Refrigerator, Washer, Dryer, Extra Refrigerator/Freezer, Electric Water Heater
- Laundry: In Basement
Features
- Attic, Bathroom - Tub Shower, Ceiling Fan(s), Entry Level Bedroom, Floor Plan - Traditional, Formal/Separate Dining Room, Eat-in Kitchen
- Flooring: Vinyl, Carpet, Hardwood, Tile/Brick, Wood
- Windows: Wood Frames
- Basement: Interior Entry,Exterior Entry,Rear Entrance,Unfinished,Walk-Out Access
- Number of fireplaces: 1
- Fireplace features: Corner, Insert, Wood Burning, Screen, Wood Burning Stove
Interior area
- Total structure area: 2,980
- Total interior livable area: 1,490 sqft
- Finished area above ground: 1,490
- Finished area below ground: 0
Property
Parking
- Total spaces: 5
- Parking features: Driveway, Paved, Private
- Uncovered spaces: 5
Accessibility
- Accessibility features: Accessible Entrance
Features
- Levels: One
- Stories: 1
- Patio & porch: Porch
- Exterior features: Rain Gutters, Satellite Dish
- Pool features: None
- Has view: Yes
- View description: Garden, Panoramic, Scenic Vista
Lot
- Size: 12.57 Acres
- Features: Cleared, Corner Lot, Crops Reserved, Front Yard, Sloped, SideYard(s), Rural, Rear Yard, Not In Development
Details
- Additional structures: Above Grade, Below Grade, Outbuilding
- Parcel number: 1304027647
- Zoning: AG
- Zoning description: Agricultural
- Special conditions: Standard
- Horses can be raised: Yes
Construction
Type & style
- Home type: SingleFamily
- Architectural style: Ranch/Rambler
- Property subtype: Single Family Residence
Materials
- Brick
- Foundation: Block
- Roof: Asphalt,Architectural Shingle
Condition
- Good
- New construction: No
- Year built: 1955
Utilities & green energy
- Electric: 200+ Amp Service
- Sewer: On Site Septic
- Water: Well
- Utilities for property: Other Internet Service
Community & HOA
Community
- Subdivision: None Available
HOA
- Has HOA: No
Location
- Region: Street
Financial & listing details
- Price per square foot: $477/sqft
- Tax assessed value: $250,200
- Annual tax amount: $2,727
- Date on market: 4/5/2025
- Listing agreement: Exclusive Right To Sell
- Listing terms: Cash,Conventional
- Inclusions: Anything Left On Property At Time Of Settlement
- Exclusions: Trampoline
- Ownership: Fee Simple
- Road surface type: Paved, Black Top
Price history
| Date | Event | Price |
|---|---|---|
| 9/25/2025 | Sold | $710,000$477/sqft |
Source: Public Record Report a problem | ||
| 6/5/2025 | Sold | $710,000+2.9%$477/sqft |
Source:  Bright MLS #MDHR2041266 Report a problem Bright MLS #MDHR2041266 Report a problem | ||
| 4/14/2025 | Pending sale | $690,000$463/sqft |
Source: Bright MLS #MDHR2041266 Report a problem | ||
| 4/5/2025 | Listed for sale | $690,000$463/sqft |
Source: Bright MLS #MDHR2041266 Report a problem | ||
Public tax history
| Year | Property taxes | Tax assessment |
|---|---|---|
| 2025 | $2,940 +7.8% | $264,233 +5.6% |
| 2024 | $2,727 +2.6% | $250,200 +2.6% |
| 2023 | $2,659 +2.6% | $243,933 -2.5% |
| 2022 | $2,590 -1.7% | $250,200 +8.1% |
| 2021 | $2,636 -0.4% | $231,400 +0.9% |
| 2020 | $2,646 +0.9% | $229,300 -0.9% |
| 2019 | $2,622 +0.9% | $231,400 +2.8% |
| 2018 | $2,598 | $225,100 |
| 2017 | $2,598 | $225,100 |
| 2016 | -- | $225,100 -4.7% |
| 2015 | -- | $236,200 |
| 2014 | $2,879 | $236,200 |
| 2013 | -- | $236,200 -5.2% |
| 2012 | -- | $249,100 |
| 2011 | -- | $249,100 |
| 2010 | -- | $249,100 -14.4% |
| 2009 | -- | $291,130 +12% |
| 2008 | -- | $259,876 +13.7% |
| 2007 | -- | $228,623 +15.8% |
| 2006 | -- | $197,370 +7% |
| 2005 | -- | $184,420 +7.6% |
| 2004 | -- | $171,470 +8.2% |
| 2003 | -- | $158,520 +3.1% |
| 2002 | -- | $153,790 +3.2% |
| 2001 | -- | $149,060 |
Find assessor info on the county website
Neighborhood: 21154
Nearby homes
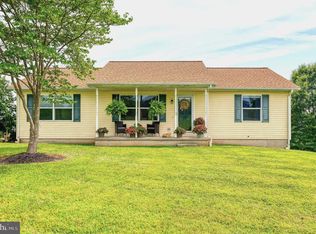
- $470,0003 bd3 ba2k sqft1615 Jerrys Rd, Street, MD 21154Sold
- $350,000-- bd1 ba1.1k sqft1608 Jerrys Rd, Street, MD 21154Off Market
- $878,100-- bd1 ba3.1k sqft4501 Fawn Grove Rd, Street, MD 21154Off Market
- $981,600-- bd2 ba-- sqft4425 Fawn Grove Rd, Street, MD 21154Off Market
- $614,200-- bd2 ba3.5k sqft4425 Fawn Grove Rd, Street, MD 21154Off Market
- $931,1003 bd3 ba1.9k sqft1619 Jerrys Rd, Street, MD 21154Off Market
- $1,309,000-- bd1 ba2.7k sqft1644 Jerrys Rd, Street, MD 21154Off Market
- $2,600-- bd-- ba-- sqft165 Route, Street, MD 21154Off Market
Nearby schools
GreatSchools rating
- 10/10North Bend Elementary SchoolGrades: PK-5Distance: 2.7 mi
- 6/10North Harford Middle SchoolGrades: 6-8Distance: 2.4 mi
- 7/10North Harford High SchoolGrades: 9-12Distance: 2.6 mi
Schools provided by the listing agent
- Elementary: North Bend
- Middle: North Harford
- High: North Harford
- District: Harford County Public Schools
Source: Bright MLS. This data may not be complete. We recommend contacting the local school district to confirm school assignments for this home.
Get a cash offer in 3 minutes
Find out how much your home could sell for in as little as 3 minutes with a no-obligation cash offer.
Estimated market value
$709,400
Get a cash offer in 3 minutes
Find out how much your home could sell for in as little as 3 minutes with a no-obligation cash offer.
Estimated market value
$709,400
- Maryland
- Harford County
- Street
- 21154
- 4448 Fawn Grove Rd
