Welcome home to this beautifully renovated, move-in ready gem in the highly desirable Old Brooklyn neighborhood! This home has been thoughtfully updated, allowing you to enjoy modern style and peace of mind from day one.
The exterior makes an immediate impression with a brand-new roof on both the house and garage, new siding accented by custom stonework, and a freshly updated garage with new siding and roof. Inside, you'll find new luxury vinyl plank flooring throughout the main living areas, complemented by plush new carpet in the bedrooms.
The completely remodeled bathroom offers a true spa-like retreat, featuring floor-to-ceiling tile and elegant finishes that create a luxurious atmosphere. The updated kitchen is both stylish and functional, complete with an inviting eat-in breakfast area that's perfect for morning coffee or casual meals.
Downstairs, the basement is ready to become the ultimate entertainment space, already featuring a bar and endless potential to create the rec room, game room, or home theater you've always wanted.
Step outside to your own private backyard oasis. The brand-new fenced yard provides privacy and security, while the newly designed brick patio, fire pit, and pergola create the perfect setting for outdoor dining, entertaining, or simply relaxing after a long day.
Situated in the sought-after Old Brooklyn community, this home combines exceptional updates, fantastic indoor and outdoor living spaces, and a convenient location. Simply unpack your bags and start enjoying everything this stunning home has to offer!
Active
$154,900
4448 Fulton Rd, Cleveland, OH 44144
2beds
1,172sqft
Single Family Residence
Built in 1944
5,201 Square Feet Lot
$-- Zestimate®
$132/sqft
$-- HOA
What's special
Elegant finishesFire pitTrue spa-like retreatCompletely remodeled bathroomNewly designed brick patioUpdated kitchenInviting eat-in breakfast area
- 31 days
- 1,561
- 157
Likely to sell faster than
Zillow last checked:
Listing updated:
Listed by:
Jacqueline L Hunter 440-669-5198 jacque@affinitygroupcle.com,
RE/MAX Above & Beyond
Source: MLS Now,MLS#: 5240037 Originating MLS: Akron Cleveland Association of REALTORS
Originating MLS: Akron Cleveland Association of REALTORSFacts & features
Interior
Bedrooms & bathrooms
- Bedrooms: 2
- Bathrooms: 1
- Full bathrooms: 1
- Main level bathrooms: 1
- Main level bedrooms: 2
Heating
- Forced Air
Cooling
- None
Appliances
- Included: Microwave, Range, Refrigerator
- Laundry: Lower Level, Laundry Room
Features
- Basement: Partially Finished
- Has fireplace: No
Interior area
- Total structure area: 1,172
- Total interior livable area: 1,172 sqft
- Finished area above ground: 672
- Finished area below ground: 500
Video & virtual tour
Property
Parking
- Total spaces: 1
- Parking features: Detached, Garage
- Garage spaces: 1
Features
- Levels: One
- Stories: 1
- Patio & porch: See Remarks
- Exterior features: Private Yard
- Fencing: Wood
Lot
- Size: 5,201 Square Feet
Details
- Parcel number: 01202162
- Special conditions: Standard
Construction
Type & style
- Home type: SingleFamily
- Architectural style: Ranch
- Property subtype: Single Family Residence
Materials
- Stone, Vinyl Siding
- Foundation: Block
- Roof: Asphalt,Shingle
Condition
- Year built: 1944
Utilities & green energy
- Sewer: Public Sewer
- Water: Public
Community & HOA
HOA
- Has HOA: No
Location
- Region: Cleveland
Financial & listing details
- Price per square foot: $132/sqft
- Tax assessed value: $96,900
- Annual tax amount: $2,224
- Date on market: 8/27/2026
- Cumulative days on market: 32 days
- Listing terms: Cash,Conventional,1031 Exchange,FHA,VA Loan
Estimated market value
Not available
Estimated sales range
Not available
Not available
Price history
| Date | Event | Price |
|---|---|---|
| 8/27/2026 | Listed for sale | $154,900+376.6%$132/sqft |
Source:  MLS Now #5240037 Report a problem MLS Now #5240037 Report a problem | ||
| 11/21/2014 | Sold | $32,500-18.5%$28/sqft |
Source: MLS Now #3443279 Report a problem | ||
| 11/4/2014 | Pending sale | $39,900$34/sqft |
Source: Russell Real Estate Services #3443279 Report a problem | ||
| 11/4/2014 | Listed for sale | $39,900$34/sqft |
Source: Russell Real Estate Services #3443279 Report a problem | ||
| 2/21/2014 | Listing removed | $39,900$34/sqft |
Source: Russell Real Estate Services #3443279 Report a problem | ||
| 9/17/2013 | Price change | $39,900-18.6%$34/sqft |
Source: Russell Real Estate Services #3443279 Report a problem | ||
| 9/11/2013 | Listed for sale | $49,000-41.7%$42/sqft |
Source: Russell Real Estate Services #3443279 Report a problem | ||
| 4/13/2008 | Listing removed | $84,000$72/sqft |
Source: Owner Report a problem | ||
| 11/13/2007 | Listed for sale | $84,000+7.8%$72/sqft |
Source: Owner Report a problem | ||
| 10/31/2001 | Sold | $77,900+29.8%$66/sqft |
Source: MLS Now #1054318 Report a problem | ||
| 10/31/1995 | Sold | $60,000$51/sqft |
Source: Public Record Report a problem | ||
Public tax history
| Year | Property taxes | Tax assessment |
|---|---|---|
| 2025 | $2,225 +0% | $33,920 |
| 2024 | $2,224 +11.8% | $33,920 +29.4% |
| 2023 | $1,989 +0.6% | $26,220 |
| 2022 | $1,977 +1% | $26,220 |
| 2021 | $1,957 +11.4% | $26,220 +28.9% |
| 2020 | $1,757 +5.6% | $20,340 |
| 2019 | $1,664 +2.8% | $20,340 |
| 2018 | $1,619 +0.7% | $20,340 +4.3% |
| 2017 | $1,608 +0.8% | $19,500 |
| 2016 | $1,595 | $19,500 |
| 2015 | $1,595 -10.4% | $19,500 -10% |
| 2014 | $1,780 +1.8% | $21,670 |
| 2013 | $1,748 +3.1% | $21,670 |
| 2012 | $1,696 +987.2% | $21,670 -16.5% |
| 2011 | $156 -90% | $25,940 |
| 2010 | $1,557 +0.8% | $25,940 |
| 2009 | $1,545 -6.5% | $25,940 -11% |
| 2008 | $1,653 +3.3% | $29,160 |
| 2007 | $1,599 +0.1% | $29,160 |
| 2006 | $1,598 +5% | $29,160 +10.5% |
| 2005 | $1,521 +1.2% | $26,400 |
| 2004 | $1,504 +1.1% | $26,400 |
| 2003 | $1,488 +12.4% | $26,400 +11.4% |
| 2002 | $1,324 -42.8% | $23,700 |
| 2001 | $2,315 +4.5% | $23,700 |
| 2000 | $2,216 | $23,700 |
Find assessor info on the county website
Monthly payment
Est. payment
Payment breakdown
Explore the cost of this home by adjusting the details. Changes won't be saved.Climate risks
Neighborhood: Old Brooklyn
Nearby schools
Schools provided by the listing agent
- District: Cleveland Municipal - 1809
Source: MLS Now. This data may not be complete. We recommend contacting the local school district to confirm school assignments for this home.

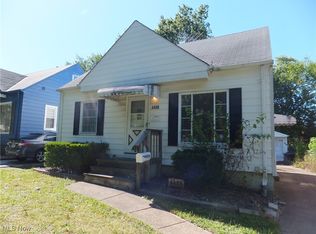
Similar homes
- $155,0002 bd2 ba1.1k sqft5721 Delora Ave, Cleveland, OH 44144For Sale
 MLS ID #5239580, Chris H Olsen, Olsen Ziegler Realty LLC. MLS Now
 - $174,9003 bd1 ba1.7k sqft5005 Vandalia Ave, Cleveland, OH 44144For Sale
 MLS ID #5242631, Michael Azzam, RE/MAX Haven Realty. MLS Now
 - $204,9004 bd2 ba1.7k sqft4357 W 50th St, Cleveland, OH 44144For Sale
 MLS ID #5240193, Joe Vaccaro, EXP Realty, LLC.. MLS Now
 - $149,9993 bd1 ba1.3k sqft3491 W 99th St, Cleveland, OH 44102For Sale
 MLS ID #5224984, Joanatte Gheith, RE/MAX Omega. MLS Now
