Built in 1911 as one of the first residences in Foxhall Village, this distinguished all-brick home offers a rare combination of expansive scale, timeless architectural character, and exceptional versatility across three thoughtfully proportioned levels. Set gracefully behind mature landscaping, the handsome façade introduces an interior defined by generous living spaces and an abundance of natural light. With four exposures and new windows surrounding the home, sunlight streams into nearly every room throughout the day, creating a bright and exceptionally inviting atmosphere. The main level is graciously scaled for both refined entertaining and comfortable everyday living. A wide front sitting room is illuminated by natural light from multiple exposures and offers serene views through the surrounding landscape, flowing seamlessly into the formal dining room. Pristine original hardwood floors, elegant moldings, and other period details have been beautifully preserved throughout. The recently renovated kitchen is both sophisticated and functional, featuring abundant high-end cabinetry, stainless steel appliances, and a generous breakfast peninsula with additional seating. At the rear of the home, the expansive family room is flooded with sunlight and opens directly to the rear patio, while a dedicated mudroom provides a practical transition from the outdoors. The upper level offers an exceptional private retreat. The spacious primary suite includes a separate sitting room, walk-in closet, and a generously appointed bathroom with double vanity, soaking tub, and separate shower. Two additional large bedrooms, each offering substantial closet space and excellent natural light, share a full hall bathroom. The lower level provides remarkable flexibility with a private entrance, spacious bedroom, and en-suite bathroom, creating an ideal setting for an au pair, in-law suite, or private guest accommodations. A substantial 15' x 27' storage room with tall ceilings presents an extraordinary opportunity for additional finished living space, whether envisioned as a family room, home gym, media room, or private theater. The fully fenced backyard extends the living space outdoors, with extensive hardscaping ideal for entertaining and ample room for gardening. A parking pad remains in place for one vehicle, and the existing fencing can be readily adapted to create a gated private parking area. Ideally positioned within easy walking distance of Georgetown's renowned shops, restaurants, and amenities, this exceptional Foxhall Village residence offers a rare sense of scale and privacy, complemented by abundant natural light, beautifully preserved architectural details, and a wealth of flexible living spaces. A truly distinctive offering in one of Washington's most coveted residential neighborhoods.
For sale
$1,425,000
4448 Reservoir Rd NW, Washington, DC 20007
4beds
2,915sqft
Single Family Residence
Built in 1911
2,905 Square Feet Lot
$-- Zestimate®
$489/sqft
$-- HOA
What's special
Dedicated mudroomAll-brick homeFully fenced backyardPristine original hardwood floorsAmple room for gardeningAbundance of natural lightGenerous living spaces
- --
- on Zillow
- 2,059
- views
- 262
- saves
Likely to sell faster than
Zillow last checked:
Listing updated:
Listed by:
Michael Brennan 202-330-7808,
Compass,
Listing Team: Michael Brennan Jr. Team
Source: Bright MLS,MLS#: DCDC2287190
Facts & features
Interior
Bedrooms & bathrooms
- Bedrooms: 4
- Bathrooms: 4
- Full bathrooms: 3
- 1/2 bathrooms: 1
- Main level bathrooms: 1
Basement
- Area: 1115
Heating
- Radiator, Heat Pump, Electric, Oil
Cooling
- Central Air, Electric
Appliances
- Included: Gas Water Heater
Features
- Kitchen - Gourmet, Walk-In Closet(s)
- Basement: Interior Entry,Rear Entrance,Walk-Out Access,Windows
- Has fireplace: No
Interior area
- Total structure area: 3,495
- Total interior livable area: 2,915 sqft
- Finished area above ground: 2,380
- Finished area below ground: 535
Property
Parking
- Total spaces: 1
- Parking features: Enclosed, Off Street
Accessibility
- Accessibility features: Other
Features
- Levels: Three
- Stories: 3
- Patio & porch: Patio
- Exterior features: Extensive Hardscape
- Pool features: None
- Fencing: Full
Lot
- Size: 2,905 Square Feet
- Features: Neshaminy-Urban Land
Details
- Additional structures: Above Grade, Below Grade
- Parcel number: 1350//0048
- Zoning: R-3/GT
- Special conditions: Standard
Construction
Type & style
- Home type: SingleFamily
- Architectural style: Other
- Property subtype: Single Family Residence
- Attached to another structure: Yes
Materials
- Brick
- Foundation: Other
Condition
- New construction: No
- Year built: 1911
Utilities & green energy
- Sewer: Public Sewer
- Water: Public
Community & HOA
Community
- Subdivision: Foxhall
HOA
- Has HOA: No
Location
- Region: Washington
Financial & listing details
- Price per square foot: $489/sqft
- Tax assessed value: $1,302,710
- Annual tax amount: $10,921
- Date on market: 10/15/2026
- Listing agreement: Exclusive Right To Sell
- Ownership: Fee Simple
Estimated market value
Not available
Estimated sales range
Not available
Not available
Price history
| Date | Event | Price |
|---|---|---|
| 3/25/2011 | Sold | $927,500$318/sqft |
Source: Public Record Report a problem | ||
Public tax history
| Year | Property taxes | Tax assessment |
|---|---|---|
| 2026 | $10,921 +3% | $1,284,790 +3% |
| 2025 | $10,599 +2.8% | $1,246,970 +2.8% |
| 2024 | $10,315 +2.3% | $1,213,580 +2.3% |
| 2023 | $10,082 +3.8% | $1,186,110 +3.8% |
| 2022 | $9,716 +2.3% | $1,143,110 +2.3% |
| 2021 | $9,503 +1.8% | $1,117,940 +1.8% |
| 2020 | $9,331 +7.2% | $1,097,710 +7.2% |
| 2018 | $8,702 +3.8% | $1,023,710 +3.8% |
| 2017 | $8,380 +2.9% | $985,860 +2.9% |
| 2016 | $8,141 +3.3% | $957,820 +3.3% |
| 2015 | $7,878 +0.3% | $926,790 +0.3% |
| 2014 | $7,857 +0.1% | $924,390 +0.1% |
| 2013 | $7,848 +25.2% | $923,350 +14.7% |
| 2012 | $6,270 | $805,120 |
| 2011 | $6,270 +55.2% | $805,120 -3.9% |
| 2010 | $4,039 +10% | $837,360 -4.3% |
| 2009 | $3,672 +14.8% | $875,160 -17.9% |
| 2007 | $3,199 +5.2% | $1,066,120 +59.8% |
| 2006 | $3,041 -11.4% | $667,330 +18.1% |
| 2005 | $3,433 +12% | $565,270 +16.2% |
| 2004 | $3,066 +12% | $486,280 +36.5% |
| 2003 | $2,737 +25% | $356,200 +38% |
| 2002 | $2,190 | $258,092 |
| 2001 | $2,190 | $258,092 |
Find assessor info on the county website
Monthly payment
Est. payment
Payment breakdown
Explore the cost of this home by adjusting the details. Changes won't be saved.Climate risks
Neighborhood: Foxhall
Nearby schools
Schools provided by the listing agent
- District: District Of Columbia Public Schools
Source: Bright MLS. This data may not be complete. We recommend contacting the local school district to confirm school assignments for this home.
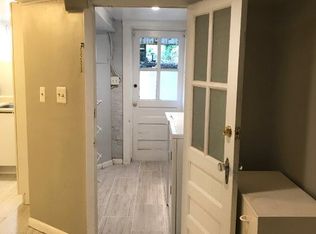
- $968,2003 bd1 ba1k sqft4450 Reservoir Rd NW, Washington, DC 20007Off Market
- $1,560,0004 bd3 ba1.8k sqft4446 Reservoir Rd NW, Washington, DC 20007Off Market
- $1,244,0002 bd3 ba1.4k sqft4452 Reservoir Rd NW, Washington, DC 20007Off Market
- $925,4001 bd1 ba625 sqft4444 Reservoir Rd NW, Washington, DC 20007Off Market
Similar homes
- $1,400,0003 bd4 ba2.5k sqft2339 49th St NW, Washington, DC 20007For Sale
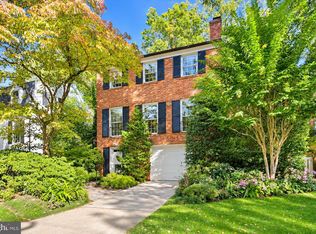
 MLS ID #DCDC2287832, Ted Gossett, Washington Fine Properties, LLC. Bright MLS
- from $1,735,3953 bd4 ba2.6k sqftPage Model - Downsizing? Ranch Style Home Plan, PCI - 20007, Washington, DC 20007New Construction
 Paramount Construction
- $1,249,9004 bd3 ba1.9k sqft4509 Clark Pl NW, Washington, DC 20007For Sale
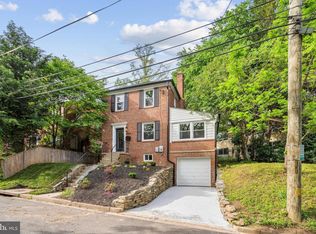 MLS ID #DCDC2273586, Samina Khan, NextHome Leaders. Bright MLS
- $1,695,0003 bd5 ba3.3k sqft4462 Macarthur Blvd NW, Washington, DC 20007For Sale
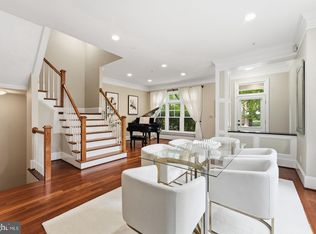 MLS ID #DCDC2286136, John Mentis, Long & Foster Real Estate, Inc.. Bright MLS
- $1,549,9003 bd3 ba2.2k sqft3815 Benton St NW, Washington, DC 20007For SaleMLS ID #DCDC2278084, Annie Richardson, Compass. Bright MLS
- $1,595,0003 bd2 ba2k sqft3308 Dent Pl NW, Washington, DC 20007For SaleMLS ID #DCDC2289812, Nancy Taylor Bubes, Washington Fine Properties, LLC. Bright MLS
- $1,219,0004 bd3 ba1.8k sqft4407 Greenwich Pkwy NW, Washington, DC 20007For SaleMLS ID #DCDC2265826, Michael Brennan, Compass. Bright MLS
- $1,295,0004 bd-- ba2.5k sqft1923 35th Pl NW, Washington, DC 20007For SaleMLS ID #DCDC2251286, John Taylor, Chatel Real Estate, Inc.. Bright MLS
- $1,095,0003 bd4 ba1.5k sqft4718 Reservoir Rd NW, Washington, DC 20007For SaleMLS ID #DCDC2276076, Jennie McDonnell, TTR Sotheby's International Realty. Bright MLS
- $1,995,0004 bd4 ba3.6k sqft4607 Kenmore Dr NW, Washington, DC 20007For SaleMLS ID #DCDC2283766, Mary Saltzman, Compass. Bright MLS
- $1,150,0004 bd2 ba1.8k sqft4435 Greenwich Pkwy NW, Washington, DC 20007For SaleMLS ID #DCDC2276158, Constandinos ECONOMIDES, RLAH @properties. Bright MLS
- $1,195,0003 bd3 ba1.6k sqft4427 Q St NW, Washington, DC 20007For SaleMLS ID #DCDC2285912, Michael O'Connell, TTR Sotheby's International Realty. Bright MLS
- $1,597,0003 bd3 ba2.2k sqft3519 W Pl NW, Washington, DC 20007For SaleMLS ID #DCDC2288194, Anne Stevenson, Washington Fine Properties, LLC. Bright MLS
- $1,550,0004 bd-- ba3.6k sqft2241 40th Pl NW, Washington, DC 20007For SaleMLS ID #DCDC2265748, Ricardo Bolanos, Solutions Realty Group LLC. Bright MLS
- $1,195,0003 bd2 ba1.6k sqft3620 T St NW, Washington, DC 20007For SaleMLS ID #DCDC2289806, Lenore Rubino, Washington Fine Properties, LLC. Bright MLS
- $1,525,0003 bd3 ba2.1k sqft2219 Hall Pl NW, Washington, DC 20007For SaleMLS ID #DCDC2269900, Mary C Boland, Washington Fine Properties, LLC. Bright MLS
