Beautiful 3-bedroom, 2-bath home with a dedicated study and spacious 3-car garage in Broken Arrow! This thoughtfully designed home features an open floor plan with beautiful wood flooring, custom cabinetry, granite countertops, and a stunning stone fireplace that creates a warm and inviting living space. The kitchen offers plenty of storage and workspace, making it perfect for everyday living and entertaining. Covered Patio, perfect for relaxing or entertaining. Located in the desirable Whiskey Ridge community with neighborhood amenities including a pool, park, and clubhouse. Move-in ready and packed with quality finishes throughout!
For sale
$430,000
2910 E Quaker St, Broken Arrow, OK 74014
3beds
2,055sqft
Single Family Residence
Built in 2022
7,187 Square Feet Lot
$-- Zestimate®
$209/sqft
$50/mo HOA
What's special
Quality finishes throughoutOpen floor planBeautiful wood flooringGranite countertopsStunning stone fireplaceCustom cabinetryDedicated study
- 2 days
- 251
- 26
Likely to sell faster than
Zillow last checked:
Listing updated:
Listed by:
Karina Villar 918-361-4788,
Realty One Group Dreamers
Source: MLS Technology, Inc.,MLS#: 2634692 Originating MLS: MLS Technology
Originating MLS: MLS TechnologyFacts & features
Interior
Bedrooms & bathrooms
- Bedrooms: 3
- Bathrooms: 2
- Full bathrooms: 2
Primary bedroom
- Description: Primary Bedroom,Private Bath,Walk-in Closet
- Level: First
Bedroom
- Description: Bedroom,
- Level: First
Bedroom
- Description: Bedroom,
- Level: First
Primary bathroom
- Description: Primary Bath,Double Sink,Full Bath,Separate Shower
- Level: First
Bathroom
- Description: Hall Bath,Full Bath
- Level: First
Bonus room
- Description: Additional Room,Mud Room
- Level: First
Dining room
- Description: Dining Room,Breakfast
- Level: First
Kitchen
- Description: Kitchen,Breakfast Nook,Island,Pantry
- Level: First
Living room
- Description: Living Room,Fireplace,Great Room
- Level: First
Office
- Description: Office,
- Level: First
Utility room
- Description: Utility Room,Inside,Separate
- Level: First
Heating
- Central, Gas
Cooling
- Central Air
Appliances
- Included: Built-In Oven, Cooktop, Dryer, Dishwasher, Disposal, Gas Water Heater, Microwave, Plumbed For Ice Maker
- Laundry: Electric Dryer Hookup, Gas Dryer Hookup
Features
- Granite Counters, High Ceilings, Other, Cable TV, Vaulted Ceiling(s), Ceiling Fan(s), Electric Oven Connection, Gas Range Connection
- Flooring: Carpet, Tile, Wood
- Windows: Vinyl, Insulated Windows
- Basement: None
- Number of fireplaces: 1
- Fireplace features: Gas Log
Interior area
- Total structure area: 2,055
- Total interior livable area: 2,055 sqft
Property
Parking
- Total spaces: 3
- Parking features: Attached, Garage
- Attached garage spaces: 3
Features
- Levels: One
- Stories: 1
- Patio & porch: Covered, Patio, Porch
- Exterior features: Concrete Driveway, Sprinkler/Irrigation, Landscaping, Rain Gutters
- Pool features: None
- Fencing: None
Lot
- Size: 7,187 Square Feet
- Features: None
Details
- Additional structures: None
- Parcel number: 060820002018000000
Construction
Type & style
- Home type: SingleFamily
- Architectural style: French Provincial
- Property subtype: Single Family Residence
Materials
- Brick, Stone, Wood Frame
- Foundation: Slab
- Roof: Asphalt,Fiberglass
Condition
- Year built: 2022
Utilities & green energy
- Sewer: Rural
- Water: Rural
- Utilities for property: Cable Available, Electricity Available, Natural Gas Available, Phone Available, Water Available
Green energy
- Energy efficient items: Appliances, HVAC, Insulation, Other, Windows
Community & HOA
Community
- Features: Gutter(s), Sidewalks
- Security: No Safety Shelter, Smoke Detector(s)
- Subdivision: Whiskey Ridge
HOA
- Has HOA: Yes
- Amenities included: Clubhouse, Other, Park, Pool
- HOA fee: $600 annually
Location
- Region: Broken Arrow
Financial & listing details
- Price per square foot: $209/sqft
- Tax assessed value: $434,884
- Annual tax amount: $5,515
- Date on market: 9/21/2026
- Cumulative days on market: 2 days
- Listing terms: Conventional,FHA,VA Loan
Estimated market value
Not available
Estimated sales range
Not available
Not available
Price history
| Date | Event | Price |
|---|---|---|
| 9/21/2026 | Listed for sale | $430,000+3.6%$209/sqft |
Source:  MLS Technology, Inc. #2634692 Report a problem MLS Technology, Inc. #2634692 Report a problem | ||
| 5/6/2024 | Sold | $414,900$202/sqft |
Source: MLS Technology, Inc. #2343658 Report a problem | ||
| 4/3/2024 | Pending sale | $414,900$202/sqft |
Source: MLS Technology, Inc. #2343658 Report a problem | ||
| 12/27/2022 | Listed for sale | $414,900$202/sqft |
Source: MLS Technology, Inc. #2242767 Report a problem | ||
Public tax history
| Year | Property taxes | Tax assessment |
|---|---|---|
| 2025 | $5,515 +551400% | $48,599 +694171.4% |
| 2024 | $1 | $7 |
| 2023 | $1 | $7 |
| 2022 | $1 | $7 |
| 2021 | $1 | $7 |
| 2020 | $1 | $7 |
Find assessor info on the county website
Monthly payment
Est. payment
Payment breakdown
Explore the cost of this home by adjusting the details. Changes won't be saved.Climate risks
Neighborhood: 74014
Nearby schools
Schools provided by the listing agent
- Elementary: Country Lane
- High: Broken Arrow
- District: Broken Arrow - Sch Dist (3)
Source: MLS Technology, Inc.. This data may not be complete. We recommend contacting the local school district to confirm school assignments for this home.

Similar homes
- $480,0004 bd3 ba2.6k sqft2508 E Olympia St, Broken Arrow, OK 74014For Sale
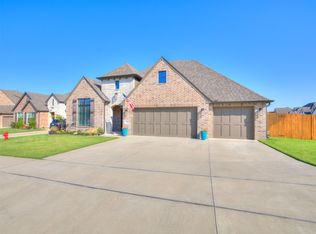 MLS ID #2634518, Emma Biersdorfer, Cochran & Co Realtors. MLS Technology, Inc.
 - $335,0004 bd3 ba2.3k sqft3371 S 208th East Ave, Broken Arrow, OK 74014For Sale
 MLS ID #2634502, Brandon Hart, Flotilla Real Estate Partners. MLS Technology, Inc.
 - $224,9003 bd2 ba2k sqft20911 E 32nd Pl S, Broken Arrow, OK 74014For Sale
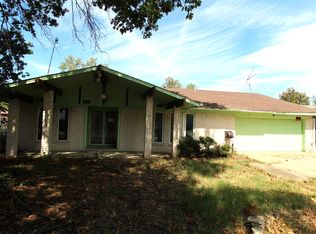 MLS ID #2634607, Jessica Scott, Realty One Group Dreamers. MLS Technology, Inc.
 - $559,9004 bd3 ba2.7k sqft6321 N 24th St, Broken Arrow, OK 74014For Sale
 MLS ID #2634560, Tonya Ellison, Chinowth & Cohen. MLS Technology, Inc.
