MORE SPACE TO LIVE, MORE ROOM TO GROW, AND A LOCATION THAT BRINGS IT ALL TOGETHER! Welcome to 24508 Brooklands Lane, a spacious custom-built home tucked into an established North Plainfield neighborhood, offering the perfect balance of comfort, convenience, and everyday functionality! Offering 4 bedrooms, 2.5 bathrooms, a dedicated first-floor office, and 2,791 square feet of living space, this home has the room and functionality you've been looking for! A charming front porch welcomes you into a spacious interior featuring formal living and dining rooms, a beautiful double staircase, and an inviting family room with a cozy fireplace. The kitchen offers abundant cabinetry, a large center island, pantry, coffee bar, and serving buffet, making it perfect for everyday living and entertaining. Need to work from home? The PRIVATE FIRST-FLOOR OFFICE provides the perfect retreat without sacrificing any of the four upstairs bedrooms! Upstairs, the spacious primary suite features tray ceilings, a walk-in closet, and private bath, while three additional generously sized bedrooms complete the second level. Step outside to enjoy a beautifully landscaped backyard with mature trees and a spacious patio, perfect for relaxing or entertaining. BIG-TICKET UPDATES include FURNACE & A/C (2022), KITCHEN APPLIANCES (2023), FRESH INTERIOR PAINT (2022), WASHER & DRYER (2021), plus carpeting, sump pump, and ejector pump (approximately 2020). Conveniently located just blocks from the neighborhood elementary school and close to shopping, dining, and everyday essentials. With nearly 2,800 square feet, a functional layout, and important updates already completed, this home is ready for its next chapter. COME SEE IT FOR YOURSELF!
New
$525,000
24508 Brooklands Ln, Plainfield, IL 60585
4beds
2,791sqft
Single Family Residence
Built in 2001
10,018 Square Feet Lot
$-- Zestimate®
$188/sqft
$29/mo HOA
What's special
Private first-floor officeLarge center islandDedicated first-floor officeCoffee barServing buffetSpacious patioBeautiful double staircase
- --
- 156
- views
- 12
- saves
Zillow last checked:
Listing updated:
Listed by:
Ruben Gonzalez 773-642-0933,
Baird & Warner
Source: MRED as distributed by MLS GRID,MLS#: 12797656
Facts & features
Interior
Bedrooms & bathrooms
- Bedrooms: 4
- Bathrooms: 3
- Full bathrooms: 2
- 1/2 bathrooms: 1
Rooms
- Room types: Office, Eating Area
Primary bedroom
- Features: Flooring (Carpet), Bathroom (Full)
- Area: 224 Square Feet
- Dimensions: 14X16
Bedroom 2
- Features: Flooring (Carpet)
- Area: 130 Square Feet
- Dimensions: 10X13
Bedroom 3
- Features: Flooring (Carpet)
- Area: 169 Square Feet
- Dimensions: 13X13
Bedroom 4
- Features: Flooring (Carpet)
- Area: 120 Square Feet
- Dimensions: 12X10
Dining room
- Features: Flooring (Carpet)
- Level: Main
- Area: 140 Square Feet
- Dimensions: 14X10
Eating area
- Level: Main
- Area: 180 Square Feet
- Dimensions: 15X12
Family room
- Features: Flooring (Carpet)
- Level: Main
- Area: 306 Square Feet
- Dimensions: 17X18
Kitchen
- Features: Kitchen (Eating Area-Table Space, Pantry-Closet), Flooring (Hardwood)
- Level: Main
- Area: 169 Square Feet
- Dimensions: 13X13
Laundry
- Level: Main
- Area: 49 Square Feet
- Dimensions: 7X7
Living room
- Features: Flooring (Carpet)
- Level: Main
- Area: 143 Square Feet
- Dimensions: 11X13
Office
- Features: Flooring (Carpet)
- Level: Main
- Area: 121 Square Feet
- Dimensions: 11X11
Heating
- Has Heating (Unspecified Type)
Cooling
- Central Air
Appliances
- Included: Range, Microwave, Dishwasher, Refrigerator, Washer, Dryer, Disposal
- Laundry: Main Level
Features
- 1st Floor Bedroom, Walk-In Closet(s)
- Flooring: Carpet, Wood
- Basement: Unfinished,Full
- Number of fireplaces: 1
- Fireplace features: Wood Burning, Gas Starter, Family Room
Interior area
- Total structure area: 0
- Total interior livable area: 2,791 sqft
Video & virtual tour
Property
Parking
- Total spaces: 2
- Parking features: Concrete, Yes, Garage Owned, Attached, Garage
- Attached garage spaces: 2
Accessibility
- Accessibility features: No Disability Access
Features
- Stories: 2
Lot
- Size: 10,018 Square Feet
- Dimensions: 80X125
Details
- Parcel number: 0701333030180000
- Special conditions: None
Construction
Type & style
- Home type: SingleFamily
- Property subtype: Single Family Residence
Materials
- Vinyl Siding, Brick
- Foundation: Concrete Perimeter
- Roof: Asphalt
Condition
- New construction: No
- Year built: 2001
Utilities & green energy
- Electric: 200+ Amp Service
- Sewer: Public Sewer
- Water: Public
Community & HOA
Community
- Features: Curbs, Street Lights, Street Paved
- Subdivision: Wilding Pointe
HOA
- Has HOA: Yes
- Services included: None
- HOA fee: $350 annually
Location
- Region: Plainfield
Financial & listing details
- Price per square foot: $188/sqft
- Annual tax amount: $11,444
- Date on market: 10/30/2026
- Ownership: Fee Simple w/ HO Assn.
Estimated market value
Not available
Estimated sales range
Not available
Not available
Price history
| Date | Event | Price |
|---|---|---|
| 10/30/2026 | Listing removed | $525,000$188/sqft |
Source: MRED as distributed by MLS GRID #12790291 Report a problem | ||
| 10/22/2026 | Listed for sale | $525,000+22.1%$188/sqft |
Source:  MRED as distributed by MLS GRID #12790291 Report a problem | ||
| 12/1/2021 | Sold | $430,000+1.2%$154/sqft |
Source: MRED as distributed by MLS GRID #11179340 Report a problem | ||
| 11/29/2021 | Pending sale | $424,900$152/sqft |
Source: MRED as distributed by MLS GRID #11179340 Report a problem | ||
| 10/14/2021 | Listed for sale | $424,900$152/sqft |
Source: MRED as distributed by MLS GRID #11179340 Report a problem | ||
Public tax history
Tax history is unavailable.
Monthly payment
Est. payment
Payment breakdown
Explore the cost of this home by adjusting the details. Changes won't be saved.Climate risks
Neighborhood: 60585
Nearby schools
Schools provided by the listing agent
- Elementary: Eagle Pointe Elementary School
- Middle: Heritage Grove Middle School
- High: Plainfield North High School
- District: 202
Source: MRED as distributed by MLS GRID. This data may not be complete. We recommend contacting the local school district to confirm school assignments for this home.
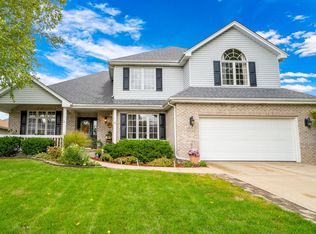
- $539,2004 bd3 ba2.7k sqft24508 W Brooklands Ln, Plainfield, IL 60585Off Market
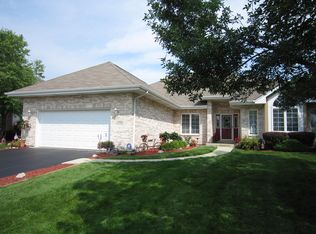
- $519,2004 bd4 ba2.4k sqft24516 W Brooklands Ln, Plainfield, IL 60585Off Market
- $421,900-- bd2 ba1.8k sqft24500 W Brooklands Ln, Plainfield, IL 60585Off Market
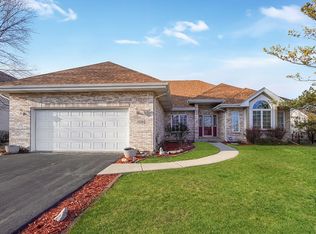
- $528,0004 bd4 ba2.4k sqft24516 Brooklands Ln, Plainfield, IL 60585Off Market
Similar homes
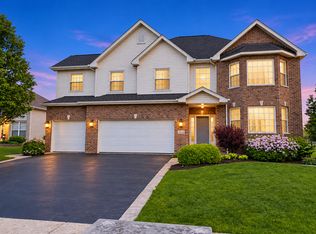
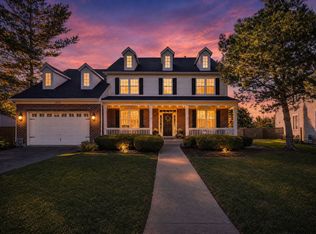
- $655,0005 bd4 ba3.6k sqft24914 Emerald Ave, Plainfield, IL 60585New
 MLS ID #12791933, Cheryl Graham, Baird & Warner. MRED as distributed by MLS GRID
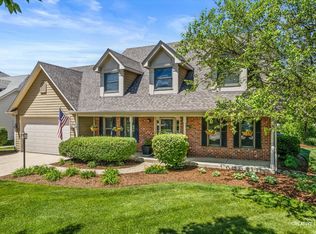
- $600,0005 bd3 ba2.9k sqft13518 Meadow Ln, Plainfield, IL 60544Active
 MLS ID #12779935, Randi Quigley, eXp Realty. MRED as distributed by MLS GRID
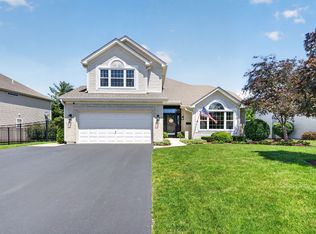
- $689,0004 bd3 ba2.7k sqft4903 Clearwater Ln, Naperville, IL 60564New
 MLS ID #12795778, Ginny Jackson, Baird & Warner. MRED as distributed by MLS GRID
- $450,0004 bd3 ba1.8k sqft2214 Stonehaven Dr, Plainfield, IL 60586Active
 MLS ID #12787167, Natalie Mareci, Coldwell Banker Real Estate Group. MRED as distributed by MLS GRID
