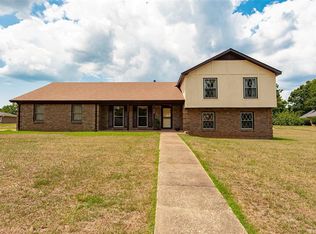
Opportunity awaits with this spacious 4-bedroom, 2.5-bath home offering approximately 2,400 square feet of living space on a desirable corner lot. Built in 1975, this home features a functional floor plan with a formal living room, separate den, dining room, and a breakfast nook, providing flexible spaces for everyday living and entertaining. The property also includes a 2-car garage and a private rear courtyard, creating an inviting outdoor space to enjoy or personalize. While the home could benefit from cosmetic updates, it offers a solid opportunity for buyers looking to make it their own and add personal touches over time. If you're looking for space, a well-established neighborhood, and the chance to update a home to fit your style, this property is one to see.
For sale
Price cut: $20K (10/2)
$229,900
4449 Chrystan Rd, Montgomery, AL 36109
4beds
2,401sqft
Single Family Residence
Built in 1975
0.44 Acres Lot
$-- Zestimate®
$96/sqft
$8/mo HOA
What's special
Desirable corner lotDining roomBreakfast nookSeparate denInviting outdoor spaceFunctional floor planPrivate rear courtyard
- 81 days
- 309
- 15
Zillow last checked:
Listing updated:
Listed by:
Wanda J. Jones 334-991-4727,
Southern Classic Realty
Source: MAAR,MLS#: 589109 Originating MLS: Montgomery Area Association Of Realtors
Originating MLS: Montgomery Area Association Of RealtorsFacts & features
Interior
Bedrooms & bathrooms
- Bedrooms: 4
- Bathrooms: 3
- Full bathrooms: 2
- 1/2 bathrooms: 1
Primary bedroom
- Level: First
Bedroom
- Level: First
Heating
- Central, Electric
Cooling
- Central Air, Ceiling Fan(s), Electric
Appliances
- Included: Electric Cooktop, Electric Oven, Electric Water Heater, Refrigerator, Dryer, Washer
- Laundry: Washer Hookup, Dryer Hookup
Features
- Double Vanity, Walk-In Closet(s)
- Flooring: Carpet, Tile
Interior area
- Total interior livable area: 2,401 sqft
Property
Parking
- Total spaces: 3
- Parking features: Attached, Detached Carport, Garage
- Attached garage spaces: 2
- Carport spaces: 1
- Covered spaces: 3
Features
- Levels: One
- Stories: 1
- Patio & porch: Patio
- Exterior features: Patio
- Pool features: None
Lot
- Size: 0.44 Acres
- Features: City Lot, Corner Lot, Mature Trees
Details
- Parcel number: 1001113009019.000
Construction
Type & style
- Home type: SingleFamily
- Architectural style: One Story
- Property subtype: Single Family Residence
Materials
- Brick
- Foundation: Slab
Condition
- New construction: No
- Year built: 1975
Utilities & green energy
- Sewer: Public Sewer
- Water: Public
- Utilities for property: Cable Available, Electricity Available
Community & HOA
Community
- Subdivision: County Downs
HOA
- Has HOA: Yes
- Services included: Maintenance Grounds
- HOA fee: $100 annually
Location
- Region: Montgomery
Financial & listing details
- Price per square foot: $96/sqft
- Tax assessed value: $247,700
- Annual tax amount: $2,403
- Date on market: 8/1/2026
- Cumulative days on market: 83 days
- Listing terms: Cash,Conventional
Estimated market value
Not available
Estimated sales range
Not available
Not available
Price history
| Date | Event | Price |
|---|---|---|
| 10/2/2026 | Price change | $229,900-8%$96/sqft |
Source:  MAAR #589109 Report a problem MAAR #589109 Report a problem | ||
| 8/1/2026 | Listed for sale | $249,900$104/sqft |
Source: MAAR #589109 Report a problem | ||
Public tax history
| Year | Property taxes | Tax assessment |
|---|---|---|
| 2025 | $2,403 +4.4% | $49,540 +4.4% |
| 2024 | $2,301 -6.5% | $47,440 -6.5% |
| 2023 | $2,461 +55.9% | $50,740 +17.3% |
| 2022 | $1,578 +15.2% | $43,240 |
| 2021 | $1,370 +114.1% | -- |
| 2020 | $640 -0.2% | $18,660 |
| 2019 | $641 +0.1% | -- |
| 2018 | $641 -0.1% | $18,680 -46.8% |
| 2017 | $642 +5.1% | $35,120 +96.7% |
| 2014 | $611 0% | $17,859 -1.7% |
| 2013 | $611 | $18,170 |
| 2011 | -- | -- |
Find assessor info on the county website
Monthly payment
Est. payment
Payment breakdown
Explore the cost of this home by adjusting the details. Changes won't be saved.Climate risks
Neighborhood: 36109
Nearby schools
Schools provided by the listing agent
- Elementary: Dalraida Elementary School
- Middle: Goodwyn Middle School,
- High: Dr. Percy Julian High School
Source: MAAR. This data may not be complete. We recommend contacting the local school district to confirm school assignments for this home.
Similar homes
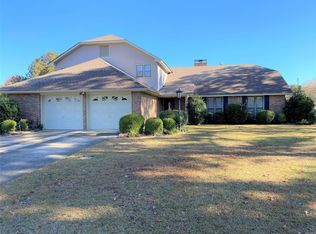
- $249,0005 bd3 ba2.6k sqft445 Derby Ln, Montgomery, AL 36109For Sale
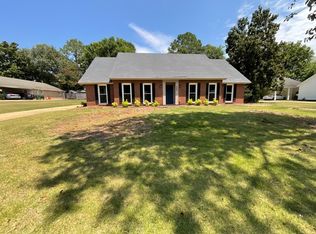 MLS ID #11495066, Gregory Blackmon, Lifestyle Realty Group LLC. My State MLS
 - $220,0004 bd2 ba2.2k sqft516 E Moye Dr, Montgomery, AL 36109For Sale
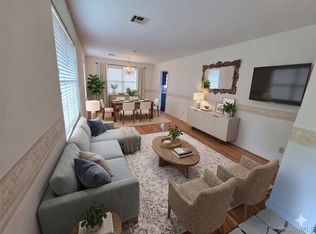 MLS ID #587140, Sarah Little, Pinnacle Group at KW Montg.. MAAR
 - $255,0004 bd2 ba2.5k sqft4224 Wares Ferry Rd, Montgomery, AL 36109For Sale
 MLS ID #590310, Laura J. Phillips, RE/MAX Properties LLC. MAAR
 - $249,0003 bd2 ba2.3k sqft304 Sterling Dr, Montgomery, AL 36109For Sale
 MLS ID #590321, Lauren Keen, Sandra Nickel Hat Team REALTOR. MAAR
