LOW-COST, HIGH-VALUE LIVING IN A GREAT LOCATION! Sellers offering $10,000 towards Closing costs!
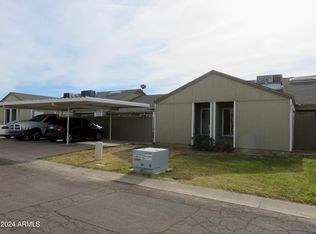
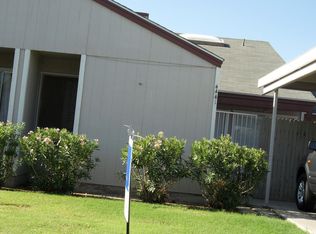
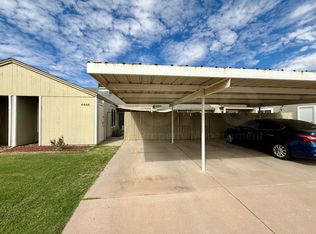
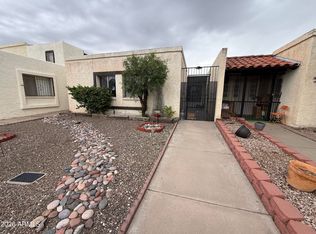
Discover the ease and convenience of this well-cared-for 2-bedroom, 2-bath single-level townhome. Thoughtfully maintained and offering a newer kitchen, this home is a comfortable choice for first-time buyers, downsizers, or investors seeking a practical property with everyday appeal. Enjoy the convenience of a 2-car carport and a location close to shopping, dining, and freeway access, making commutes and errands a breeze. With a functional single-level layout and affordable ownership potential, this home offers an excellent opportunity to enjoy comfortable living without the premium price tag. Move in, make it your own, and enjoy the value this charming townhome has to offer!
For sale
Price cut: $9.9K (9/25)
$260,000
4449 E VINEYARD Road, Phoenix, AZ 85042
2beds
863sqft
Townhouse
Built in 1984
2,239 Square Feet Lot
$-- Zestimate®
$301/sqft
$159/mo HOA
What's special
Functional single-level layoutNewer kitchen
- 68 days
- 236
- 12
Zillow last checked:
Listing updated:
Listed by:
George Laughton 623-256-6510,
EveryPlace,
Ikaezia Brannies 623-277-0248,
EveryPlace
Source: ARMLS,MLS#: 7068609
Facts & features
Interior
Bedrooms & bathrooms
- Bedrooms: 2
- Bathrooms: 2
- Full bathrooms: 2
Heating
- Electric
Cooling
- Central Air
Appliances
- Included: Washer/Dryer Stacked, Dryer, Washer, Refrigerator, Built-in Microwave, Dishwasher, Disposal, Electric Range, Electric Oven
Features
- Vaulted Ceiling(s), 3/4 Bath Master Bdrm, Laminate Counters
- Flooring: Carpet
- Windows: Screens
- Has basement: No
- Has fireplace: No
Interior area
- Total structure area: 863
- Total interior livable area: 863 sqft
Video & virtual tour
Property
Parking
- Total spaces: 6
- Parking features: Attached Carport
- Carport spaces: 2
- Uncovered spaces: 4
Features
- Stories: 1
- Patio & porch: Patio
- Spa features: None
- Fencing: Front Yard,Wood
Lot
- Size: 2,239 Square Feet
- Features: Gravel/Stone Front
Details
- Parcel number: 12318871
Construction
Type & style
- Home type: Townhouse
- Property subtype: Townhouse
- Attached to another structure: Yes
Materials
- Wood Siding, Wood Frame, Block
- Foundation: Slab
- Roof: Composition
Condition
- Year built: 1984
Utilities & green energy
- Sewer: Public Sewer
Community & HOA
Community
- Features: Near Bus Stop, Playground
- Subdivision: CIMARRON UNIT 2
HOA
- Has HOA: Yes
- Services included: Roof Repair, Insurance, Maintenance Grounds, Street Maint, Roof Replacement, Maintenance Exterior
- HOA fee: $159 monthly
- HOA name: Cimmeron HOA
- HOA phone: 623-974-8585
Location
- Region: Phoenix
Financial & listing details
- Price per square foot: $301/sqft
- Tax assessed value: $228,600
- Annual tax amount: $501
- Date on market: 8/19/2026
- Cumulative days on market: 68 days
- Listing terms: VA Loan,Cash,Conventional,FHA
- Ownership: Fee Simple
- Road surface type: Asphalt
Estimated market value
Not available
Estimated sales range
Not available
Not available
Price history
| Date | Event | Price |
|---|---|---|
| 9/25/2026 | Price change | $260,000-3.7%$301/sqft |
Source:  ARMLS #7068609 Report a problem ARMLS #7068609 Report a problem | ||
| 9/3/2026 | Price change | $269,900-1.9%$313/sqft |
Source: ARMLS #7068609 Report a problem | ||
| 8/19/2026 | Listed for sale | $275,000+374.1%$319/sqft |
Source: ARMLS #7068609 Report a problem | ||
| 7/30/1996 | Sold | $58,000$67/sqft |
Source: Public Record Report a problem | ||
Public tax history
| Year | Property taxes | Tax assessment |
|---|---|---|
| 2025 | $498 +7.4% | $22,860 -10.7% |
| 2024 | $464 +0.7% | $25,600 +466.1% |
| 2023 | $461 +3.7% | $4,522 -69.9% |
| 2022 | $444 +1.3% | $15,030 +16.1% |
| 2021 | $439 +2% | $12,950 +7.5% |
| 2020 | $430 +2.8% | $12,050 +11% |
| 2019 | $418 | $10,860 +30.1% |
| 2018 | $418 +3.6% | $8,350 +23.7% |
| 2017 | $404 +6.8% | $6,750 +23.4% |
| 2016 | $378 | $5,470 +30.9% |
| 2015 | $378 | $4,180 +34.8% |
| 2014 | -- | $3,100 +17% |
| 2013 | -- | $2,650 -78.6% |
| 2009 | -- | $12,400 -7.5% |
| 2008 | -- | $13,400 +22.4% |
| 2007 | -- | $10,950 +47% |
| 2006 | -- | $7,450 |
| 2005 | -- | $7,450 +10.4% |
| 2004 | -- | $6,750 |
| 2003 | -- | $6,750 +25% |
| 2002 | -- | $5,400 |
Find assessor info on the county website
Monthly payment
Est. payment
Payment breakdown
Explore the cost of this home by adjusting the details. Changes won't be saved.Climate risks
Neighborhood: South Mountain
Nearby schools
Schools provided by the listing agent
- Elementary: Frank Elementary School
- Middle: Fees College Preparatory Middle School
- High: Mountain Pointe High School
- District: Tempe School District
Source: ARMLS. This data may not be complete. We recommend contacting the local school district to confirm school assignments for this home.
Similar homes
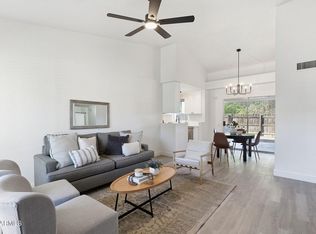
- $285,0002 bd2 ba881 sqft4322 E CARSON Road, Phoenix, AZ 85042For Sale
 MLS ID #7094767, Elmon Krupnik, Incyte Realty, LLC. ARMLS
 - $270,0002 bd2 ba1k sqft4815 E WINSTON Drive #2, Phoenix, AZ 85044For Sale
 MLS ID #7097609, Kathleen Ticknor, Jason Mitchell Real Estate. ARMLS
 - $255,0002 bd1 ba1.1k sqft2313 W VINEYARD Road, Tempe, AZ 85282For Sale
 MLS ID #7098399, Melissa Gutierrez, Elite Real Estate Pros. ARMLS
 - $255,8002 bd2 ba1k sqft4163 E HUNTINGTON Drive, Phoenix, AZ 85040For Sale
 MLS ID #7062034, Mario T Romero, The Melcher Agency. ARMLS
