Only 3 years young and beautifully situated on a spacious half-acre lot in Live Oak Estates, this charming 3-bedroom, 2.5-bath home offers the perfect blend of comfort, style, and entertaining space! From the moment you arrive, the inviting full-length front porch welcomes you home and adds timeless curb appeal.
Step inside to find a thoughtfully designed floor plan featuring a versatile flex room, spacious kitchen with granite countertops, beautiful maple cabinetry, stainless steel appliances, and a convenient coffee bar for your morning routine or entertaining guests.
The open living spaces provide plenty of room to gather, while the generously sized bedrooms offer comfortable retreats at the end of the day. Step outside to enjoy the large covered rear porch. Beyond the porch, the massive half-acre yard provides plenty of space for outdoor activities.
It's also equipped with a whole-home generator, providing reliable backup power when you need it most. The property also features a spacious 2-car garage, offering plenty of room for vehicles, storage, and other everyday needs!
With its young age, desirable features, spacious lot, and fantastic indoor and outdoor entertaining areas, this home is ready to welcome its next owner!
Active
$490,000
9529 E Terran Ln, Waggaman, LA 70094
3beds
2,410sqft
Single Family Residence
Built in 2023
0.58 Acres Lot
$486,300 Zestimate®
$203/sqft
$-- HOA
What's special
Spacious half-acre lotMassive half-acre yardConvenient coffee barStainless steel appliancesGranite countertopsBeautiful maple cabinetryOpen living spaces
- 3 days |
- 54 |
- 3 |
Likely to sell faster than
Zillow last checked:
Listing updated:
Listed by:
Kayla Hansel 504-444-5088,
Compass Garden District 504-895-4663,
Annie Taylor 504-717-9303,
Compass Garden District
Source: GSREIN,MLS#: 2571981
Facts & features
Interior
Bedrooms & bathrooms
- Bedrooms: 3
- Bathrooms: 3
- Full bathrooms: 2
- 1/2 bathrooms: 1
Primary bedroom
- Description: Flooring: Carpet
- Level: Lower
- Dimensions: 14.3x17.9
Bedroom
- Description: Flooring: Carpet
- Level: Lower
- Dimensions: 11.9x11.5
Bedroom
- Description: Flooring: Carpet
- Level: Lower
- Dimensions: 12.0x11.8
Breakfast room nook
- Description: Flooring: Engineered Hardwood
- Level: Lower
- Dimensions: 14.8x12.2
Garage
- Description: Flooring: Other
- Level: Lower
- Dimensions: 21.4x21.5
Kitchen
- Description: Flooring: Engineered Hardwood
- Level: Lower
- Dimensions: 9.7x17.7
Living room
- Description: Flooring: Engineered Hardwood
- Level: Lower
- Dimensions: 18.6x21.7
Office
- Description: Flooring: Carpet
- Level: Lower
- Dimensions: 14.5x16.9
Heating
- Central
Cooling
- Central Air
Appliances
- Included: Dishwasher, Disposal, Microwave, Oven, Range, Refrigerator
Features
- Ceiling Fan(s), Granite Counters, Pantry, Stainless Steel Appliances
- Has fireplace: No
- Fireplace features: None
Interior area
- Total structure area: 3,351
- Total interior livable area: 2,410 sqft
Property
Parking
- Total spaces: 5
- Parking features: Carport, Garage, Two Spaces, Three or more Spaces, Garage Door Opener
- Has garage: Yes
- Has carport: Yes
Features
- Levels: One
- Stories: 1
- Patio & porch: Concrete
- Exterior features: Fence
- Pool features: None
Lot
- Size: 0.58 Acres
- Dimensions: 88 x 287
- Features: City Lot, Oversized Lot
Details
- Parcel number: 0500008001CY
- Special conditions: None
Construction
Type & style
- Home type: SingleFamily
- Architectural style: Traditional
- Property subtype: Single Family Residence
Materials
- Fiber Cement
- Foundation: Slab
- Roof: Shingle
Condition
- Excellent
- Year built: 2023
Details
- Warranty included: Yes
Utilities & green energy
- Electric: Generator
- Sewer: Public Sewer
- Water: Public
Community & HOA
HOA
- Has HOA: No
Location
- Region: Waggaman
Financial & listing details
- Price per square foot: $203/sqft
- Date on market: 8/11/2026
Estimated market value
$486,300
$462,000 - $511,000
$2,441/mo
Price history
| Date | Event | Price |
|---|---|---|
| 8/11/2026 | Listed for sale | $490,000+14%$203/sqft |
Source:  GSREIN #2571981 Report a problem GSREIN #2571981 Report a problem | ||
| 4/24/2023 | Sold | -- |
Source: GSREIN #2381625 Report a problem | ||
| 3/1/2023 | Pending sale | $429,900$178/sqft |
Source: GSREIN #2381625 Report a problem | ||
| 2/14/2023 | Listed for sale | $429,900$178/sqft |
Source: GSREIN #2381625 Report a problem | ||
Public tax history
Tax history is unavailable.
Monthly payment
Est. payment
Payment breakdown
Explore the cost of this home by adjusting the details. Changes won't be saved.Climate risks
Neighborhood: 70094
Nearby schools
GreatSchools rating
- 2/10Lucille Cherbonnier Elementary SchoolGrades: PK-8Distance: 0.8 mi
- 3/10L.W. Higgins High SchoolGrades: 9-12Distance: 8.6 mi
- $113,300-- bd-- ba-- sqft9525 E Terran Ln, Waggaman, LA 70094Off Market
- $382,000-- bd-- ba-- sqft9521 E Terran Ln, Waggaman, LA 70094Off Market
- $419,900-- bd-- ba-- sqft9517 E Terran Ln, Waggaman, LA 70094Off Market
- $474,800-- bd-- ba-- sqft7 E Kori Ln, Waggaman, LA 70094Off Market
- $435,300-- bd-- ba-- sqft3 E Kori Ln, Waggaman, LA 70094Off Market
- $469,300-- bd-- ba-- sqft9525 E Keri Ln, Waggaman, LA 70094Off Market
- $551,900-- bd-- ba-- sqft9551 W Terran Ln, Waggaman, LA 70094Off Market
- $489,300-- bd-- ba-- sqft9532 E Terran Ln, Waggaman, LA 70094Off Market
A local agent can set up tours, give advice and negotiate with sellers.
Similar homes
- $479,0004 bd3 ba2.9k sqft9505 E Kayla Ln, Waggaman, LA 70094For Sale

 MLS ID #2564267, Ayres Schmitt, United Real Estate Partners LLC. GSREIN
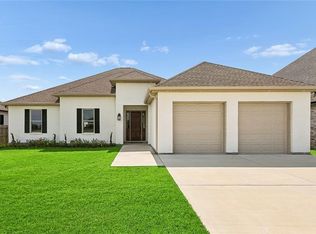
 - $530,0004 bd3 ba2.5k sqft156 Mallard Dr, Westwego, LA 70094New Construction
 MLS ID #2571667, Phong Le, Compass Westbank. GSREIN
 - $649,0005 bd4 ba3.2k sqft9563 Sugar Maple Ln, Waggaman, LA 70094For Sale
 MLS ID #2568707, Brittany Picolo, Keller Williams Realty New Orleans. GSREIN
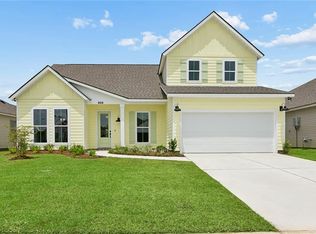
 - $394,4504 bd3 ba2.3k sqft928 Laurel Oaks Dr, Waggaman, LA 70094New Construction
 GSREIN
 - $354,1003 bd2 ba2k sqft929 Laurel Oaks Dr, Waggaman, LA 70094New ConstructionGSREIN
- $320,0004 bd2 ba1.8k sqft813 Dandelion Dr, Westwego, LA 70094For SaleMLS ID #2521929, Taneisha Nicholas, Gulf South International, REALTORS, LLC. GSREIN
- $369,5004 bd2 ba2.1k sqft933 Laurel Oaks Dr, Waggaman, LA 70094New ConstructionGSREIN
- $440,0003 bd2 ba1.8k sqft693 Saint George Ave, Jefferson, LA 70121New ConstructionMLS ID #2568406, Randie Leggio, Compass Metro. GSREIN
- $449,9003 bd2 ba1.8k sqft4416 Laudun St, Metairie, LA 70006For SaleMLS ID #2570626, Andree Charvet, United Real Estate Partners LLC. GSREIN
- $489,9004 bd3 ba2.3k sqft504 Belle Ormond Cir, Destrehan, LA 70047For SaleMLS ID #2532673, Lauren Jones, GL Realty Group, LLC. GSREIN
- $405,0003 bd3 ba2.3k sqft3130 Castine St, New Orleans, LA 70119For SaleMLS ID #2571550, Hilda Venson, Compass Historic (LATT09). GSREIN
- $519,0005 bd4 ba3.5k sqft2204 Ormond Blvd, Destrehan, LA 70047For SaleMLS ID #2564418, Annie Taylor, Compass Garden District. GSREIN
- $539,9994 bd3 ba2.7k sqft4833 Jasper St, Metairie, LA 70006For SaleMLS ID #2556405, Joyce Delery, McEnery Residential, LLC. GSREIN
- $480,0004 bd3 ba3.1k sqft4953 Music St, New Orleans, LA 70122For SaleMLS ID #2571166, Meghan Mercadel, Meghan Mercadel, Broker. GSREIN
- $262,9003 bd2 ba1.3k sqft512 Helis Dr, Waggaman, LA 70094New ConstructionMLS ID #2520302, Dawn Morales, Compass Destrehan. GSREIN
- $259,9003 bd2 ba1.2k sqft501 Helis Dr, Waggaman, LA 70094New ConstructionMLS ID #2534163, Dawn Morales, Compass Destrehan. GSREIN
- $275,0003 bd2 ba1.5k sqft3227 Toledano St, New Orleans, LA 70125For SaleMLS ID #2572075, Maddie Lazar, Compass Uptown. GSREIN
- $454,0003 bd3 ba2.5k sqft3935 Peoples St, Metairie, LA 70002For SaleMLS ID #2553666, Shannon Nash, RE/MAX Affiliates. GSREIN
- $389,0004 bd3 ba2k sqft1916 Roosevelt Blvd, Kenner, LA 70062New ConstructionMLS ID #2552883, Judy Walker, KELLER WILLIAMS REALTY 455-0100. GSREIN
- $525,0003 bd3 ba2k sqft2322 Saint Louis St, New Orleans, LA 70119For SaleMLS ID #2540670, Wade Blondeau, Falaya. GSREIN
