Refined living and exceptional versatility abound in this thoughtfully designed custom home, featuring upscale finishes, inviting indoor-outdoor living spaces, and a separate Casita with a combined total of 4100+ SF, 5 bedrooms, 5.5 baths. Engineered hardwood flooring, Anderson windows, a custom entry door, spray foam insulation and a striking stucco, stone, and cypress exterior reflect the home's quality craftsmanship. The main residence showcases custom white-oak cabinetry, stunning Blue Roma quartzite countertops, an expansive island with seating for six and a large living-dining area perfect for entertaining or family. Stainless steel appliances complete the kitchen along with a large walk-in pantry. The secluded primary suite features an oversized walk-in closet with custom shelving and built-ins and a spa-inspired ensuite offering dual vanities, a corner jetted soaking tub, and a large walk-in shower. Three additional bedrooms each have a walk-in closet and ensuite bathrooms. A convenient combination laundry-mudroom offers access off the front entry and patio and from the primary suite. Outdoor living takes center stage with a covered patio featuring electronically controlled screens, a fully equipped outdoor kitchen plus a wood-burning fireplace with gas ignition. The backyard retreat includes an in-ground swimming pool with a waterfall feature, a hot tub, expansive pool decking and a firepit. A standout feature is the approximately 1,000+ SF Casita, finished to match the main residence. Its open floor plan includes a full kitchen, one bedroom, a full bathroom with laundry and a covered patio overlooking the pool. Perfect for guests, multigenerational living, or a private retreat, the Casita adds exceptional flexibility to the property. A Porte Cochere for convenient covered entry, a paved driveway, a three-car carport with workshop space, and an RV electrical hookup on the side of the home complete the property. So much to offer-make an appt, come see it!
For sale
$1,350,000
141 County Road 2115, Gainesville, TX 76240
5beds
4,155sqft
Single Family Residence
Built in 2023
3 Acres Lot
$1,281,100 Zestimate®
$325/sqft
$-- HOA
What's special
Upscale finishesHot tubFully equipped outdoor kitchenEngineered hardwood flooringPaved drivewayStainless steel appliancesInviting indoor-outdoor living spaces
- 5 days
- 413
- 55
Likely to sell faster than
Zillow last checked:
Listing updated:
Listed by:
Lynda Weaver 0682775 940-580-2240,
Lake & Country Realty, LLC 940-580-2240
Source: NTREIS,MLS#: 21407877
Facts & features
Interior
Bedrooms & bathrooms
- Bedrooms: 5
- Bathrooms: 6
- Full bathrooms: 5
- 1/2 bathrooms: 1
Primary bedroom
- Features: Closet Cabinetry, Ceiling Fan(s), En Suite Bathroom, Walk-In Closet(s)
- Level: First
- Dimensions: 14 x 15
Primary bedroom
- Features: Ceiling Fan(s), En Suite Bathroom, Sitting Area in Primary, Walk-In Closet(s)
- Level: First
- Dimensions: 22 x 16
Bedroom
- Features: Ceiling Fan(s), En Suite Bathroom, Walk-In Closet(s)
- Level: First
- Dimensions: 14 x 13
Bedroom
- Features: Ceiling Fan(s), En Suite Bathroom, Walk-In Closet(s)
- Level: First
- Dimensions: 13 x 12
Primary bathroom
- Features: Bidet, Built-in Features, Dual Sinks, Double Vanity, En Suite Bathroom, Jetted Tub, Stone Counters, Separate Shower, Walk-In Shower
- Level: First
- Dimensions: 16 x 12
Primary bathroom
- Features: Bidet, Built-in Features, Dual Sinks, En Suite Bathroom, Garden Tub/Roman Tub, Stone Counters, Separate Shower, Walk-In Shower
- Level: First
- Dimensions: 21 x 7
Dining room
- Features: Ceiling Fan(s)
- Level: First
- Dimensions: 27 x 9
Dining room
- Level: First
- Dimensions: 12 x 12
Other
- Features: Bidet, Built-in Features, En Suite Bathroom, Separate Shower
- Level: First
- Dimensions: 10 x 5
Other
- Features: Bidet, Built-in Features, En Suite Bathroom, Separate Shower
- Level: First
- Dimensions: 10 x 5
Other
- Features: Bidet, Built-in Features, En Suite Bathroom, Separate Shower
- Level: First
- Dimensions: 9 x 6
Other
- Features: Bidet, Ceiling Fan(s), En Suite Bathroom, Walk-In Closet(s)
- Level: First
- Dimensions: 15 x 12
Half bath
- Features: Bidet
- Level: First
- Dimensions: 5 x 6
Kitchen
- Features: Built-in Features, Kitchen Island, Pantry, Pot Filler, Stone Counters, Walk-In Pantry
- Level: First
- Dimensions: 20 x 17
Kitchen
- Features: Breakfast Bar, Kitchen Island, Stone Counters
- Level: First
- Dimensions: 12 x 10
Laundry
- Features: Built-in Features, Utility Sink
- Level: First
- Dimensions: 10 x 6
Living room
- Features: Built-in Features, Ceiling Fan(s), Fireplace
- Level: First
- Dimensions: 27 x 17
Living room
- Features: Ceiling Fan(s)
- Level: First
- Dimensions: 15 x 10
Heating
- Central, Electric, Fireplace(s), Heat Pump, Zoned
Cooling
- Central Air, Ceiling Fan(s), Electric, Multi Units, Zoned
Appliances
- Included: Some Gas Appliances, Built-In Gas Range, Convection Oven, Dishwasher, Electric Oven, Gas Cooktop, Gas Water Heater, Microwave, Plumbed For Gas, Range, Refrigerator, Some Commercial Grade, Tankless Water Heater, Vented Exhaust Fan
- Laundry: Common Area, Washer Hookup, Dryer Hookup, ElectricDryer Hookup, Laundry in Utility Room
Features
- Built-in Features, Chandelier, Decorative/Designer Lighting Fixtures, Double Vanity, High Speed Internet, Kitchen Island, Open Floorplan, Pantry, Vaulted Ceiling(s), Natural Woodwork, Walk-In Closet(s)
- Flooring: Engineered Hardwood
- Has basement: No
- Number of fireplaces: 2
- Fireplace features: Gas Starter, Great Room, Living Room, Outside, Raised Hearth, Wood Burning
Interior area
- Total interior livable area: 4,155 sqft
Video & virtual tour
Property
Parking
- Total spaces: 3
- Parking features: Covered, Carport, Drive Through, Driveway, Lighted, No Garage, On Site, Porte-Cochere, Private
- Carport spaces: 3
Features
- Levels: One
- Stories: 1
- Patio & porch: Rear Porch, Enclosed, Screened, Covered
- Exterior features: Fire Pit, Gas Grill, Lighting, Outdoor Grill, Outdoor Kitchen, Private Yard, Rain Gutters
- Pool features: Gunite, Heated, In Ground, Outdoor Pool, Pool, Pool Sweep, Pool/Spa Combo, Waterfall, Water Feature
- Fencing: None
Lot
- Size: 3 Acres
- Features: Acreage, Agricultural, Cleared, Hardwood Trees, Interior Lot, Rolling Slope, Sloped, Sprinkler System, Few Trees
- Residential vegetation: Cleared, Grassed
Details
- Additional structures: Guest House, Outdoor Kitchen
- Parcel number: 324973
Construction
Type & style
- Home type: SingleFamily
- Architectural style: Detached
- Property subtype: Single Family Residence
- Attached to another structure: Yes
Materials
- Foundation: Pillar/Post/Pier
- Roof: Metal
Condition
- Resale
- Year built: 2023
Utilities & green energy
- Sewer: Aerobic Septic, Septic Tank
- Water: Community/Coop, Rural
- Utilities for property: Electricity Available, Electricity Connected, Propane, None, Phone Available, Septic Available, Separate Meters, Underground Utilities, Water Available
Green energy
- Energy efficient items: Construction, Insulation, Windows
Community & HOA
Community
- Security: Smoke Detector(s)
- Subdivision: Campbell Dh
HOA
- Has HOA: No
Location
- Region: Gainesville
Financial & listing details
- Price per square foot: $325/sqft
- Tax assessed value: $600,638
- Annual tax amount: $19,287
- Date on market: 10/17/2026
- Cumulative days on market: 6 days
- Listing terms: Cash,Conventional,1031 Exchange,Texas Vet,VA Loan
- Exclusions: All personal property, furniture, patio furniture, all curtains, wood tool shed in carport with STOP sign, chicken coop & chickens, all plant pots
- Road surface type: Gravel
Estimated market value
$1,281,100
$1.22M - $1.35M
$2,333/mo
Price history
| Date | Event | Price |
|---|---|---|
| 10/17/2026 | Listed for sale | $1,350,000$325/sqft |
Source: NTREIS #21407877 Report a problem | ||
Public tax history
| Year | Property taxes | Tax assessment |
|---|---|---|
| 2025 | $9,119 +111.2% | $600,638 +89.1% |
| 2024 | $4,317 +83566.9% | $317,582 +75% |
| 2023 | $5 | $181,500 |
Find assessor info on the county website
Monthly payment
Est. payment
Payment breakdown
Explore the cost of this home by adjusting the details. Changes won't be saved.Climate risks
Neighborhood: 76240
Nearby schools
Schools provided by the listing agent
- Elementary: Chalmers
- Middle: Gainesvill
- High: Gainesvill
- District: Gainesville ISD
Source: NTREIS. This data may not be complete. We recommend contacting the local school district to confirm school assignments for this home.
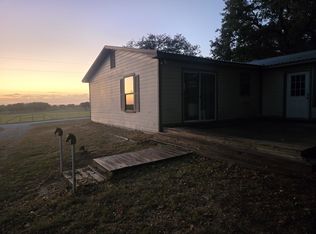
- $23,040-- bd-- ba-- sqft143 County Road 2115, Gainesville, TX 76240Off Market
- $226,6002 bd1 ba1.7k sqft144 County Road 2115, Gainesville, TX 76240Off Market
- $339,4004 bd2 ba1.9k sqft92 County Road 2115, Gainesville, TX 76240Off Market
- $232,2002 bd1 ba988 sqft190 County Road 2115, Gainesville, TX 76240Off Market
Similar homes
- $1,350,0004 bd3 ba3.6k sqft200 County Road 2130, Gainesville, TX 76240For Sale
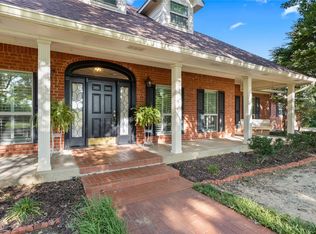 MLS ID #21333097, DONALD HOBBS. NTREIS
- $1,350,0004 bd5 ba3.6k sqft613 Kiowa Dr W, Lake Kiowa, TX 76240For Sale
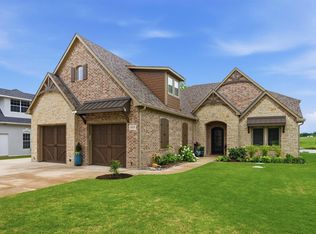 MLS ID #21381181, Rachel Sullivan. NTREIS
- $1,399,9003 bd3 ba2.3k sqft321 County Road 211, Gainesville, TX 76240For Sale
 MLS ID #21294742, Christine Hammonds. NTREIS
- $1,250,0004 bd3 ba2.2k sqft783 County Road 121, Gainesville, TX 76240For Sale
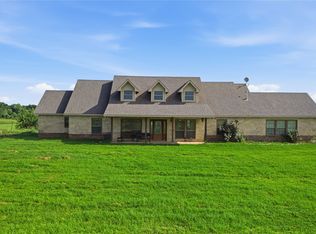 MLS ID #21332920, Coryann Johnson. NTREIS
