A truly rare opportunity on Back Lake, this exceptional offering includes a total of five lots at 445 and 446 Back Lake Road. With property on both sides of the road, more than 150 feet of prime lake frontage, and the Guides Lot next door, this is a unique chance to own a substantial piece of one of Pittsburg’s most desirable lakes. Mature tree lines on both sides create wonderful privacy, while the waterfront provides a front row seat to breathtaking sunsets over Back Lake. The home offers three bedrooms, one full bath, one three quarter bath, and one half bath. The spacious kitchen features beautiful hardwood cabinetry and an abundance of storage, making it perfect for entertaining family and friends. A paved driveway adds convenience, and the garage is located directly across the street. With direct ATV and snowmobile trail access, exceptional privacy, and outstanding lake frontage, opportunities like this are seldom available. Enjoy the very best of waterfront living and year round recreation in the heart of Pittsburg.
Active
Listed by: RE/MAX Northern Edge Realty/Colebrook • Jennifer Rancourt
$849,900
445 & 446 Beach Road, Pittsburg, NH 03592
3beds
2,149sqft
Single Family Residence
Built in 1970
0.74 Acres Lot
$-- Zestimate®
$395/sqft
$-- HOA
What's special
Outstanding lake frontageThree bedroomsPaved driveway adds convenienceAbundance of storageSpacious kitchenBeautiful hardwood cabinetry
- 12 hours |
- 188 |
- 9 |
Zillow last checked:
Listing updated:
Listed by:
Jennifer Rancourt,
RE/MAX Northern Edge Realty/Colebrook 603-237-5850
Source: PrimeMLS,MLS#: 5107112
Facts & features
Interior
Bedrooms & bathrooms
- Bedrooms: 3
- Bathrooms: 3
- Full bathrooms: 1
- 3/4 bathrooms: 1
- 1/2 bathrooms: 1
Heating
- Oil, Electric, Hot Water
Cooling
- None
Appliances
- Included: Dryer, Microwave, Electric Range, Refrigerator, Washer
Features
- Flooring: Carpet, Wood
- Basement: Concrete,Crawl Space,Interior Entry
Interior area
- Total structure area: 3,429
- Total interior livable area: 2,149 sqft
- Finished area above ground: 2,149
- Finished area below ground: 0
Property
Parking
- Total spaces: 2
- Parking features: Paved
- Garage spaces: 2
Features
- Levels: One and One Half
- Stories: 1.5
- Exterior features: Deck, Natural Shade
- Has view: Yes
- View description: Mountain(s)
- Body of water: Back Lake
- Frontage length: Water frontage: 150
Lot
- Size: 0.74 Acres
- Features: Trail/Near Trail, Near ATV Trail
Details
- Zoning description: None
Construction
Type & style
- Home type: SingleFamily
- Architectural style: Cape
- Property subtype: Single Family Residence
Materials
- Cedar Exterior
- Foundation: Concrete
- Roof: Asphalt Shingle
Condition
- New construction: No
- Year built: 1970
Utilities & green energy
- Electric: 200+ Amp Service, Circuit Breakers
- Sewer: 500 Gallon, Metal, Private Sewer, Septic Tank
- Utilities for property: None
Community & HOA
Location
- Region: Pittsburg
Financial & listing details
- Price per square foot: $395/sqft
- Annual tax amount: $6,708
- Date on market: 8/28/2026
- Road surface type: Paved
Estimated market value
Not available
Estimated sales range
Not available
Not available
Price history
| Date | Event | Price |
|---|---|---|
| 8/28/2026 | Listed for sale | $849,900$395/sqft |
Source:  PrimeMLS #5107112 Report a problem PrimeMLS #5107112 Report a problem | ||
Public tax history
Tax history is unavailable.
Monthly payment
Est. payment
Payment breakdown
Explore the cost of this home by adjusting the details. Changes won't be saved.Climate risks
Neighborhood: 03592
Getting around
15 / 100
Car-DependentNearby schools
GreatSchools rating
- NAPittsburg School (Elem)Grades: PK-8Distance: 2.9 mi
- NAPittsburg School (High)Grades: 9-12Distance: 2.9 mi
Schools provided by the listing agent
- Elementary: Pittsburg School
- High: Pittsburg School
- District: Pittsburg
Source: PrimeMLS. This data may not be complete. We recommend contacting the local school district to confirm school assignments for this home.
- $653,2002 bd2 ba2.1k sqft445 Beach Rd, Pittsburg, NH 03592Off Market
- $58,500-- bd-- ba-- sqft64 Beach Rd, Pittsburg, NH 03592Off Market
- $624,6003 bd1 ba1.3k sqft457 Beach Rd, Pittsburg, NH 03592Off Market
- $296,6004 bd2 ba1.2k sqft458 Beach Rd, Pittsburg, NH 03592Off Market
- $3,500-- bd-- ba-- sqft431 Beach Rd, Pittsburg, NH 03592Off Market
- $6,100-- bd-- ba-- sqft431 Beach Rd, Pittsburg, NH 03592Off Market
- $732,6002 bd2 ba1.4k sqft483 Beach Rd, Pittsburg, NH 03592Off Market
- $41,200-- bd-- ba-- sqft468 Beach Rd, Pittsburg, NH 03592Off Market
A local agent can set up tours, give advice and negotiate with sellers.
Similar homes
- $799,0003 bd3 ba1.7k sqft56 The Tarns Road, Pittsburg, NH 03592Active
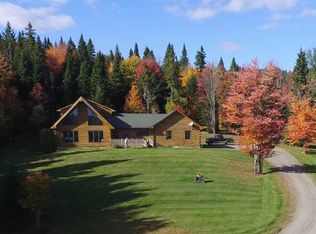 MLS ID #5075052, Paul Priolo. PrimeMLS
 - $995,0003 bd4 ba3.1k sqft120 Day Road, Pittsburg, NH 03592Active
 MLS ID #5093008, Amber R Anderson. PrimeMLS
 - $539,5003 bd2 ba1.7k sqft61 Old Country Lane, Pittsburg, NH 03592Active
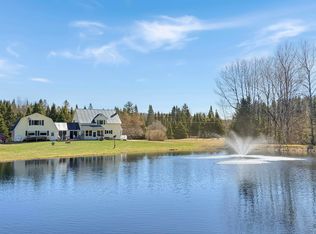 MLS ID #5086821, Heather Little. PrimeMLS
 - $650,0002 bd2 ba1.2k sqft217 Beach Road, Pittsburg, NH 03592Active
 MLS ID #5100598, Amber R Anderson. PrimeMLS
 - $659,0004 bd2 ba2.8k sqft126 Maple Mountain Road, Pittsburg, NH 03592ActiveMLS ID #5085900, Kristie P Champagne. PrimeMLS
- $545,0003 bd3 ba3k sqft29 Pine Tree Circle, Pittsburg, NH 03592ActiveMLS ID #5104458, Kimberly Tracy. PrimeMLS
- $895,0002 bd3 ba2.5k sqft1467 Diamond Pond Road #0000U5/000009, Stewartstown, NH 03579ActiveMLS ID #5094598, Mark Dickson. PrimeMLS
- $439,0002 bd2 ba1.8k sqft26 Ad Chase Road, Pittsburg, NH 03592ActiveMLS ID #5092086, Kristie P Champagne. PrimeMLS
- $850,0002 bd2 ba1.2k sqft19 Backiel Drive, Stewartstown, NH 03576ActiveMLS ID #5090622, Tanya Roy. PrimeMLS
- $588,0002 bd2 ba2.4k sqft130 Old Barn Road, Clarksville, NH 03592ActiveMLS ID #5085400, Lisa Berry. PrimeMLS
- $799,0003 bd2 ba1.2k sqft0 Todd Hill Road, Lemington, VT 05903ActiveMLS ID #5105858, Chad Bruyette. PrimeMLS
- $689,0003 bd2 ba2k sqft11 Alca Heights Road, Parkertown Twp, ME 04970Active
 MLS ID #1672669, Noyes Real Estate Agency. Maine Listings
 - $849,9002 bd2 ba1.8k sqft111 Piper Hill Road, Colebrook, NH 03576ActiveMLS ID #5096904, April Dunn. PrimeMLS
- $669,0004 bd4 ba2.6k sqft794 Reed Road, Colebrook, NH 03576ActiveMLS ID #5086814, Ryan Goodell. PrimeMLS
- $549,9003 bd2 ba1.7k sqft3 Colburn Road, Colebrook, NH 03576ActiveMLS ID #5103293, Laura Gamache. PrimeMLS
- $675,0005 bd4 ba1.7k sqft39 Simms Stream Road, Columbia, NH 03576ActiveMLS ID #5100047, Kimberlie Hamel. PrimeMLS
- $549,0003 bd2 ba1.6k sqft226 East Colebrook Road, Colebrook, NH 03576ActiveMLS ID #5098203, Paul Priolo. PrimeMLS
- $499,5003 bd2 ba1.4k sqft44 Dubeau Road, Canaan, VT 05903ActiveMLS ID #5104648, Jennifer Rancourt. PrimeMLS
- $1,150,0003 bd2 ba2.2k sqft61 & 65 Perry Road, Columbia, NH 03576ActiveMLS ID #5091885, Francine Rancourt. PrimeMLS
- $499,0003 bd1 ba1.6k sqft1437 Diamond Pond Road, Stewartstown, NH 03576ActiveMLS ID #5096411, Kristie P Champagne. PrimeMLS
