Skip main navigation
Sold for $500,500
  • $500,500

    445 Albatross Rd, Easley, SC 29640

    4beds
    2,600sqft
    Single Family Residence
    Built in ----
    2 Acres Lot
    $490,200 Zestimate®
    $193/sqft
    $2,419 Estimated rent

    Home value

    $490,200

    $466,000 - $515,000

    $2,419/mo

    Zestimate® history
    Loading
    Loading...

    Owner options

    List your home for rent

    $2,419/mo

    Rent Zestimate®

    Find your next renter with Zillow Rental Manager. Plus, with online applications, you can quickly screen prospective tenants – for free.

    Learn more

    $2,419/mo

    Rent Zestimate®

    Refinance and save

    $2,878/mo

    Est. payment

    Refinancing to a lower rate could help reduce your monthly payments and save thousands over the life of the loan.

    See today's rates

    $2,878/mo

    Est. payment

    Explore your selling options

    Work with a Zillow partner agent

    Leverage their expertise and Zillow's premium Showcase listings to get your home seen by more buyers.

    Get started

    List with your own agent

    Get your home in front of millions of buyers by listing it on Zillow.

    Learn how to do it

    Sell it yourself

    Take full control of how buyers see your home on Zillow by listing For Sale by Owner (FSBO).

    List your home

    What's special

    New roofPainted deckTankless water heaterGas rangeUpdated landscapingRecently installed quartz countertopsFront shed
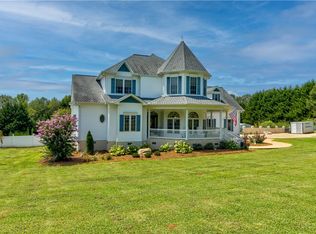
    Welcome to 445 Albatross Road — where space, privacy, and flexibility come together in one of the most desirable rural settings in the Easley/Dacusville area. Situated on approximately 2 usable acres, this 4-bedroom, 3-bath home offers over 2,600 square feet of living space with the freedom and functionality that’s becoming harder to find in today’s market. Unlike many nearby properties, you’ll enjoy room to spread out both inside and out — without the restrictions of an HOA. Inside, the home has been freshly painted and thoughtfully updated with painted kitchen cabinets, recently installed quartz countertops, a gas range, and a tankless water heater that bring a fresh, modern feel to the home. The flexible floor plan offers multiple living spaces and the versatility needed for everyday living, entertaining, hobbies, or working from home. Outside is where this property truly stands apart. Recent improvements including fencing, updated landscaping, a new back patio with hot tub and fire pit area, painted deck, front shed, improved driveway drainage system, crawlspace dehumidifier, and a new roof add both functionality and peace of mind. The usable acreage offers endless possibilities — gardening, recreation, workshop space, outdoor entertaining, or simply enjoying the peace and privacy of country living. Conveniently located just minutes from Easley, Pickens, and a short drive to Greenville, this property offers the balance buyers are searching for: space and privacy without sacrificing convenience. USDA financing eligibility provides an excellent opportunity for qualified buyers seeking low or no down payment financing options. If you’ve been looking for a move-in ready home with land, flexibility, and long-term value — this is an opportunity you won’t want to miss.

    Zillow last checked:

    Listing updated:

    Listed by:

    Christopher Ortiz 305-216-6010,

    Community First Realty

    Bought with:

    Christopher Ortiz, 96166

    Community First Realty

    Source: WUMLS,MLS#: 20301917MLS LogoOriginating MLS: Western Upstate Association of Realtors

    Facts & features

    Interior

    Bedrooms & bathrooms
    • Bedrooms: 4
    • Bathrooms: 3
    • Full bathrooms: 3
    • Main level bathrooms: 2
    • Main level bedrooms: 2
    Primary bedroom
    • Level: Main
    • Dimensions: 16x13
    Bedroom 2
    • Level: Main
    • Dimensions: 13x9
    Bedroom 3
    • Level: Upper
    • Dimensions: 14x13
    Bedroom 4
    • Level: Upper
    • Dimensions: 14x13
    Breakfast room nook
    • Level: Main
    • Dimensions: 13x9
    Dining room
    • Level: Main
    • Dimensions: 13x10
    Kitchen
    • Level: Main
    • Dimensions: 22x14
    Laundry
    • Level: Main
    • Dimensions: 8x3
    Living room
    • Level: Main
    • Dimensions: 20x13
    Other
    • Level: Main
    • Dimensions: 20x16
    Heating
    • Central, Electric
    Cooling
    • Central Air, Electric
    Appliances
    • Included: Dishwasher, Gas Cooktop, Gas Oven, Gas Range, Microwave, Refrigerator
    Features
    • Bathtub, Ceiling Fan(s), High Ceilings, Bath in Primary Bedroom, Main Level Primary, Quartz Counters, Smooth Ceilings, Walk-In Closet(s)
    • Flooring: Carpet, Ceramic Tile, Laminate
    • Windows: Tilt-In Windows
    • Basement: None,Crawl Space
    Interior area
    • Total structure area: 2,600
    • Total interior livable area: 2,600 sqft
    • Finished area above ground: 2,600
    • Finished area below ground: 0

    Property

    Parking
    • Total spaces: 2
    • Parking features: Attached, Garage, Driveway, Garage Door Opener
    • Attached garage spaces: 2
    Features
    • Levels: Two
    • Stories: 2
    • Patio & porch: Deck, Front Porch
    • Exterior features: Deck, Fence, Porch
    • Has spa: Yes
    • Spa features: Hot Tub, Sauna
    • Fencing: Yard Fenced
    Lot
    • Size: 2 Acres
    • Features: Level, Not In Subdivision, Outside City Limits
    Details
    • Parcel number: 513103247746

    Construction

    Type & style
    • Home type: SingleFamily
    • Architectural style: Cape Cod
    • Property subtype: Single Family Residence
    Materials
    • Vinyl Siding
    • Foundation: Crawlspace
    • Roof: Architectural,Shingle

    Utilities & green energy

    • Sewer: Septic Tank
    • Water: Public

    Community & neighborhood

    Security
    • Security features: Smoke Detector(s)
    Community
    • Community features: Short Term Rental Allowed
    Location
    • Region: Easley

    Other

    Other facts
    • Listing agreement: Exclusive Right To Sell
    • Listing terms: USDA Loan

    Price history

    DateEventPrice
    7/1/2026Sold$500,500+2.2%$193/sqft
    Source: WUMLS #20301917 Report a problem
    6/3/2026Pending sale$489,900$188/sqft
    Source: WUMLS #20301917 Report a problem
    6/3/2026Contingent$489,900$188/sqft
    Source: Greater Greenville AOR #1593029 Report a problem
    5/28/2026Listed for sale$489,900+9.2%$188/sqft
    Source: Greater Greenville AOR #1593029 Report a problem
    8/22/2022Sold$448,800$173/sqft
    Source: WUMLS #20253288 Report a problem
    7/23/2022Contingent$448,800$173/sqft
    Source: WUMLS #20253288 Report a problem
    7/23/2022Pending sale$448,800$173/sqft
    Source: Greater Greenville AOR #1477105 Report a problem
    7/18/2022Price change$448,800+60.3%$173/sqft
    Source: Greater Greenville AOR #1477105 Report a problem
    9/5/2018Listed for sale$279,900$108/sqft
    Source: Allen Tate Company - Easley #1375752 Report a problem

    Public tax history

    YearProperty taxesTax assessment
    2025$2,165 -8.2%$19,550
    2024$2,358 +1.5%$19,550
    2023$2,323 +101.4%$19,550 +105.4%
    2022$1,154 -0.7%$9,520
    2021$1,161 +13.6%$9,520 +0%
    2020$1,022 $9,516 0%
    2019$1,022 +7.7%$9,520 +14.8%
    2018$950 +2.7%$8,290
    2017$925 $8,290
    2015$925 -1.8%$8,290 +7.2%
    2008$942 $7,730
    2007-- $7,730
    2006-- $7,730 +8.9%
    2002-- $7,100

    Find assessor info on the county website

    Neighborhood: 29640

    Nearby schools

    GreatSchools rating
    Schools provided by the listing agent
    • Elementary: Dacusville Elem
    • Middle: Dacusville Midd
    • High: Pickens High

    Source: WUMLS. This data may not be complete. We recommend contacting the local school district to confirm school assignments for this home.

    Get a cash offer in 3 minutes
    Find out how much your home could sell for in as little as 3 minutes with a no-obligation cash offer.
    Estimated market value
    $490,200
    Get a cash offer in 3 minutes
    Find out how much your home could sell for in as little as 3 minutes with a no-obligation cash offer.
    Estimated market value
    $490,200