Welcome to 445 Blue Bell Rd, nestled in the historic heart of Williamstown! This premier colonial style home epitomizes comfort and style. Boasting 3 bedrooms and 1 & 1/2 bathrooms, alongside central air, this residence is designed to fulfill your every desire. Upon crossing the threshold, you're greeted by the inviting ambiance of spacious eat in kitchen adorned with granite countertops, solid wood cabinets, and complemented by gas cooking and modern appliances, this kitchen is as functional as it is elegant. with vinyl flooring and backsplash, stainless steel appliances add a touch of sophistication to the culinary space. Continue your journey into the dining room,/living room area, where the warmth of vinyl flooring continues to welcome you that is generous for gatherings, ensuring ample space for all your loved ones. In addition there is first floor laundry and a powder room! Ascend the graceful staircase to discover the three bedrooms and a newly remodeled hall bath, complete with abundant closet space.The basement offers the utility room and plenty of space for storage! Step outside to a sprawling yard, complete with a storage shed, perfect for hosting family barbecues or enjoying tranquil moments of solitude. This home boasts newer roof with solar panels and siding, as well as a central air system, ensuring peace of mind for years to come. Conveniently located near shopping centers, public transportation, and major highways, this residence offers unparalleled accessibility. . Don't miss the opportunity to make this house your home. Schedule your showing today and embark on a journey of endless possibilities! BRAND NEW SIDING just installed! This home also has newer central air (2022), Newer roof (2022) and solar panels to save the energy cost , new water heater (2025), and new 200 amp electrical panel upgrade! The driveway was paved in 2024.This sale is contingent upon sellers finding a suitable home.
For sale
Price cut: $5K (8/24)
$299,900
445 Blue Bell Rd, Williamstown, NJ 08094
3beds
1,602sqft
Single Family Residence
Built in 1900
-- sqft lot
$300,600 Zestimate®
$187/sqft
$-- HOA
What's special
Modern appliancesSprawling yardCentral air systemNew sidingGas cookingFirst floor laundryPowder room
- 78 days
- 1,259
- 125
Zillow last checked:
Listing updated:
Listed by:
Rob McCarthy 215-384-8553,
Century 21 Alliance-Wildwood Crest
Source: Bright MLS,MLS#: NJGL2074950
Facts & features
Interior
Bedrooms & bathrooms
- Bedrooms: 3
- Bathrooms: 2
- Full bathrooms: 1
- 1/2 bathrooms: 1
- Main level bathrooms: 1
Rooms
- Room types: Living Room, Dining Room, Primary Bedroom, Bedroom 2, Bedroom 3, Kitchen, Full Bath, Half Bath
Primary bedroom
- Features: Flooring - Carpet
- Level: Upper
- Area: 210 Square Feet
- Dimensions: 14 X 15
Bedroom 2
- Features: Flooring - Carpet
- Level: Upper
- Area: 195 Square Feet
- Dimensions: 13 X 15
Bedroom 3
- Features: Flooring - Carpet
- Level: Upper
- Area: 168 Square Feet
- Dimensions: 14 X 12
Dining room
- Level: Main
- Area: 224 Square Feet
- Dimensions: 14 X 16
Other
- Level: Upper
Half bath
- Level: Main
Kitchen
- Features: Eat-in Kitchen, Kitchen - Gas Cooking
- Level: Main
- Area: 240 Square Feet
- Dimensions: 15 X 16
Living room
- Level: Main
- Area: 221 Square Feet
- Dimensions: 13 X 17
Heating
- Central, Natural Gas
Cooling
- Central Air, Electric
Appliances
- Included: Gas Water Heater
Features
- Basement: Unfinished
- Has fireplace: No
Interior area
- Total structure area: 1,602
- Total interior livable area: 1,602 sqft
- Finished area above ground: 1,602
- Finished area below ground: 0
Property
Parking
- Parking features: Driveway
- Has uncovered spaces: Yes
Accessibility
- Accessibility features: Doors - Swing In
Features
- Levels: Two
- Stories: 2
- Pool features: None
Lot
- Dimensions: 70.00 x 0.00
- Features: Corner Lot
Details
- Additional structures: Above Grade, Below Grade
- Parcel number: 111190400016
- Zoning: SFH
- Special conditions: Standard
Construction
Type & style
- Home type: SingleFamily
- Architectural style: Colonial
- Property subtype: Single Family Residence
Materials
- Frame
- Foundation: Block
- Roof: Shingle
Condition
- Excellent
- New construction: No
- Year built: 1900
Utilities & green energy
- Electric: 150 Amps
- Sewer: Public Sewer
- Water: Public
Community & HOA
Community
- Subdivision: None
HOA
- Has HOA: No
Location
- Region: Williamstown
- Municipality: MONROE TWP
Financial & listing details
- Price per square foot: $187/sqft
- Tax assessed value: $176,800
- Annual tax amount: $6,663
- Date on market: 6/27/2026
- Listing agreement: Exclusive Right To Sell
- Listing terms: Conventional,FHA,Cash
- Inclusions: Kitchen Appliances, Shed In Yard, Security Cameras
- Exclusions: Washer / Dryer, Dvd / Modem For Security Cameras.
- Ownership: Fee Simple
Estimated market value
$300,600
$286,000 - $316,000
$2,560/mo
Price history
| Date | Event | Price |
|---|---|---|
| 8/24/2026 | Price change | $299,900-1.6%$187/sqft |
Source:  Bright MLS #NJGL2074950 Report a problem Bright MLS #NJGL2074950 Report a problem | ||
| 7/20/2026 | Price change | $304,900-3.2%$190/sqft |
Source: Bright MLS #NJGL2074950 Report a problem | ||
| 6/27/2026 | Listed for sale | $314,900+5%$197/sqft |
Source: Bright MLS #NJGL2074950 Report a problem | ||
| 7/5/2025 | Listing removed | $299,900$187/sqft |
Source: Bright MLS #NJGL2054446 Report a problem | ||
| 6/4/2025 | Price change | $299,900-3.2%$187/sqft |
Source: Bright MLS #NJGL2054446 Report a problem | ||
| 5/9/2025 | Price change | $309,900-1.6%$193/sqft |
Source: Bright MLS #NJGL2054446 Report a problem | ||
| 4/13/2025 | Listed for sale | $314,900+40%$197/sqft |
Source: Bright MLS #NJGL2054446 Report a problem | ||
| 11/23/2023 | Listing removed | -- |
Source: Bright MLS #NJGL2006774 Report a problem | ||
| 4/29/2022 | Sold | $225,000$140/sqft |
Source: Bright MLS #NJGL2012330 Report a problem | ||
| 3/15/2022 | Pending sale | $225,000+12.5%$140/sqft |
Source: Bright MLS #NJGL2012330 Report a problem | ||
| 3/10/2022 | Contingent | $200,000-11.1%$125/sqft |
Source: Bright MLS #NJGL2012330 Report a problem | ||
| 3/10/2022 | Pending sale | $225,000+12.5%$140/sqft |
Source: Bright MLS #NJGL2012330 Report a problem | ||
| 3/2/2022 | Listed for sale | $200,000+156.4%$125/sqft |
Source: Bright MLS #NJGL2012330 Report a problem | ||
| 11/22/2021 | Sold | $78,000$49/sqft |
Source: Bright MLS #NJGL2006774 Report a problem | ||
| 11/9/2021 | Pending sale | $78,000+100%$49/sqft |
Source: Bright MLS #NJGL2006774 Report a problem | ||
| 6/15/2017 | Sold | $39,000-25%$24/sqft |
Source: Public Record Report a problem | ||
| 1/13/2010 | Sold | $52,000$32/sqft |
Source: Public Record Report a problem | ||
Public tax history
| Year | Property taxes | Tax assessment |
|---|---|---|
| 2025 | $6,474 | $176,800 |
| 2024 | $6,474 +0.7% | $176,800 |
| 2023 | $6,427 +51.7% | $176,800 +51% |
| 2022 | $4,237 -0.6% | $117,100 |
| 2021 | $4,264 +0.7% | $117,100 |
| 2020 | $4,233 +138% | $117,100 |
| 2019 | $1,779 | $117,100 |
| 2018 | $1,779 -62.2% | $117,100 -13.1% |
| 2017 | $4,710 +2.9% | $134,700 |
| 2016 | $4,576 +3% | $134,700 |
| 2015 | $4,442 -7.9% | $134,700 |
| 2014 | $4,822 +10.6% | $134,700 -12.6% |
| 2012 | $4,361 +1.9% | $154,100 |
| 2011 | $4,281 +3.9% | $154,100 |
| 2010 | $4,122 +4.9% | $154,100 |
| 2009 | $3,928 | $154,100 |
| 2008 | -- | $154,100 +126.3% |
| 2007 | -- | $68,100 |
| 2006 | -- | $68,100 +16.4% |
| 2005 | -- | $58,500 |
| 2004 | -- | $58,500 |
| 2003 | -- | $58,500 |
| 2002 | -- | $58,500 |
| 2001 | -- | $58,500 |
Find assessor info on the county website
Monthly payment
Est. payment
Payment breakdown
Explore the cost of this home by adjusting the details. Changes won't be saved.Climate risks
Neighborhood: 08094
Nearby schools
Schools provided by the listing agent
- District: Monroe Township
Source: Bright MLS. This data may not be complete. We recommend contacting the local school district to confirm school assignments for this home.
- $247,3003 bd2 ba1.5k sqft439 Blue Bell Rd, Williamstown, NJ 08094Off Market
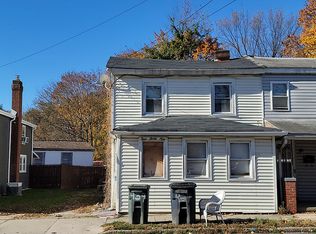
- $324,600-- bd-- ba2.1k sqft433-435 Blue Bell Rd, Williamstown, NJ 08094Off Market
- $314,4003 bd1 ba1.3k sqft213 Chestnut St, Williamstown, NJ 08094Off Market
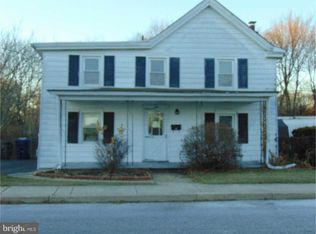
- $319,3003 bd2 ba1.4k sqft114 Chestnut St, Williamstown, NJ 08094Off Market
Similar homes
- $360,0003 bd3 ba1.5k sqft435 Longfellow Dr, Williamstown, NJ 08094For Sale

 MLS ID #NJGL2077942, Dawn Howard, Keller Williams Prime Realty. Bright MLS
 - $399,9003 bd2 ba1.8k sqft208 Fagan Cir, Williamstown, NJ 08094For Sale
 MLS ID #NJGL2078120, Tom Duffy, Keller Williams Realty - Washington Township. Bright MLS
 - $315,0002 bd2 ba1.4k sqft309 Martinique Dr, Williamstown, NJ 08094For Sale
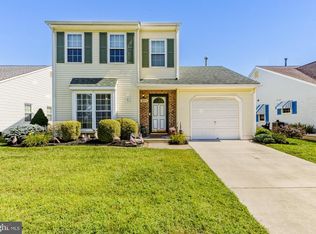 MLS ID #NJGL2077378, Ken Stets, Prime Realty Partners. Bright MLS
 - $374,9994 bd2 ba1.7k sqft113 Howard Dr, Williamstown, NJ 08094For Sale
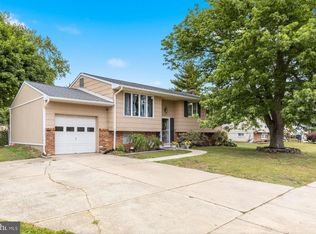 MLS ID #NJGL2073648, Faliq Richardson, Fathom Realty NJ, LLC. Bright MLS
 - $375,0003 bd2 ba2k sqft1921 Pitman Downer Rd, Williamstown, NJ 08094For SaleMLS ID #NJGL2076286, Jeremiah F Kobelka, Real Broker, LLC. Bright MLS
- $419,5004 bd2 ba2.3k sqft1608 Holly Pkwy, Williamstown, NJ 08094For SaleMLS ID #NJGL2077062, Nate Price, BHHS Fox & Roach-Cherry Hill. Bright MLS
- $324,9003 bd2 ba1.1k sqft3 Eagle Ct, Sicklerville, NJ 08081For SaleMLS ID #NJCD2124804, Tim Belko, BHHS Fox & Roach-Washington-Gloucester. Bright MLS
- $280,0003 bd1 ba938 sqft53 Delaware Ave, Sicklerville, NJ 08081For SaleMLS ID #NJCD2125406, Chris Twardy, BHHS Fox & Roach-Mt Laurel. Bright MLS
- $299,0003 bd2 ba1k sqft2010 S Brighton Ave, Clementon, NJ 08021For Sale
 MLS ID #2702594R, ROBERT DEKANSKI. All Jersey MLS
 - $369,9993 bd3 ba1.7k sqft317 Alfred Ave, Glassboro, NJ 08028For SaleMLS ID #NJGL2077766, Desiree Kenish, Ovation Realty LLC. Bright MLS
- $350,0003 bd2 ba1.7k sqft334 New Brooklyn Rd, Berlin, NJ 08009For SaleMLS ID #NJCD2115658, Vanessa Roman, Real Broker, LLC. Bright MLS
- $249,9982 bd2 ba1.6k sqft168 Dorian Dr, Williamstown, NJ 08094For SaleMLS ID #NJGL2073810, Brittany Christinzio, Opus Elite Real Estate. Bright MLS
- $350,0004 bd2 ba2k sqft7 Matro Ave, Berlin, NJ 08009For SaleMLS ID #NJCD2125912, Christopher Basile, Keller Williams Realty - Washington Township. Bright MLS
- $320,0003 bd2 ba1.8k sqft1013 Delsea Dr, Franklinville, NJ 08322For SaleMLS ID #NJGL2070820, Jessica Johnson, HomeSmart First Advantage Realty. Bright MLS
- $250,0003 bd1 ba1.2k sqft19 Dundalk Ln, Sicklerville, NJ 08081For SaleMLS ID #NJCD2125688, Chris Twardy, BHHS Fox & Roach-Mt Laurel. Bright MLS
- $290,0004 bd2 ba1.3k sqft208 Sussex Dr, Lindenwold, NJ 08021For SaleMLS ID #NJCD2114808, Gavin LaRocca, OCF Realty LLC - Philadelphia. Bright MLS
- $350,0004 bd2 ba1.7k sqft38 State St, Glassboro, NJ 08028For SaleMLS ID #NJGL2076486, Anthony Fantazzi, EXP Realty, LLC. Bright MLS
- $374,9004 bd2 ba1.7k sqft225 Academy Ave, Woodbury Heights, NJ 08097For SaleMLS ID #NJGL2077928, Rachel Finkelstein, Compass RE. Bright MLS
- $445,0003 bd2 ba1.2k sqft2622 N Blue Bell Rd, Franklinville, NJ 08322For SaleMLS ID #NJGL2074584, Angie Kovalak, BHHS Fox & Roach-Washington-Gloucester. Bright MLS
- $340,0004 bd2 ba1.6k sqft1943 West Blvd, Malaga, NJ 08328For SaleMLS ID #NJGL2077340, Allegra Lyndell, Keller Williams - Main Street. Bright MLS
