Skip main navigation
Off market
  • $406,500

    445 Burkholder Rd, Red Lion, PA 17356

    3beds
    2,784sqft
    SingleFamily
    Built in 1993
    1 Acres Lot
    $406,500 Zestimate®
    $146/sqft
    $2,523 Estimated rent

    Home value

    $406,500

    $386,000 - $427,000

    $2,523/mo

    Zestimate® history
    Loading
    Loading...

    Owner options

    List your home for rent

    $2,523/mo

    Rent Zestimate®

    Find your next renter with Zillow Rental Manager. Plus, with online applications, you can quickly screen prospective tenants – for free.

    Learn more

    $2,523/mo

    Rent Zestimate®

    Refinance and save

    $2,777/mo

    Est. payment

    Refinancing to a lower rate could help reduce your monthly payments and save thousands over the life of the loan.

    See today's rates

    $2,777/mo

    Est. payment

    Explore your selling options

    Work with a Zillow partner agent

    Leverage their expertise and Zillow's premium Showcase listings to get your home seen by more buyers.

    Get started

    List with your own agent

    Get your home in front of millions of buyers by listing it on Zillow.

    Learn how to do it

    Sell it yourself

    Take full control of how buyers see your home on Zillow by listing For Sale by Owner (FSBO).

    List your home

    What's special

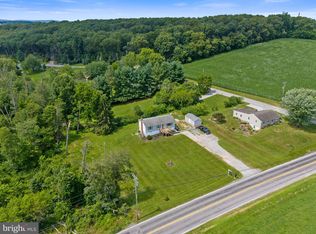
    Beautiful rural setting yet minutes to all conveniences! This spacious Cape Cod has so much to offer! This well-built home was built in 1993 with 2x6 construction adding to the overall efficiency!! It sits on a 1 ac lot with farmland to the front & rear of it! In addition to the oversize attached 2-Car Garage there is a 24x24 detached pole building that has 100amp electric service & is fully insulated! As you step inside the home, you will find gleaming hardwood floors in many of the rooms. The kitchen has beautiful oak cabinets, ceramic tile counter-tops, an island & recessed lighting. The stainless-steel appliances were all new in 2022! The front room was used as the Eat-in Kitchen/Breakfast room & there is also a huge separate formal Dining Room off the Kitchen w/vaulted ceilings that offers enough room for everyone at the holidays!! The Dining Room opens up to the Living Room/Family Room. This room has an updated custom bay window & sliding glass doors that lead out to the large back deck & the above ground pool! Making a great place for family get togethers! Just off the Living Room & Kitchen is the updated Custom Laundry Room with a large countertop for folding clothes, lots of storage cabinets & free-standing pantry closets! The first level also offers 2 Full Baths (one located next to the garage) & 2 Bedrooms both with ceiling fans! The 2nd floor is the Primary Bedroom & Bathroom & has a huge walk-in closet! The Full Bath has a whirlpool tub, a walk-in shower with a seat & a double-bowl vanity all updated in 2022! The Lower level has 2 finished rooms to be whatever you need them to be! The sellers did use the larger room as a bedroom. So this could be a 4th BR if needed (there is an outside entrance off this room...currently used as the wood storage room). The other room has barnwood on the lower half of the walls adding to the charm & character & it has a wood/coal stove to help on the heating costs! The oversized 2 car garage has a workshop w/a built-in workbench & a separate staircase that leads up to a finished 22x18 room & a bathroom! This could be a unique opportunity for an adult child or in-law quarters. The furniture stays in this room. There is no heat to this area, but previous owners used space heaters. There is an extra parking pad beside garage that is a great place to park a camper if needed! There is a 10x10 shed w/a loft & an 8x10 shed with a tin roof & the pool shed that all stay with the property! Must see to appreciate all this home has to offer!! Move-in condition!!

    This property is not currently displayed as for sale or rent on Zillow. This may be different from what's on other websites or public sources.

    Facts & features

    Interior

    Bedrooms & bathrooms
    • Bedrooms: 3
    • Bathrooms: 3
    • Full bathrooms: 3
    Heating
    • Forced air, Propane / Butane
    Cooling
    • Central
    Appliances
    • Included: Dryer, Microwave, Range / Oven, Refrigerator, Washer
    Features
    • Flooring: Tile, Hardwood, Linoleum / Vinyl
    • Basement: Unfinished
    Interior area
    • Total interior livable area: 2,784 sqft

    Property

    Parking
    • Parking features: Garage - Attached
    Features
    • Exterior features: Other
    Lot
    • Size: 1 Acres
    Details
    • Parcel number: 53000HL0011T000000

    Construction

    Type & style
    • Home type: SingleFamily
    Materials
    • Roof: Other
    Condition
    • Year built: 1993

    Community & HOA

    Location
    • Region: Red Lion

    Financial & listing details

    • Price per square foot: $146/sqft
    • Tax assessed value: $182,230
    • Annual tax amount: $5,866

    Price history

    DateEventPrice
    2/23/2023Sold$340,000+0%$122/sqft
    Source: Bright MLS #PAYK2035604 Report a problem
    1/31/2023Pending sale$339,900$122/sqft
    Source: Bright MLS #PAYK2035604 Report a problem
    1/26/2023Listed for sale$339,900+63.4%$122/sqft
    Source: Bright MLS #PAYK2035604 Report a problem
    5/28/2009Sold$208,000$75/sqft
    Source: Public Record Report a problem
    1/22/2009Price change$208,000+4%$75/sqft
    Source: Century 21 #20808711 Report a problem
    11/15/2008Price change$200,000-20%$72/sqft
    Source: Century 21 #20808711 Report a problem
    8/16/2008Listed for sale$249,900$90/sqft
    Source: Century 21 #20808711 Report a problem

    Public tax history

    YearProperty taxesTax assessment
    2026$5,866 +3%$182,230
    2025$5,696 +3.2%$182,230
    2024$5,518 +7.4%$182,230 +7.4%
    2023$5,138 +3.8%$169,690
    2022$4,951 $169,690
    2021$4,951 $169,690
    2020$4,951 +0.3%$169,690
    2019$4,934 +0.5%$169,690
    2018$4,909 +402.2%$169,690
    2017$977 $169,690
    2016-- $169,690 +0.5%
    2015-- $168,890 +0.8%
    2014-- $167,540
    2013-- $167,540
    2012-- $167,540
    2011-- $167,540
    2010-- $167,540
    2009-- $167,540
    2008-- $167,540
    2007-- $167,540
    2006-- $167,540 +25.3%
    2005-- $133,660 -1.2%
    2004-- $135,310
    2003-- $135,310 +1.2%
    2002-- $133,660
    2000-- $133,660
    1999-- $133,660
    Find assessor info on the county website

    Neighborhood: 17356

    Nearby schools

    GreatSchools rating
    Schools provided by the listing agent
    • Elementary: LARRY J. MACALUSO
    • Middle: RED LION AREA JUNIOR
    • High: RED LION AREA SENIOR
    • District: RED LION AREA

    Source: The MLS. This data may not be complete. We recommend contacting the local school district to confirm school assignments for this home.

    Sell for more on Zillow
    Get a Zillow Showcase℠ listing at no additional cost and you could sell for .
    $406,500
    2% more
    +$8,130
    With Zillow Showcase(estimated)
    $414,630
    Sell for more on Zillow
    Get a Zillow Showcase℠ listing at no additional cost and you could sell for .
    $406,500
    2% more
    +$8,130
    With Zillow Showcase(estimated)
    $414,630