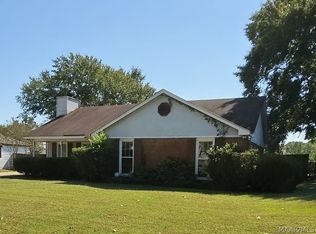
Welcome to this updated home with a completely new HVAC unit including the Air ducts! inside you will find an open floor plan with updated flooring flowing throughout the home (no carpet) and updated lighting, The kitchen is updated as well and holds a gas stove, stainless appliances, and the pantry in the laundry room will stay with the home. the Bedrooms are spacious and both baths have also been transformed. The backyard is spacious and fenced in and holds the garden shed. There are some other great features so please come visit this home soon!
For sale
$189,900
445 Durden Rd, Prattville, AL 36067
3beds
1,185sqft
Single Family Residence
Built in 1980
9,147 Square Feet Lot
$-- Zestimate®
$160/sqft
$-- HOA
What's special
Stainless appliancesOpen floor planUpdated lightingGarden shed
- 15 hours
- 223
- 31
Zillow last checked:
Listing updated:
Listed by:
Susanne Zimbelman 334-491-3948,
Exit Realty Preferred,
Melissa Burge 334-491-3948,
Exit Realty Preferred
Source: MAAR,MLS#: 591608 Originating MLS: Montgomery Area Association Of Realtors
Facts & features
Interior
Bedrooms & bathrooms
- Bedrooms: 3
- Bathrooms: 2
- Full bathrooms: 2
Primary bedroom
- Level: First
Bedroom
- Level: First
Bedroom
- Level: First
Bathroom
- Level: First
Bathroom
- Level: First
Breakfast room nook
- Level: First
Family room
- Level: First
Foyer
- Level: First
Kitchen
- Level: First
Laundry
- Level: First
Heating
- Central, Gas
Cooling
- Central Air, Ceiling Fan(s), Electric
Appliances
- Included: Dishwasher, Electric Water Heater, Gas Range, Microwave Hood Fan, Microwave, Plumbed For Ice Maker, Self Cleaning Oven
- Laundry: Washer Hookup, Dryer Hookup
Features
- Walk-In Closet(s), Window Treatments
- Flooring: Plank, Tile, Vinyl
- Doors: Insulated Doors
- Windows: Blinds, Double Pane Windows
- Fireplace features: None
Interior area
- Total interior livable area: 1,185 sqft
Property
Parking
- Total spaces: 1
- Parking features: Parking Pad
- Carport spaces: 1
Features
- Levels: One
- Stories: 1
- Patio & porch: Patio
- Exterior features: Fully Fenced, Patio, Storage
- Pool features: None
- Fencing: Full
Lot
- Size: 9,147 Square Feet
- Dimensions: 71 x 131
- Features: City Lot, Mature Trees
Details
- Additional structures: Storage
- Parcel number: 1903064000 001.021
Construction
Type & style
- Home type: SingleFamily
- Architectural style: One Story
- Property subtype: Single Family Residence
Materials
- Vinyl Siding
- Foundation: Slab
Condition
- New construction: No
- Year built: 1980
Utilities & green energy
- Sewer: Public Sewer
- Water: Public
- Utilities for property: Cable Available, Electricity Available, Natural Gas Available, High Speed Internet Available
Green energy
- Energy efficient items: Doors, Windows
Community & HOA
Community
- Security: Fire Alarm
- Subdivision: Western Ridge
HOA
- Has HOA: No
Location
- Region: Prattville
Financial & listing details
- Price per square foot: $160/sqft
- Tax assessed value: $120,800
- Annual tax amount: $333
- Date on market: 10/29/2026
- Listing terms: Cash,Conventional,FHA,VA Loan
Estimated market value
Not available
Estimated sales range
Not available
Not available
Price history
| Date | Event | Price |
|---|---|---|
| 10/29/2026 | Listed for sale | $189,900+15.1%$160/sqft |
Source:  MAAR #591608 Report a problem | ||
| 6/25/2025 | Sold | $165,000-2.9%$139/sqft |
Source: Public Record Report a problem | ||
| 5/22/2025 | Contingent | $170,000$143/sqft |
Source: MAAR #576425 Report a problem | ||
| 5/16/2025 | Listed for sale | $170,000+13.3%$143/sqft |
Source: MAAR #576425 Report a problem | ||
| 3/12/2025 | Listing removed | $150,000$127/sqft |
Source: MAAR #571853 Report a problem | ||
| 2/28/2025 | Listed for sale | $150,000+130.8%$127/sqft |
Source: MAAR #571853 Report a problem | ||
| 3/28/2016 | Sold | $65,000-4.3%$55/sqft |
Source: EXIT Realty solds #4992383233292801125 Report a problem | ||
| 2/16/2016 | Listed for sale | $67,900-60.3%$57/sqft |
Source: RE/MAX Properties II #324023 Report a problem | ||
| 4/28/2014 | Sold | $171,000+83.9%$144/sqft |
Source: Agent Provided Report a problem | ||
| 2/12/2013 | Listed for sale | $93,000$78/sqft |
Source: Aronov Realty Report a problem | ||
Public tax history
| Year | Property taxes | Tax assessment |
|---|---|---|
| 2025 | $333 | $12,080 |
| 2024 | $333 +9.6% | $12,080 +8.4% |
| 2023 | $304 +14.2% | $11,140 +12.3% |
| 2022 | $267 +23.2% | $9,920 +19.5% |
| 2021 | $216 | $8,300 |
| 2020 | $216 | $8,300 -1.2% |
| 2019 | $216 -1.4% | $8,400 +8.8% |
| 2018 | $219 -7.4% | $7,720 +1% |
| 2017 | $237 +8.9% | $7,640 |
| 2015 | $218 | -- |
| 2014 | $218 -7.9% | $8,940 +4.9% |
| 2013 | $236 +6.7% | $8,520 +0.7% |
| 2012 | $221 -6.3% | $8,460 -5.4% |
| 2011 | $236 -53.9% | $8,940 -45.9% |
| 2010 | $512 +109.1% | $16,520 +109.1% |
| 2009 | $245 | $7,900 |
| 2008 | $245 +6.8% | $7,900 +6.8% |
| 2007 | $229 +18.1% | $7,400 +6.6% |
| 2006 | $194 +8.8% | $6,940 +8.8% |
| 2005 | $179 | $6,380 |
| 2004 | $179 | $6,380 |
| 2003 | $179 +20.8% | $6,380 +20.8% |
| 2002 | $148 +25.2% | $5,280 -7% |
| 2001 | $118 | $5,680 |
| 2000 | $118 | $5,680 |
| 1999 | $118 | $5,680 |
Find assessor info on the county website
Monthly payment
Est. payment
Payment breakdown
Explore the cost of this home by adjusting the details. Changes won't be saved.Climate risks
Neighborhood: 36067
Nearby schools
Schools provided by the listing agent
- Elementary: Prattville Elementary School
- Middle: Prattville Junior High School,
- High: Prattville High School
Source: MAAR. This data may not be complete. We recommend contacting the local school district to confirm school assignments for this home.

Similar homes
- $185,0003 bd2 ba1.3k sqft989 Newton St, Prattville, AL 36066For Sale
 MLS ID #591573, Jill Tippets, RE/MAX Cornerstone Plus. MAAR
- $179,9003 bd2 ba1.5k sqft333 Janice St, Prattville, AL 36066For Sale
 MLS ID #587004, Robin Davies, Realty Connection. MAAR
- $190,8153 bd2 ba1.5k sqft4341 Florence St, Montgomery, AL 36109For Sale
 MLS ID #588772, Cliff Glansen, FlatFee.com. MAAR
- $199,0003 bd2 ba1.5k sqft324 Daffodil Dr, Millbrook, AL 36054For Sale
 MLS ID #591221, Sonnie Behrens, Robyn's Nest Realty, LLC.. MAAR
