Skip main navigation
Sold for $810,000
  • $810,000

    445 General Washington Rd, Wayne, PA 19087

    3beds
    1,966sqft
    Single Family Residence
    Built in 1949
    1.2 Acres Lot
    $810,200 Zestimate®
    $412/sqft
    $4,830 Estimated rent

    Home value

    $810,200

    $762,000 - $859,000

    $4,830/mo

    Zestimate® history
    Loading
    Loading...

    Owner options

    List your home for rent

    $4,830/mo

    Rent Zestimate®

    Find your next renter with Zillow Rental Manager. Plus, with online applications, you can quickly screen prospective tenants – for free.

    Learn more

    $4,830/mo

    Rent Zestimate®

    Refinance and save

    $4,275/mo

    Est. payment

    Refinancing to a lower rate could help reduce your monthly payments and save thousands over the life of the loan.

    See today's rates

    $4,275/mo

    Est. payment

    Explore your selling options

    Work with a Zillow partner agent

    Leverage their expertise and Zillow's premium Showcase listings to get your home seen by more buyers.

    Get started

    List with your own agent

    Get your home in front of millions of buyers by listing it on Zillow.

    Learn how to do it

    Sell it yourself

    Take full control of how buyers see your home on Zillow by listing For Sale by Owner (FSBO).

    List your home

    What's special

    Wood burning fireplaceStone gas fireplace surroundQuartz countertopsCustom built-in bookshelvesQuiet no-thru-traffic streetSpacious single-level livingOne-floor living
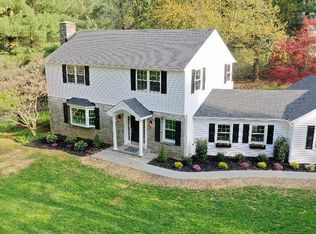
    One-floor living on nearly 1.2 acres in the coveted Colonial Village neighborhood of Wayne; this charming 3 BD, 2 BA spacious ranch is tucked amid a quiet, no-thru-traffic street and delivers what is genuinely hard to find on the Main Line: privacy, space, and a layout that lives effortlessly. The bright and open living room with refinished wide plank pegged oak floors combined with recessed lighting creates a seamless, modern flow and the wood burning fireplace flanked by custom built-in bookshelves add warmth and a timeless aesthetic. The large dining room with natural views opens to the living room, and both spaces benefit from the verdant outlook. The new kitchen combines style and functionality with white and natural wood Shaker-style cabinetry, quartz countertops, modern vertical stack to the ceiling tile backsplash, a peninsula with seating and a suite of high-end stainless appliances. The standout room is the main floor beamed & vaulted ceiling family room surrounded by windows with leafy views on all sides, a stone gas fireplace surround, and French doors that lead to an entainment size brick patio, creating a seamless connection between indoor and outdoor living. The bedroom wing of the house includes a primary suite with walk-in closet and en suite bath, two additional bedrooms, and a full hall bath. Refinished oak floors run throughout. The attached two-car garage has direct kitchen access, and the unfinished basement offers solid storage with room to grow. The large flat portion of the yard is fully fenced, accessed by the family room and works great for children and pets. A rare opportunity to enjoy spacious single-level living, beautifully updated interiors, and a serene setting in one of the Main Line area's most convenient locations!

    Zillow last checked:

    Listing updated:

    Listed by:

    Tracy Pulos 610-329-7399,

    BHHS Fox & Roach Wayne-Devon,

    Co-Listing Team: Team Pulos, Co-Listing Agent: Mark Pulos 610-416-4669,

    BHHS Fox & Roach Wayne-Devon

    Bought with:

    Sara Olender, RS326821

    Keller Williams Main Line

    Source: Bright MLS,MLS#: PAMC2185166MLS Logo

    Facts & features

    Interior

    Bedrooms & bathrooms
    • Bedrooms: 3
    • Bathrooms: 2
    • Full bathrooms: 2
    • Main level bathrooms: 2
    • Main level bedrooms: 3
    Rooms
    • Room types: Living Room, Dining Room, Primary Bedroom, Bedroom 2, Bedroom 3, Kitchen, Family Room, Foyer, Bathroom 2, Primary Bathroom
    Primary bedroom
    • Level: Main
    Bedroom 2
    • Level: Main
    Bedroom 3
    • Features: Built-in Features
    • Level: Main
    Primary bathroom
    • Features: Bathroom - Stall Shower
    • Level: Main
    Bathroom 2
    • Features: Bathroom - Tub Shower
    • Level: Main
    Dining room
    • Level: Main
    Family room
    • Features: Fireplace - Gas, Cathedral/Vaulted Ceiling
    • Level: Main
    Foyer
    • Level: Main
    Kitchen
    • Level: Main
    Living room
    • Features: Fireplace - Wood Burning
    • Level: Main
    Heating
    • Heat Pump, Electric, Natural Gas
    Cooling
    • Central Air, Heat Pump, Electric
    Appliances
    • Included: Refrigerator, Dishwasher, Built-In Range, Microwave, Stainless Steel Appliance(s), Electric Water Heater
    • Laundry: In Basement
    Features
    • Floor Plan - Traditional
    • Flooring: Wood
    • Basement: Sump Pump,Drainage System,Interior Entry,Partial,Unfinished
    • Number of fireplaces: 2
    • Fireplace features: Wood Burning, Stone, Gas/Propane
    Interior area
    • Total structure area: 1,966
    • Total interior livable area: 1,966 sqft
    • Finished area above ground: 1,966
    • Finished area below ground: 0

    Property

    Parking
    • Total spaces: 5
    • Parking features: Garage Faces Side, Inside Entrance, Garage Door Opener, Asphalt, Attached, Driveway
    • Attached garage spaces: 2
    • Uncovered spaces: 3
    Accessibility
    • Accessibility features: None
    Features
    • Levels: One
    • Stories: 1
    • Patio & porch: Patio
    • Exterior features: Extensive Hardscape, Lighting
    • Pool features: None
    • Fencing: Partial
    • Has view: Yes
    • View description: Garden, Trees/Woods
    Lot
    • Size: 1.2 Acres
    • Features: Suburban
    Details
    • Additional structures: Above Grade, Below Grade
    • Parcel number: 580008290004
    • Zoning: RESIDENTIAL
    • Special conditions: Standard

    Construction

    Type & style
    • Home type: SingleFamily
    • Architectural style: Ranch/Rambler,Traditional
    • Property subtype: Single Family Residence
    Materials
    • Vinyl Siding
    • Foundation: Block
    Condition
    • New construction: No
    • Year built: 1949

    Utilities & green energy

    • Electric: 200+ Amp Service
    • Sewer: Public Sewer
    • Water: Public

    Community & HOA

    Community
    • Subdivision: Colonial Vil
    HOA
    • Has HOA: No
    Location
    • Region: Wayne
    • Municipality: UPPER MERION TWP

    Financial & listing details

    • Price per square foot: $412/sqft
    • Tax assessed value: $249,820
    • Annual tax amount: $8,888
    • Date on market: 7/8/2026
    • Listing agreement: Exclusive Right To Sell
    • Inclusions: All Existing Appliances, In "as Is" Condition
    • Ownership: Fee Simple

    Price history

    DateEventPrice
    7/31/2026Sold$810,000+4%$412/sqft
    Source: Bright MLS #PAMC2185166 Report a problem
    7/14/2026Pending sale$779,000$396/sqft
    Source: Bright MLS #PAMC2185166 Report a problem
    7/8/2026Listed for sale$779,000+83.3%$396/sqft
    Source: Bright MLS #PAMC2185166 Report a problem
    7/8/2019Sold$424,900+21.7%$216/sqft
    Source: Public Record Report a problem
    8/25/1999Sold$349,000$178/sqft
    Source: Public Record Report a problem

    Public tax history

    YearProperty taxesTax assessment
    2025$8,084 +6.9%$249,820
    2024$7,560 $249,820
    2023$7,560 +6.4%$249,820
    2022$7,108 +3.2%$249,820
    2021$6,887 +2.2%$249,820
    2020$6,739 +4.2%$249,820
    2019$6,469 +1.8%$249,820
    2018$6,354 +3.5%$249,820
    2017$6,140 $249,820
    2016$6,140 +3.8%$249,820
    2015$5,913 +1.6%$249,820
    2014$5,820 +2.2%$249,820
    2013$5,695 +1.3%$249,820
    2012$5,620 +8.2%$249,820
    2011$5,192 +3.8%$249,820
    2010$5,001 +3.1%$249,820
    2009$4,851 +2.9%$249,820
    2008$4,714 +3.1%--
    2007$4,574 +4.1%--
    2006$4,393 +8.5%--
    2005$4,050 +4.6%--
    2004$3,871 +4.2%--
    2003$3,714 +2.3%--
    2002$3,631 +4.3%--
    2000$3,480 +3.4%--
    1999$3,365 --
    Find assessor info on the county website

    Neighborhood: 19087

    Nearby schools

    GreatSchools rating
    Schools provided by the listing agent
    • Elementary: Roberts
    • Middle: Upper Merion
    • High: Upper Merion Area
    • District: Upper Merion Area

    Source: Bright MLS. This data may not be complete. We recommend contacting the local school district to confirm school assignments for this home.

    Get a cash offer in 3 minutes
    Find out how much your home could sell for in as little as 3 minutes with a no-obligation cash offer.
    Estimated market value
    $810,200
    Get a cash offer in 3 minutes
    Find out how much your home could sell for in as little as 3 minutes with a no-obligation cash offer.
    Estimated market value
    $810,200