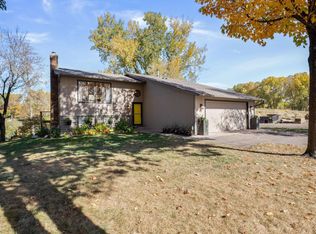
Welcome to this fantastic one-story home offering a rare blend of comfort, nature, and modern updates. With 4 bedrooms and 3 bathrooms, including 3 bedrooms on the main level and a private master bath, this home is designed for easy living.
Enjoy an updated kitchen and bathrooms, vaulted living room ceiling, new hardwood floors, fresh interior paint (2026), new roof (2020), new Bosch dishwasher, new water softener, new full-bath vanity, new ½-bath vanity, updated light fixtures, and professionally removed popcorn ceilings.
The finished basement is a true highlight—complete with a bar, and fireplace—perfect for entertaining or relaxing.
Step outside to a large deck overlooking a spacious fenced backyard with a beautiful pond view. The natural backyard is intentionally maintained to protect the surrounding ecosystem and keep the pond environment healthy and unpolluted.
Located directly across from Snail Lake Regional Park, you’ll love easy access to walking paths, swimming, kayaking, and year-round outdoor activities. Plus, enjoy all the amenities of the Shoreview Community Center, nearby library, Target, Trader Joe’s, restaurants, and quick access to both downtowns.
Situated in the highly sought-after Mounds View School District, this home offers top-tier education in a prime Shoreview location.
Closed
Zillow last checked:
Listing updated:
Bought with:
Justin Burvee, GRI
Realty Executives Top Results
Source: NorthstarMLS as distributed by MLS GRID,MLS#: 7113660
Price history
| Date | Event | Price |
|---|---|---|
| 9/11/2026 | Sold | $480,000+3.2%$207/sqft |
Source:  NorthstarMLS as distributed by MLS GRID #7113660 Report a problem NorthstarMLS as distributed by MLS GRID #7113660 Report a problem | ||
| 8/6/2026 | Pending sale | $465,000$200/sqft |
Source: NorthstarMLS as distributed by MLS GRID #7113660 Report a problem | ||
| 8/2/2026 | Listed for sale | $465,000+26.7%$200/sqft |
Source: NorthstarMLS as distributed by MLS GRID #7113660 Report a problem | ||
| 3/29/2019 | Sold | $367,100+2%$158/sqft |
Source: NorthstarMLS as distributed by MLS GRID #5145236 Report a problem | ||
| 2/19/2019 | Pending sale | $359,900$155/sqft |
Source: Coldwell Banker Burnet - Minnetonka #5145236 Report a problem | ||
| 2/7/2019 | Listed for sale | $359,900+26.3%$155/sqft |
Source: Coldwell Banker Burnet - Minnetonka #5145236 Report a problem | ||
| 9/11/2014 | Sold | $285,000-1.7%$123/sqft |
Source:  Lake Superior Area Realtors as distributed by MLS GRID #2215878 Report a problem Lake Superior Area Realtors as distributed by MLS GRID #2215878 Report a problem | ||
| 8/5/2014 | Listed for sale | $289,900+1.7%$125/sqft |
Source: RE/MAX Results #4513199 Report a problem | ||
| 2/7/2007 | Sold | $285,000+2750%$123/sqft |
Source: Public Record Report a problem | ||
| 11/15/2002 | Sold | $10,000-94.2%$4/sqft |
Source: Public Record Report a problem | ||
| 6/27/2000 | Sold | $173,000+32.1%$74/sqft |
Source: Public Record Report a problem | ||
| 4/21/1997 | Sold | $131,000$56/sqft |
Source: Public Record Report a problem | ||
Get a cash offer in 3 minutes
Find out how much your home could sell for in as little as 3 minutes with a no-obligation cash offer.
Estimated market value
$473,500
