Welcome to 445 Ivory Rd, a beautifully maintained brick split-level home offering an abundance of living space in the heart of Springettsbury Township. With 4 bedrooms, and 2.5 baths, this home combines classic charm with thoughtful updates and everyday functionality. Step inside to find beautiful hardwood floors and spacious living areas, including both a comfortable living room and a generous family room. Two fireplaces—one gas and one wood-burning—add warmth and character while creating inviting spaces for relaxing or entertaining. The remodeled kitchen is a standout, featuring granite countertops, stainless steel appliances, and plenty of workspace for everyday cooking and hosting. The home's flexible layout provides plenty of room for everyone to spread out, while four bedrooms offer versatility for family, guests, or a home office. Outside, enjoy the covered front porch and rear deck overlooking the fenced backyard—an ideal setting for outdoor gatherings, pets, play, or simply relaxing. An oversized two-car garage provides excellent parking and storage. This home is conveniently close to shopping, restaurants, major roads, and everyday amenities. Schedule your showing today before it's too late.
Pending
$365,000
445 Ivory Rd, York, PA 17402
4beds
1,659sqft
Single Family Residence
Built in 1967
0.26 Acres Lot
$360,300 Zestimate®
$220/sqft
$-- HOA
What's special
Covered front porchPlenty of workspaceRemodeled kitchenFenced backyardOversized two-car garageGenerous family roomFlexible layout
- 17 days
- 1,825
- 163
Likely to sell faster than
Zillow last checked:
Listing updated:
Listed by:
Chris Birk 717-917-1018,
Keller Williams Elite 7175532500
Source: Bright MLS,MLS#: PAYK2110674
Facts & features
Interior
Bedrooms & bathrooms
- Bedrooms: 4
- Bathrooms: 3
- 1/2 bathrooms: 3
- Main level bedrooms: 1
Basement
- Area: 0
Heating
- Forced Air, Natural Gas
Cooling
- Central Air, Electric
Appliances
- Included: Dishwasher, Microwave, Washer, Dryer, Refrigerator, Oven, Gas Water Heater
Features
- Eat-in Kitchen, Formal/Separate Dining Room
- Doors: Storm Door(s)
- Windows: Insulated Windows
- Basement: Full,Walk-Out Access
- Number of fireplaces: 2
- Fireplace features: Gas/Propane, Wood Burning
Interior area
- Total structure area: 1,659
- Total interior livable area: 1,659 sqft
- Finished area above ground: 1,659
- Finished area below ground: 0
Property
Parking
- Total spaces: 2
- Parking features: Garage Faces Front, Basement, Garage Door Opener, Oversized, Attached, Driveway, Off Street, On Street
- Attached garage spaces: 2
- Has uncovered spaces: Yes
Accessibility
- Accessibility features: None
Features
- Levels: Multi/Split,Two
- Stories: 2
- Patio & porch: Porch, Deck
- Pool features: None
- Frontage length: Road Frontage: 85
Lot
- Size: 0.26 Acres
- Features: Level, Cleared
Details
- Additional structures: Above Grade, Below Grade
- Parcel number: 460002900850000000
- Zoning: RESIDENTIAL
- Special conditions: Standard
Construction
Type & style
- Home type: SingleFamily
- Architectural style: Traditional
- Property subtype: Single Family Residence
Materials
- Stick Built, Aluminum Siding, Brick
- Foundation: Block
- Roof: Shingle,Asphalt
Condition
- New construction: No
- Year built: 1967
Utilities & green energy
- Sewer: Public Sewer
- Water: Public
Community & HOA
Community
- Subdivision: Haines Acres
HOA
- Has HOA: No
Location
- Region: York
- Municipality: SPRINGETTSBURY TWP
Financial & listing details
- Price per square foot: $220/sqft
- Tax assessed value: $150,570
- Annual tax amount: $5,760
- Date on market: 8/28/2026
- Listing agreement: Exclusive Right To Sell
- Listing terms: Conventional,Cash,FHA,VA Loan
- Inclusions: Washer / Dryer, Kitchen Refrigerator
- Exclusions: Personal Items
- Ownership: Fee Simple
Estimated market value
$360,300
$342,000 - $378,000
$2,263/mo
Price history
| Date | Event | Price |
|---|---|---|
| 9/7/2026 | Pending sale | $365,000$220/sqft |
Source:  Bright MLS #PAYK2110674 Report a problem Bright MLS #PAYK2110674 Report a problem | ||
| 8/28/2026 | Listed for sale | $365,000+69.8%$220/sqft |
Source: Bright MLS #PAYK2110674 Report a problem | ||
| 9/16/2009 | Sold | $214,900$130/sqft |
Source: Public Record Report a problem | ||
| 7/10/2009 | Listed for sale | $214,900$130/sqft |
Source: Prudential Real Estate #20907546 Report a problem | ||
Public tax history
| Year | Property taxes | Tax assessment |
|---|---|---|
| 2026 | $5,477 +1.7% | $152,770 |
| 2025 | $5,385 +2.6% | $152,770 |
| 2024 | $5,248 -0.6% | $152,770 |
| 2023 | $5,278 +9.6% | $152,770 |
| 2022 | $4,814 -0.6% | $152,770 |
| 2021 | $4,842 +2.2% | $152,770 |
| 2020 | $4,738 +1.1% | $152,770 |
| 2019 | $4,687 +1.4% | $152,770 |
| 2018 | $4,621 +363.6% | $152,770 |
| 2017 | $997 | $152,770 |
| 2016 | -- | $152,770 |
| 2015 | -- | $152,770 |
| 2014 | -- | $152,770 |
| 2013 | -- | $152,770 |
| 2012 | -- | $152,770 +1.5% |
| 2011 | -- | $150,570 |
| 2010 | -- | $150,570 |
| 2009 | -- | $150,570 |
| 2008 | -- | $150,570 |
| 2007 | -- | $150,570 |
| 2006 | -- | $150,570 +16.5% |
| 2005 | -- | $129,250 |
| 2004 | -- | $129,250 |
| 2003 | -- | $129,250 |
| 2002 | -- | $129,250 |
| 2000 | -- | $129,250 |
| 1999 | -- | $129,250 |
Find assessor info on the county website
Monthly payment
Est. payment
Payment breakdown
Explore the cost of this home by adjusting the details. Changes won't be saved.Climate risks
Neighborhood: East York
Nearby schools
Schools provided by the listing agent
- High: York Suburban
- District: York Suburban
Source: Bright MLS. This data may not be complete. We recommend contacting the local school district to confirm school assignments for this home.
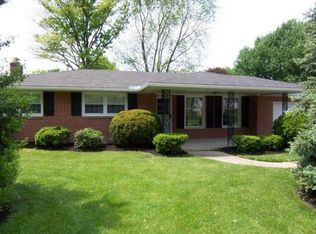
Similar homes
- $399,9003 bd3 ba2.1k sqft3495 Edenbridge Rd, York, PA 17402For Sale
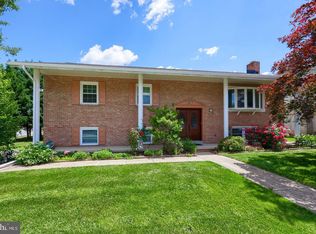
 MLS ID #PAYK2111598, Tyarra Toomey, Keller Williams Keystone Realty. Bright MLS
 - $300,0003 bd1 ba1.6k sqft3490 Kingston Rd, York, PA 17402For Sale
 MLS ID #PAYK2110170, Emily Vuono, Compass RE. Bright MLS
 - $289,9005 bd2 ba1.7k sqft152 Sylvan Dr, York, PA 17402For Sale
 MLS ID #PAYK2110588, Cari Lauer, The Exchange Real Estate Company LLC. Bright MLS
 - $474,9004 bd3 ba2.3k sqft3729 Silverwood Dr, York, PA 17402For Sale
 MLS ID #PAYK2107624, MALAK DANOUR, Iron Valley Real Estate of York County. Bright MLS
 - $349,9003 bd2 ba1.8k sqft1733 Powder Mill Rd, York, PA 17403For SaleMLS ID #PAYK2110288, Jill Romine, Keller Williams Keystone Realty. Bright MLS
- $295,0003 bd3 ba1.7k sqft1127 Canadochly Rd, York, PA 17406For SaleMLS ID #PAYK2111474, Ross Stanard, Howard Hanna Real Estate Services-York. Bright MLS
- $345,0003 bd3 ba2k sqft2188 Esbenshade Rd, York, PA 17408For SaleMLS ID #PAYK2110490, Binay Luitel, Ghimire Homes. Bright MLS
- $389,9004 bd3 ba2.3k sqft2280 Trotter Ridge Ct, York, PA 17408For SaleMLS ID #PAYK2109852, Marie Arcuri, Coldwell Banker Realty. Bright MLS
- $327,9003 bd2 ba2k sqft1215 Perry Ln, York, PA 17403For SaleMLS ID #PAYK2103598, Maria Accardo, Keller Williams Keystone Realty. Bright MLS
- $394,9004 bd3 ba2.2k sqft200 S 8th St, Mount Wolf, PA 17347For SaleMLS ID #PAYK2110504, Jeff Smith, Keller Williams Keystone Realty. Bright MLS
- $299,9003 bd1 ba1.4k sqft3237 Bull Rd, York, PA 17408For SaleMLS ID #PAYK2110850, Paul Schultz, Iron Valley Real Estate of York County. Bright MLS
- $364,9004 bd3 ba2.4k sqft4161 Walters Hatchery Rd, York, PA 17408For SaleMLS ID #PAYK2104762, Karin Negron-Caraballo, Berkshire Hathaway HomeServices Homesale Realty. Bright MLS
- $419,0003 bd3 ba2.4k sqft1790 Mount Zion Rd, York, PA 17406For SaleMLS ID #PAYK2109990, Robin Turner, Howard Hanna Real Estate Services-Shrewsbury. Bright MLS
- $330,0003 bd2 ba1.6k sqft264 Nollyn Dr, Dallastown, PA 17313For SaleMLS ID #PAYK2110438, Jessica Engle, Berkshire Hathaway HomeServices Homesale Realty. Bright MLS
- $369,9004 bd3 ba1.8k sqft95 Adam St, York, PA 17404For SaleMLS ID #PAYK2107122, Mack Farquhar, Berkshire Hathaway HomeServices Homesale Realty. Bright MLS
- $349,9002 bd3 ba2k sqft141 Fountain Dr, York, PA 17402For SaleMLS ID #PAYK2106972, Cinda Nease, Berkshire Hathaway HomeServices Homesale Realty. Bright MLS
- $319,9993 bd2 ba2.1k sqft718 Stoverstown Rd, York, PA 17408For SaleMLS ID #PAYK2111590, Matthew Rundle, Keller Williams Keystone Realty. Bright MLS
- $317,5004 bd2 ba1.7k sqft605 Norman Rd, York, PA 17406For SaleMLS ID #PAYK2101928, Stacey Zimnicky, Core Partners Realty LLC. Bright MLS
- $389,9004 bd3 ba2.4k sqft2822 Ridings Way, York, PA 17408For SaleMLS ID #PAYK2108074, Murat Muradov, Coldwell Banker Realty. Bright MLS
- $324,9002 bd1 ba1.7k sqft914 Somerset Ln, York, PA 17403For SaleMLS ID #PAYK2110532, Dan Hineline, Coldwell Banker Realty. Bright MLS
