Skip main navigation
Sold
  • Price Unknown

    445 Maggie Cir, Flint, TX 75762

    4beds
    2,163sqft
    Single Family Residence
    Built in 2007
    -- sqft lot
    $360,500 Zestimate®
    $--/sqft
    $2,213 Estimated rent

    Home value

    $360,500

    $342,000 - $379,000

    $2,213/mo

    Zestimate® history
    Loading
    Loading...

    Owner options

    List your home for rent

    $2,213/mo

    Rent Zestimate®

    Find your next renter with Zillow Rental Manager. Plus, with online applications, you can quickly screen prospective tenants – for free.

    Learn more

    $2,213/mo

    Rent Zestimate®

    Refinance and save

    Refinancing to a lower rate could help reduce your monthly payments and save thousands over the life of the loan.

    See today's rates

    Explore your selling options

    Work with a Zillow partner agent

    Leverage their expertise and Zillow's premium Showcase listings to get your home seen by more buyers.

    Get started

    List with your own agent

    Get your home in front of millions of buyers by listing it on Zillow.

    Learn how to do it

    Sell it yourself

    Take full control of how buyers see your home on Zillow by listing For Sale by Owner (FSBO).

    List your home

    What's special

    High ceilingsBonus roomOpen floor planWalk-in closetCorner lotFormal diningSplit master
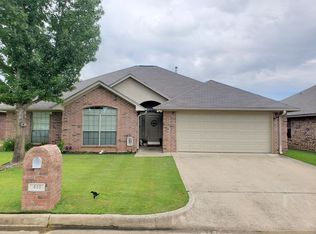
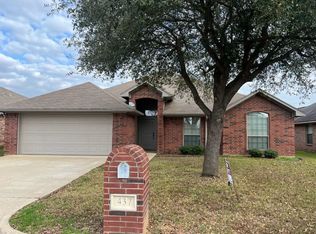
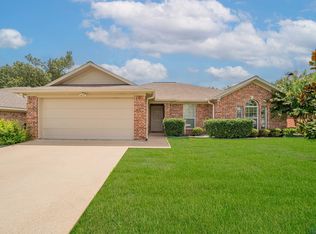
    Family APPROVED subdivision, home layout and Whitehouse ISD. You will fall in LOVE with this lovely 4/2/2 home on a corner lot w/side-entry garage, split master, open floor plan, HUGE family room & high ceilings. Kitchen w/stainless appliances, custom cabinets & pantry; Great master suite w/HUGE walk-in closet, garden tub & separate shower in the bathroom. 3 additional nice-size bedrooms & a bonus room that could be a formal dining or playroom for the kids. Outside, you will enjoy the covered & open patio overlooking the huge, fully fenced yard, sprinkler system and storage building. Convenient location near shopping, schools, parks, and entertainment. Sellers recently replaced the HVAC & water heater. Make an appointment to see this wonderful home today!

    Zillow last checked:

    Listing updated:

    Listed by:

    Sarah Albrecht 903-574-0262,

    WP & Company,

    Dalton Borden 903-576-1116

    Bought with:

    Kristin Collum

    Coldwell Banker Apex, REALTORS

    Source: GTARMLS,MLS#: 24002935MLS Logo

    Facts & features

    Interior

    Bedrooms & bathrooms
    • Bedrooms: 4
    • Bathrooms: 2
    • Full bathrooms: 2
    Bathroom
    • Features: Shower and Tub, Shower/Tub, Double Lavatory, Separate Water Closet, Ceramic Tile, Jack & Jill
    Heating
    • Central/Gas
    Cooling
    • Central Electric
    Appliances
    • Included: Electric Range, Dishwasher, Disposal, Microwave, Standard Gas
    Features
    • Master Bedroom Split, All Bedrooms Downstairs, Walk-In Closet, Ceiling Fan, Pantry
    • Flooring: Carpet, Laminate, Tile
    • Windows: Blinds, Double Pane Windows
    • Attic: Permanent Stairs
    • Fireplace features: Wood Burning, Gas, Glass Doors, Brick
    Interior area
    • Total structure area: 2,163
    • Total interior livable area: 2,163 sqft

    Property

    Parking
    • Total spaces: 2
    • Parking features: Inside Entrance, Garage Door Opener, Concrete
    • Garage spaces: 2
    Features
    • Levels: One
    • Stories: 1
    • Patio & porch: Patio, Covered, Porch
    • Exterior features: Irrigation System, Rain Gutters
    • Pool features: None
    • Fencing: Wood
    Lot
    • Features: Corner Lot, Subdivision Lot, Rectangular Lot
    Details
    • Additional structures: Storage
    • Parcel number: 116430000000057000

    Construction

    Type & style
    • Home type: SingleFamily
    • Architectural style: Traditional
    • Property subtype: Single Family Residence
    Materials
    • Brick
    • Foundation: Slab
    • Roof: Composition
    Condition
    • Year built: 2007

    Utilities & green energy

    • Sewer: Private Sewer
    • Water: Private
    • Utilities for property: Cable Available, Underground Utilities, Cable Internet

    Community & HOA

    Community
    • Features: Curbs
    • Security: Audio and Video Surveillance
    • Subdivision: COLONY WEST
    HOA
    • Has HOA: No
    Location
    • Region: Flint

    Financial & listing details

    • Tax assessed value: $389,678
    • Annual tax amount: $2,811
    • Date on market: 3/1/2024
    • Listing terms: Conventional,FHA,VA Loan,Must Qualify,Cash,USDA Loan
    • Road surface type: Paved, All Weather Surface

    Price history

    DateEventPrice
    4/9/2024Sold--
    Source: GTARMLS #24002935 Report a problem
    3/6/2024Price change$364,9000%$169/sqft
    Source: GTARMLS #24002935 Report a problem
    3/1/2024Listed for sale$365,000+72.2%$169/sqft
    Source: GTARMLS #24002935 Report a problem
    2/26/2019Sold--
    Source: GTARMLS #10103452 Report a problem
    1/13/2019Pending sale$212,000$98/sqft
    Source: WP & Company #10103452 Report a problem
    1/13/2019Listed for sale$212,000+8.8%$98/sqft
    Source: WP & Company #10103452 Report a problem
    11/18/2015Sold--
    Source: Agent Provided Report a problem
    9/30/2015Listed for sale$194,800$90/sqft
    Source: Wright Phillips & Co. #10060799 Report a problem

    Public tax history

    YearProperty taxesTax assessment
    2024$3,241 +15.3%$389,678 +23.1%
    2023$2,812 -18.4%$316,441 +19%
    2022$3,447 +0.2%$265,962 +15.5%
    2021$3,438 +1.2%$230,223 +4%
    2020$3,398 +2.2%$221,287 +6.2%
    2019$3,326 +1.7%$208,442 +5.5%
    2018$3,272 +0.4%$197,574
    2017$3,258 +14%$197,574 +0.6%
    2016$2,858 +16.9%$196,320 +18%
    2015$2,446 $166,348
    2014$2,446 +1.8%--
    2013$2,404 +1.1%--
    2012$2,377 +0.6%--
    2011$2,363 --
    2010-- $159,579
    2009-- $159,579 +3.8%
    2008-- $153,800 +10153.3%
    2004-- $1,500
    2003-- $1,500
    2002-- $1,500
    2001-- $1,500
    Find assessor info on the county website

    Neighborhood: 75762

    Nearby schools

    GreatSchools rating
    Schools provided by the listing agent
    • Elementary: Whitehouse - Stanton-Smith
    • Middle: Whitehouse
    • High: Whitehouse

    Source: GTARMLS. This data may not be complete. We recommend contacting the local school district to confirm school assignments for this home.

    Sell for more on Zillow
    Get a Zillow Showcase℠ listing at no additional cost and you could sell for .
    $360,500
    2% more
    +$7,210
    With Zillow Showcase(estimated)
    $367,710