Skip main navigation
Active
  • Listed by: Coldwell Banker LIFESTYLES - Quechee • Kasia Butterfield
    $315,000

    445 Old Quechee Road #E, Hartford, VT 05059

    2beds
    1,108sqft
    : 
    Loading
    Get pre-qualified
    Condominium
    Built in 1978
    -- sqft lot
    $-- Zestimate®
    $284/sqft
    $-- HOA

    What's special

    Warm wood floorsBrand-new carpetingOpen-concept main level
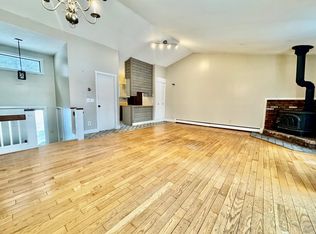

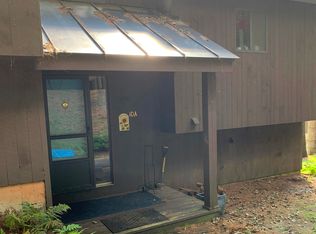
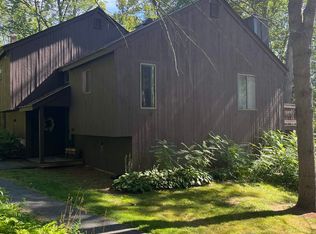
    Tucked into the Mill Run Village of Quechee Lakes, this beautifully updated 2-bedroom, 1.5-bath end-unit condominium offers the perfect blend of comfort, style, and convenience. The open-concept main level features warm wood floors, a spacious living and dining area, and a cozy woodstove that creates an inviting atmosphere year-round. A mini-split system provides efficient air conditioning and added comfort through every season. The thoughtfully updated interior continues to the lower level, where you'll find brand-new carpeting and two comfortable bedrooms, creating a welcoming retreat for family and guests alike. As an end unit, the home enjoys added privacy and natural light. Whether you're searching for a full-time residence, a weekend getaway, or an investment property, this condo checks all the boxes with an excellent rental history and low-maintenance living. Owners also enjoy access to the outstanding Quechee Lakes amenities, including two championship golf courses, tennis and pickleball courts, indoor and outdoor pools, a fitness center, a private lake with a sandy beach, skiing, miles of hiking trails, and the vibrant Quechee Club lifestyle. Move right in and start enjoying everything Quechee Lakes has to offer.
    1 day
    |
    160
    |
    4
    |

    Zillow last checked:

    Listing updated:

    Listed by:

    Kasia Butterfield,

    Coldwell Banker LIFESTYLES - Quechee 802-332-6830

    Source: PrimeMLS,MLS#: 5100778MLS Logo

      Facts & features

      Interior

      Bedrooms & bathrooms
      • Bedrooms: 2
      • Bathrooms: 2
      • Full bathrooms: 1
      • 1/2 bathrooms: 1
      Heating
      • Electric, Wood Stove, Mini Split
      Cooling
      • Mini Split
      Appliances
      • Included: Dishwasher, Dryer, Electric Range, Refrigerator, Washer
      Features
      • Cathedral Ceiling(s), Ceiling Fan(s), Living/Dining, Natural Light, Walk-In Closet(s)
      • Flooring: Carpet, Hardwood
      • Basement: Finished,Full,Interior Entry
      • Fireplace features: Wood Stove Hook-up
      • Furnished: Yes
      Interior area
      • Total structure area: 1,108
      • Total interior livable area: 1,108 sqft
      • Finished area above ground: 580
      • Finished area below ground: 528

      Property

      Parking
      • Parking features: Shared Driveway, Gravel
      Features
      • Levels: One and One Half
      • Stories: 1.5
      • Exterior features: Deck
      Lot
      • Features: Condo Development, Country Setting
      Details
      • Zoning description: QMP

      Construction

      Type & style
      • Home type: Condo
      • Architectural style: Contemporary
      • Property subtype: Condominium
      Materials
      • Wood Frame
      • Foundation: Concrete
      • Roof: Standing Seam
      Condition
      • New construction: No
      • Year built: 1978

      Utilities & green energy

      • Electric: Circuit Breakers
      • Sewer: Public Sewer
      • Utilities for property: Cable

      Community & HOA

      Community
      • Security: Carbon Monoxide Detector(s)
      HOA
      • Amenities included: Fitness Center, Master Insurance, Recreation Room, Landscaping, Basketball Court, Common Acreage, Golf, Golf Course, Sauna, Snow Removal, Tennis Court(s), Trash Removal
      • Services included: Condo Association Fee
      • Additional fee info: Fee: $1500
      Location
      • Region: Hartford

      Financial & listing details

      • Price per square foot: $284/sqft
      • Annual tax amount: $4,780
      • Date on market: 7/20/2026
      Kasia Butterfield

      (802) 369-0188

      By pressing Contact Agent, you agree that the real estate professional identified above may call/text you about your search, which may involve use of automated means and pre-recorded/artificial voices. You don't need to consent as a condition of buying any property, goods, or services. Message/data rates may apply. You also agree to our Terms of Use. Zillow does not endorse any real estate professionals. We may share information about your recent and future site activity with your agent to help them understand what you're looking for in a home.

        Estimated market value

        Not available

        Estimated sales range

        Not available

        Not available

        Price history

        DateEventPrice
        7/20/2026Listed for sale$315,000$284/sqft
        Source: PrimeMLS #5100778 Report a problem

        Public tax history

        Tax history is unavailable.

        Monthly payment

        Est. payment

        Payment breakdown

        Explore the cost of this home by adjusting the details. Changes won't be saved.
        All calculations are estimates and provided by Zillow, Inc. for informational purposes only. Actual amounts may vary.
        HOA fees may include property taxes on listings classified as Co-Ops. Contact the listing agent and/or owner for fee details.
        Mortgage interest rates are dependent on a number of factors, including credit score, down payment, and repayment length. Interest rate data provided by Zillow Group Marketplace, Inc. as of 1/1/1970 from various mortgage lenders with which we have lead or other similar arrangements; the Estimated Payment is an average of those rates.
        See how much you could borrow to make a competitive offer.

        Climate risks

        Neighborhood: Quechee

        Getting around

        9 / 100
        Car-Dependent
        4 / 100
        Somewhat Bikeable

        Nearby schools

        GreatSchools rating
        Schools provided by the listing agent
        • Elementary: Ottauquechee School
        • Middle: Hartford Memorial Middle
        • High: Hartford High School
        • District: Hartford School District

        Source: PrimeMLS. This data may not be complete. We recommend contacting the local school district to confirm school assignments for this home.

        Similar homes