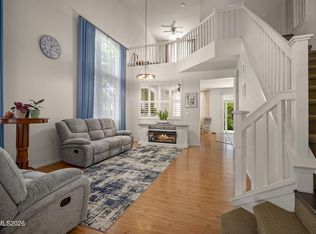
This well-maintained 4-bedroom, 3 full bath home in desirable Curti Ranch offers a functional layout, vaulted ceilings & abundant natural light + New HVAC (2024) in addition to new refrigerator (2026), new washer (2023), and new dryer (2025) + Luxury vinyl plank flooring in main living areas, as well as, the primary bedroom + Bedroom and full bathroom on first floor + New carpet throughout secondary bedrooms + Ceiling fans in all bedrooms and family room + Spacious primary suite features double sinks, vanity area & walk-in closet + Kitchen features granite tile countertops, wired undercabinet lighting & generous cabinet storage + Laundry room includes additional cabinet storage + Private backyard offers excellent separation with neighboring single-story homes and mature landscaping + Expansive concrete patio is ready for outdoor dining and entertaining + East facing yard creates pleasant, shaded summer evenings + Conveniently located near schools, shopping, walking & biking paths + Tucked within a quiet cul-de-sac setting + Easy access to hiking, skiing, Lake Tahoe, and the best recreation the Sierra Nevada has to offer + Curti Ranch provides access to dozens of miles of walking trails throughout Curti and Damonte Ranch.
Active under contract-show
Price cut: $23K (8/7)
$695,000
445 Sysonby Ct, Reno, NV 89521
4beds
2,361sqft
Single Family Residence
Built in 2005
6,098 Square Feet Lot
$-- Zestimate®
$294/sqft
$42/mo HOA
What's special
Mature landscapingAbundant natural lightVaulted ceilingsFunctional layout
- 131 days
- 248
- 12
Zillow last checked:
Listing updated:
Listed by:
Kenneth Lund BS.144762 775-870-6332,
Ferrari-Lund Real Estate South,
Alyson Savant S.205136 775-351-7338,
Ferrari-Lund Real Estate South
Source: NNRMLS,MLS#: 260006819
Facts & features
Interior
Bedrooms & bathrooms
- Bedrooms: 4
- Bathrooms: 3
- Full bathrooms: 3
Heating
- Forced Air, Natural Gas
Cooling
- Central Air
Appliances
- Included: Dishwasher, Dryer, Gas Range, Microwave, Refrigerator, Washer
- Laundry: Cabinets, Laundry Room
Features
- Breakfast Bar, Ceiling Fan(s), Entrance Foyer, High Ceilings, Smart Thermostat, Vaulted Ceiling(s), Walk-In Closet(s)
- Flooring: Carpet, Ceramic Tile, Luxury Vinyl, Tile
- Windows: Blinds, Double Pane Windows, Vinyl Frames
- Number of fireplaces: 1
- Fireplace features: Gas
- Common walls with other units/homes: No Common Walls
Interior area
- Total structure area: 2,361
- Total interior livable area: 2,361 sqft
Video & virtual tour
Property
Parking
- Total spaces: 5
- Parking features: Attached, Garage, Garage Door Opener, Tandem
- Attached garage spaces: 3
Features
- Levels: Two
- Stories: 2
- Patio & porch: Patio
- Exterior features: Rain Gutters
- Spa features: None
- Fencing: Back Yard
- Has view: Yes
- View description: Mountain(s), Peek
Lot
- Size: 6,098 Square Feet
- Features: Cul-De-Sac, Landscaped, Level, Sprinklers In Front, Sprinklers In Rear
Details
- Additional structures: None
- Parcel number: 14057107
- Zoning: PD
Construction
Type & style
- Home type: SingleFamily
- Property subtype: Single Family Residence
Materials
- Insulation - Blown-In, Stone Veneer, Stucco
- Foundation: Slab
- Roof: Pitched,Tile
Condition
- New construction: No
- Year built: 2005
Details
- Builder name: Lennar
Utilities & green energy
- Sewer: Public Sewer
- Water: Public
- Utilities for property: Cable Available, Electricity Available, Electricity Connected, Internet Available, Natural Gas Available, Natural Gas Connected, Sewer Available, Sewer Connected, Water Available, Water Connected, Cellular Coverage, Underground Utilities, Water Meter Installed
Community & HOA
Community
- Security: Keyless Entry, Smoke Detector(s)
- Subdivision: Curti Ranch 2 Unit 6
HOA
- Has HOA: Yes
- Amenities included: Management
- HOA fee: $125 quarterly
- HOA name: Curti Ranch II
Location
- Region: Reno
Financial & listing details
- Price per square foot: $294/sqft
- Tax assessed value: $451,872
- Annual tax amount: $5,078
- Date on market: 5/29/2026
- Cumulative days on market: 132 days
- Listing terms: 1031 Exchange,Cash,Conventional,FHA,VA Loan
Estimated market value
Not available
Estimated sales range
Not available
Not available
Price history
| Date | Event | Price |
|---|---|---|
| 9/11/2026 | Contingent | $695,000$294/sqft |
Source:  NNRMLS #260006819 Report a problem NNRMLS #260006819 Report a problem | ||
| 8/7/2026 | Price change | $695,000-3.2%$294/sqft |
Source: NNRMLS #260006819 Report a problem | ||
| 7/8/2026 | Price change | $718,000-1.6%$304/sqft |
Source: NNRMLS #260006819 Report a problem | ||
| 6/17/2026 | Price change | $730,000-2.3%$309/sqft |
Source: NNRMLS #260006819 Report a problem | ||
| 5/29/2026 | Listed for sale | $747,000+8.4%$316/sqft |
Source: NNRMLS #260006819 Report a problem | ||
| 8/10/2022 | Listing removed | -- |
Source: Zillow Rental Manager Report a problem | ||
| 7/29/2022 | Price change | $2,995-6.4%$1/sqft |
Source: Zillow Rental Manager Report a problem | ||
| 7/12/2022 | Price change | $3,200-5.9%$1/sqft |
Source: Zillow Rental Manager Report a problem | ||
| 6/13/2022 | Listed for rent | $3,400+70.4%$1/sqft |
Source: Zillow Rental Manager Report a problem | ||
| 6/8/2022 | Sold | $689,000-3.6%$292/sqft |
Source: Public Record Report a problem | ||
| 5/15/2022 | Pending sale | $715,000$303/sqft |
Source: NNRMLS #220006425 Report a problem | ||
| 5/11/2022 | Listed for sale | $715,000+81.7%$303/sqft |
Source: NNRMLS #220006425 Report a problem | ||
| 11/30/2017 | Listing removed | $1,995$1/sqft |
Source: Reno Property Management, Ltd. Report a problem | ||
| 11/1/2017 | Price change | $1,995-7.2%$1/sqft |
Source: Reno Property Management, Ltd. Report a problem | ||
| 10/11/2017 | Price change | $2,150-4.4%$1/sqft |
Source: Reno Property Management, Ltd. Report a problem | ||
| 9/30/2017 | Listed for rent | $2,250$1/sqft |
Source: Reno Property Management, Ltd. Report a problem | ||
| 10/27/2005 | Sold | $393,500$167/sqft |
Source: Public Record Report a problem | ||
Public tax history
| Year | Property taxes | Tax assessment |
|---|---|---|
| 2026 | $4,702 +8% | $158,155 -1.1% |
| 2025 | $4,354 +8% | $159,983 +4.5% |
| 2024 | $4,032 +7.8% | $153,022 +0.5% |
| 2023 | $3,739 +8.1% | $152,233 +19.6% |
| 2022 | $3,460 +6.3% | $127,266 +9.3% |
| 2021 | $3,254 +5% | $116,481 +3.7% |
| 2020 | $3,100 -4.7% | $112,349 |
| 2019 | $3,254 +5% | $112,349 +8.7% |
| 2018 | $3,100 +12.1% | $103,367 +1.2% |
| 2017 | $2,766 | $102,185 +0% |
| 2016 | $2,766 | $102,162 +0.8% |
| 2015 | $2,766 +3.2% | $101,380 +13.3% |
| 2014 | $2,680 | $89,507 +26.3% |
| 2013 | $2,680 | $70,882 |
| 2012 | -- | $70,882 +2.5% |
| 2011 | -- | $69,161 -7.9% |
| 2010 | -- | $75,132 -10.9% |
| 2009 | -- | $84,281 -8.3% |
| 2008 | -- | $91,871 -20.2% |
| 2007 | -- | $115,191 +13.8% |
| 2006 | -- | $101,204 +413.6% |
| 2005 | -- | $19,705 |
Find assessor info on the county website
Monthly payment
Est. payment
Payment breakdown
Explore the cost of this home by adjusting the details. Changes won't be saved.Climate risks
Neighborhood: Damonte Ranch
Nearby schools
Schools provided by the listing agent
- Elementary: Brown
- Middle: Marce Herz
- High: Galena
Source: NNRMLS. This data may not be complete. We recommend contacting the local school district to confirm school assignments for this home.
Similar homes
- $679,0004 bd2 ba2k sqft11245 Messina Way, Reno, NV 89521Active

 MLS ID #260011382, Jasson Mendoza, AMRE. NNRMLS
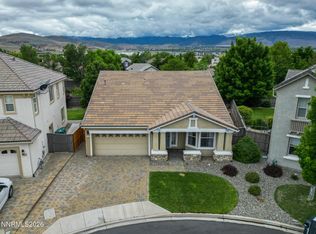
 - $682,0003 bd2 ba1.8k sqft420 Ruffian Ct, Reno, NV 89521Active
 MLS ID #260007649, Clint Stitser, Stitser Properties. NNRMLS
 - $699,0004 bd3 ba2.4k sqft1601 Ashworth Ct, Reno, NV 89521Active
 MLS ID #260008671, Craig Boltman, RE/MAX Gold. NNRMLS
 - $723,5004 bd3 ba2.1k sqft9629 Thunder Mountain Way, Reno, NV 89521Active
 MLS ID #260008361, Kirsten Gardner, Dickson Realty - Downtown. NNRMLS
 - $775,0004 bd3 ba2.6k sqft10770 Clear Vista Dr, Reno, NV 89521ActiveMLS ID #260011225, Trevor Phillips, Chase International Carson Cit. NNRMLS
- $749,0004 bd2 ba2.1k sqft1496 Gaucho Ln, Reno, NV 89521ActiveMLS ID #260011790, Allyson Edgington, Ferrari-Lund Real Estate South. NNRMLS
- $760,0004 bd2 ba2.2k sqft10225 Donnay Ct, Reno, NV 89521ActiveMLS ID #260007907, Kathy Leggett, Dickson Realty - Damonte Ranch. NNRMLS
- $649,0003 bd2 ba1.8k sqft9530 Oakley Ln, Reno, NV 89521ActiveMLS ID #260009777, Lisa Williams, Berkshire Hathaway HomeService. NNRMLS
- $750,0003 bd2 ba1.6k sqft8870 Western Skies Dr, Reno, NV 89521ActiveMLS ID #260011135, Mitchell Ross, RE/MAX Professionals-Reno. NNRMLS
- $799,9003 bd3 ba2.3k sqft2960 Show Jumper Ln, Reno, NV 89521ActiveMLS ID #260012165, John Ruddy, Sierra Sotheby's International. NNRMLS
- $575,0003 bd2 ba1.9k sqft1472 Gaucho Ln, Reno, NV 89521ActiveMLS ID #260010023, Louie Damonte III, Ferrari-Lund Real Estate South. NNRMLS
- $836,5003 bd2 ba2k sqft2426 Silver Maple Dr, Reno, NV 89521ActiveMLS ID #260011300, Louie Damonte III, Ferrari-Lund Real Estate South. NNRMLS
- $565,8883 bd3 ba1.5k sqft1910 Black Sand Dr, Reno, NV 89521ActiveMLS ID #260009801, Jamie Slough, Realty Of America LLC. NNRMLS
- $918,6504 bd4 ba2.9k sqft905 Iron River Ct, Reno, NV 89521ActiveMLS ID #260006812, Brian Gipson, JMG Real Estate. NNRMLS
- $835,0002 bd2 ba1.6k sqft2285 White Clay Dr, Reno, NV 89521ActiveMLS ID #260010255, Rebecca Dickson, Dickson Realty - Caughlin. NNRMLS
- $675,0004 bd2 ba1.9k sqft9195 Cordoba Blvd, Sparks, NV 89441ActiveMLS ID #260012727, Jordon Waller, LPT Realty, LLC. NNRMLS
- $974,9004 bd4 ba3.1k sqft10240 Culiacan Pass Trl, Reno, NV 89521ActiveMLS ID #260011933, Jason Rowe, Keller Williams Group One Inc.. NNRMLS
- $925,0003 bd3 ba2.1k sqft15025 Iron River Dr, Reno, NV 89521ActiveMLS ID #260005011, Laura Kirsch, Marmot Properties, LLC. NNRMLS
- $699,0004 bd4 ba3.1k sqft201 Sunnyside Dr, Reno, NV 89503ActiveMLS ID #260012364, Darren Maxfield, Sierra Nevada Properties-Reno. NNRMLS
- $515,0003 bd3 ba1.7k sqft1828 Wind Ranch Rd Unit B, Reno, NV 89521ActiveMLS ID #260011259, Jacqueline Harger, Dickson Realty - Caughlin. NNRMLS
