Step into timeless charm and distinctive character with this spacious 6-bedroom, 2.5-bath property in Lancaster! Showcasing beautiful architectural details and classic woodwork, this unique home blends historic appeal with thoughtful updates. The newly renovated kitchen offers an inviting space for cooking and gathering, while the library room with built-in white oak shelving creates a special place to read, work, or unwind. Recent improvements include new AC units throughout the main home and the separate 1-bedroom, 1-bath carriage house, along with new nanotech copper piping throughout the home. The carriage house offers additional space and flexibility for a variety of needs. With its eye-catching exterior, generous bedroom count, and distinctive features, this property offers a rare opportunity to own a home with character and versatility. Also listed under MultiFamily Listing #2029590
Active
Price cut: $29K (9/2)
$450,000
445 W Maple St, Lancaster, WI 53813
6beds
4,954sqft
Single Family Residence
Built in 1903
0.37 Acres Lot
$437,100 Zestimate®
$91/sqft
$-- HOA
What's special
- --
- on Zillow
- 442
- views
- 40
- saves
Zillow last checked:
Listing updated:
Listed by:
Paul J Halberg,
Wisconsin.Properties Realty, LLC,
Danielle Pink,
Wisconsin.Properties Realty, LLC
Source: SCWMLS,MLS#: 2031376
Facts & features
Interior
Bedrooms & bathrooms
- Bedrooms: 6
- Bathrooms: 3
- Full bathrooms: 2
- 1/2 bathrooms: 1
- Main level bathrooms: 1
Primary bedroom
- Level: Upper
- Area: 182
- Dimensions: 13 x 14
Bedroom 2
- Level: Upper
- Area: 120
- Dimensions: 10 x 12
Bedroom 3
- Level: Upper
- Area: 154
- Dimensions: 14 x 11
Bedroom 4
- Level: Upper
- Area: 156
- Dimensions: 12 x 13
Bedroom 5
- Level: Upper
- Area: 143
- Dimensions: 11 x 13
Dining room
- Level: Main
- Area: 208
- Dimensions: 16 x 13
Kitchen
- Features: Kitchen Island, Range/Oven, Refrigerator, Dishwasher, Microwave
- Level: Main
- Area: 156
- Dimensions: 13 x 12
Living room
- Level: Main
- Area: 169
- Dimensions: 13 x 13
Heating
- Radiant
Cooling
- Central Air
Appliances
- Included: Washer, Dryer, Water Softener Rented
- Laundry: Main Level
Features
- At Least 1 tub, Bedroom
- Basement: Full,Unfinished
- Attic: Walk-up
- Has fireplace: No
Interior area
- Total structure area: 4,954
- Total interior livable area: 4,954 sqft
- Finished area above ground: 4,954
Property
Parking
- Parking features: No Garage
- Has uncovered spaces: Yes
Features
- Levels: Two
- Stories: 2
- Patio & porch: Patio, Porch, Enclosed
Lot
- Size: 0.37 Acres
- Features: Corner Lot
Details
- Additional structures: Guest House
- Parcel number: 246008420000
- Zoning: res
Construction
Type & style
- Home type: SingleFamily
- Architectural style: Victorian
- Property subtype: Single Family Residence
Materials
- Wood Siding
- Foundation: Block
Condition
- Year built: 1903
Utilities & green energy
- Sewer: Public Sewer
- Water: Public
Community & HOA
Location
- Region: Lancaster
Financial & listing details
- Price per square foot: $91/sqft
- Tax assessed value: $192,200
- Annual tax amount: $3,069
- Date on market: 8/27/2026
- Inclusions: stove, fridge, microwave, dishwasher, washer, dryer, and outdoor patio set. Water softener is rented.
- Exclusions: Seller's personal property.
Estimated market value
$437,100
$415,000 - $459,000
$2,542/mo
Price history
| Date | Event | Price |
|---|---|---|
| 9/2/2026 | Price change | $450,000-6.1%$91/sqft |
Source: SCWMLS #2031376 Report a problem | ||
| 8/3/2026 | Listed for sale | $479,000+117.7%$97/sqft |
Source: SCWMLS #2029590 Report a problem | ||
| 3/1/2019 | Sold | $220,000+16.4%$44/sqft |
Source: SCWMLS #1847830 Report a problem | ||
| 1/31/2019 | Pending sale | $189,000$38/sqft |
Source: Tri-County Realty SWLLC #1847830 Report a problem | ||
| 1/9/2019 | Listed for sale | $189,000+21.9%$38/sqft |
Source: Tri-County Realty SWLLC #1847830 Report a problem | ||
| 11/1/2012 | Sold | $155,000-11.4%$31/sqft |
Source: Agent Provided Report a problem | ||
| 4/23/2012 | Listing removed | $175,000$35/sqft |
Source: First Weber Group #1622631 Report a problem | ||
| 7/22/2011 | Price change | $175,000+7.4%$35/sqft |
Source: First Weber Group #1622631 Report a problem | ||
| 4/22/2011 | Listed for sale | $163,000+0.3%$33/sqft |
Source: First Weber Group #1622631 Report a problem | ||
| 1/4/2011 | Listing removed | $162,500$33/sqft |
Source: First Weber Group #1544750 Report a problem | ||
| 4/10/2010 | Listed for sale | $162,500-5.8%$33/sqft |
Source: First Weber Group #1544750 Report a problem | ||
| 8/17/2009 | Price change | $172,500-3.6%$35/sqft |
Source: First Weber Group #1544750 Report a problem | ||
| 4/26/2009 | Listed for sale | $179,000-39.3%$36/sqft |
Source: First Weber Group #1544750 Report a problem | ||
| 12/11/2008 | Listing removed | $295,000$60/sqft |
Source: Listhub #1524702 Report a problem | ||
| 10/16/2008 | Listed for sale | $295,000$60/sqft |
Source: Listhub #1524702 Report a problem | ||
Public tax history
Tax history is unavailable.
Monthly payment
Est. payment
Payment breakdown
Explore the cost of this home by adjusting the details. Changes won't be saved.Climate risks
Neighborhood: 53813
Nearby schools
Schools provided by the listing agent
- Elementary: Winskill
- Middle: Lancaster
- High: Lancaster
- District: Lancaster
Source: SCWMLS. This data may not be complete. We recommend contacting the local school district to confirm school assignments for this home.

Similar homes
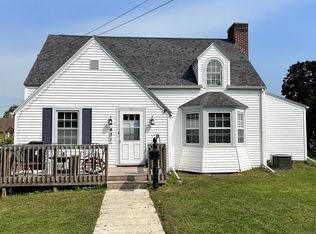
- $399,0004 bd3 ba3.1k sqft445 Arbor Oaks Ln, Lancaster, WI 53813For Sale
 MLS ID #2029089, Brad Klaas. SCWMLS
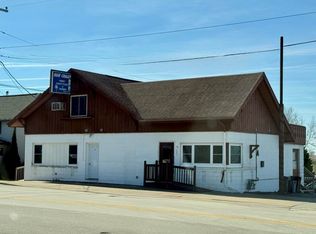
 - $440,0005 bd4 ba2.8k sqft445 W Main St, Dickeyville, WI 53808For Sale
 MLS ID #2026092, Liz Abramsky. SCWMLS
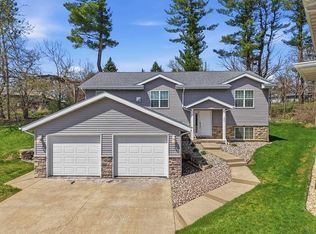
 - $384,0004 bd3 ba2.8k sqft330 Waite Ln #3, Platteville, WI 53818For Sale
 MLS ID #2027350, Geri Zauche. SCWMLS
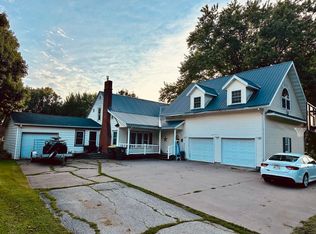
 - $238,5004 bd3 ba2.7k sqft112 W Bluff St, Cassville, WI 53806For Sale
 MLS ID #2031222, Jake Adametz. SCWMLS
