Discover this beautifully renovated raised ranch situated on 5 private acres, where quality craftsmanship and top-of-the-line materials are evident throughout. Recent upgrades include new premium siding, windows, doors, flooring, and numerous other improvements, making this home truly move-in ready. The home features a heated two-car garage beneath the main living area, providing convenience and year-round comfort. Ideally located with easy access to Skowhegan, Waterville, and surrounding communities, this property offers the perfect balance of privacy and accessibility. Just across the driveway is an impressive 24' x 44' finished building equipped with heat and air conditioning. Complete with a handicap-accessible bathroom, this versatile space is ideal for a small business, professional office, showroom, studio, workshop, or hobby space. Whether you're looking for a comfortable home with room to grow or a property that supports both residential and business opportunities, this unique offering presents endless possibilities. See exhibit A for a list of all improvements and upgrades.
Active
$489,000
445 Waterville Road, Skowhegan, ME 04976
3beds
2,016sqft
Single Family Residence
Built in 1975
5 Acres Lot
$-- Zestimate®
$243/sqft
$-- HOA
What's special
Handicap-accessible bathroomBeautifully renovated raised ranchNew premium siding
- 389 days
- 88
- 3
Zillow last checked:
Listing updated:
Listed by:
Whittemore's Real Estate
Source: Maine Listings,MLS#: 1635193
Facts & features
Interior
Bedrooms & bathrooms
- Bedrooms: 3
- Bathrooms: 2
- Full bathrooms: 1
- 1/2 bathrooms: 1
Bedroom 1
- Features: Closet, Full Bath
- Level: First
Bedroom 2
- Features: Closet
- Level: First
Bedroom 3
- Features: Closet
- Level: First
Dining room
- Level: First
Family room
- Level: Basement
Kitchen
- Features: Kitchen Island, Pantry
- Level: First
Laundry
- Level: Basement
Living room
- Features: Built-in Features
- Level: First
Heating
- Forced Air
Cooling
- Other
Features
- Storage
- Flooring: Carpet, Tile, Vinyl
- Basement: Interior Entry,Walk-Out Access,Full
- Has fireplace: No
Interior area
- Total structure area: 2,016
- Total interior livable area: 2,016 sqft
- Finished area above ground: 1,248
- Finished area below ground: 768
Property
Parking
- Total spaces: 2
- Parking features: Paved, 11 - 20 Spaces, Heated Garage
- Attached garage spaces: 2
Accessibility
- Accessibility features: Level Entry, Other Bath Modifications
Lot
- Size: 5 Acres
- Features: Near Town, Rural, Level, Open Lot
Details
- Additional structures: Outbuilding
- Parcel number: SKOWM9B60D
- Zoning: None
- Other equipment: Central Vacuum
Construction
Type & style
- Home type: SingleFamily
- Architectural style: Split Level
- Property subtype: Single Family Residence
Materials
- Wood Frame, Clapboard
- Roof: Shingle
Condition
- Year built: 1975
Utilities & green energy
- Electric: Circuit Breakers
- Sewer: Private Sewer, Septic Tank
- Water: Private, Well
Community & HOA
Community
- Security: Security System
Location
- Region: Skowhegan
Financial & listing details
- Price per square foot: $243/sqft
- Tax assessed value: $353,300
- Annual tax amount: $6,384
- Date on market: 8/22/2025
- Road surface type: Paved
Estimated market value
Not available
Estimated sales range
Not available
Not available
Price history
| Date | Event | Price |
|---|---|---|
| 6/2/2026 | Price change | $489,000+29%$243/sqft |
Source:  Maine Listings #1635193 Report a problem Maine Listings #1635193 Report a problem | ||
| 8/22/2025 | Listed for sale | $379,000+1.1%$188/sqft |
Source: Maine Listings #1635193 Report a problem | ||
| 1/3/2023 | Sold | $375,000$186/sqft |
Source: Public Record Report a problem | ||
Public tax history
| Year | Property taxes | Tax assessment |
|---|---|---|
| 2024 | $6,384 +2% | $353,300 |
| 2023 | $6,260 +20.2% | $353,300 +18.6% |
| 2022 | $5,209 +0.9% | $298,000 +6% |
| 2021 | $5,160 | $281,200 |
| 2020 | $5,160 +9.3% | $281,200 +2.7% |
| 2019 | $4,720 -5.3% | $273,800 |
| 2018 | $4,983 -9% | $273,800 |
| 2017 | $5,476 +101.2% | $273,800 +91.6% |
| 2016 | $2,721 +4.1% | $142,900 |
| 2015 | $2,615 +6.7% | $142,900 |
| 2014 | $2,451 | $142,900 |
Find assessor info on the county website
Monthly payment
Est. payment
Payment breakdown
Explore the cost of this home by adjusting the details. Changes won't be saved.Climate risks
Neighborhood: 04976
Similar homes
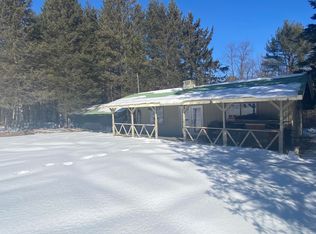
- $325,0003 bd2 ba1.8k sqft41 Crescent Street, Skowhegan, ME 04976Active

 MLS ID #1679793, Real Broker. Maine Listings
 - $499,0004 bd2 ba1.7k sqft657 E Ridge Road, Cornville, ME 04976Active
 MLS ID #1624233, Whittemore's Real Estate. Maine Listings
 - $575,0003 bd2 ba2.5k sqft49 Valley Dale Drive, Skowhegan, ME 04976Active
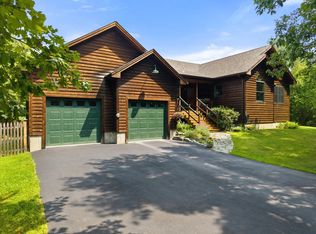 MLS ID #1652978, Whittemore's Real Estate. Maine Listings
 - $348,0003 bd2 ba2.5k sqft286 Notch Road, Skowhegan, ME 04976Active
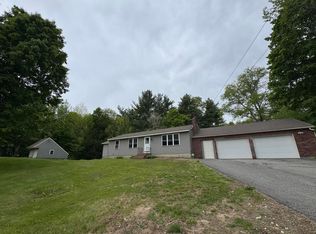 MLS ID #1663802, Keller Williams Realty. Maine Listings
 - $369,9003 bd1 ba1.5k sqft1072 Waterville Road, Skowhegan, ME 04976ActiveMLS ID #1656751, Real Broker. Maine Listings
- $340,0003 bd2 ba3k sqft22 Dennis Street, Skowhegan, ME 04976ActiveMLS ID #1678681, Whittemore's Real Estate. Maine Listings
- $540,0003 bd2 ba2k sqft223 Burrill Hill Road, Norridgewock, ME 04957ActiveMLS ID #1679459, Worth Clark, Inc.. Maine Listings
- $365,0003 bd2 ba1.5k sqft39 E Leavitt Street, Skowhegan, ME 04976ActiveMLS ID #1658819, Keller Williams Realty. Maine Listings
- $330,0003 bd1 ba1.1k sqft808 Hinckley Road, Canaan, ME 04924ActiveMLS ID #1680522, Real Broker. Maine Listings
- $349,9005 bd2 ba2.7k sqft41 East Leavitt Street, Skowhegan, ME 04976ActiveMLS ID #1676242, Allied Realty. Maine Listings
- $450,0003 bd3 ba3k sqft21 Burns Drive, Clinton, ME 04927ActiveMLS ID #1667059, RE/MAX At Home. Maine Listings
- $299,0004 bd3 ba3k sqft7 & 9 Land Street, Skowhegan, ME 04976ActiveMLS ID #1667395, Fontaine Family-The Real Estate Leader. Maine Listings
- $399,0004 bd3 ba3k sqft131 Madison Avenue, Skowhegan, ME 04976ActiveMLS ID #1649336, Allied Realty. Maine Listings
- $459,0003 bd3 ba1.9k sqft88 Brown Road, Mercer, ME 04957ActiveMLS ID #1678961, Portside Real Estate Group. Maine Listings
- $395,0002 bd3 ba2.1k sqft40 Coburn Avenue, Skowhegan, ME 04976ActiveMLS ID #1672257, RE/MAX At Home. Maine Listings
- $425,0003 bd3 ba2.1k sqft4 New Portland Road, Anson, ME 04958ActiveMLS ID #1680179, Keller Williams Realty. Maine Listings
- $447,0003 bd1 ba2.4k sqft1 Waterville Road, Skowhegan, ME 04976ActiveMLS ID #1642063, Strategic Real Estate Services. Maine Listings
- $335,0004 bd3 ba2.5k sqft18 Maple Street, Skowhegan, ME 04976ActiveMLS ID #1652773, Coldwell Banker Realty. Maine Listings
- $260,0004 bd1 ba1.4k sqft176 W Ridge Road, Cornville, ME 04976ActiveMLS ID #1637790, Coldwell Banker Plourde Real Estate. Maine Listings
