4 BEDROOMS | 2 BATHROOMS | 1,748 SQ. FT. | BRAND-NEW HVAC | MOVE-IN READY! JUST INSTALLED: BRAND-NEW HVAC SYSTEM — BOTH OUTDOOR COMPRESSOR UNIT AND INDOOR AIR HANDLER REPLACED! Looking for a beautifully updated home where the major work is already done? Welcome to this move-in-ready 4-bedroom, 2-bathroom home in North Jacksonville, tucked away on a quiet cul-de-sac! With extensive updates, modern finishes, and a brand-new HVAC system installed October 1, this home is ready for its next owner to move in and enjoy. WHY YOU'LL LOVE THIS HOME: - Brand-new HVAC system — new outdoor compressor unit and indoor air handler, installed October 1! - New roof installed in 2022 - Brand-new energy-efficient windows - Remodeled kitchen with updated finishes - Updated bathrooms - Luxury vinyl plank flooring throughout - Fresh interior paint - New water heater - New storm back door - Newer privacy fence - Quiet cul-de-sac location Motivated Seller | Schedule Your Showing Today!
Active
Price increase: $19.9K (11/4)
$329,900
3302 GUERNSEY Court, Jacksonville, FL 32226
4beds
1,748sqft
Single Family Residence
Built in 2000
5,662 Square Feet Lot
$328,900 Zestimate®
$189/sqft
$9/mo HOA
What's special
- 95 days
- 121
- 7
Zillow last checked:
Listing updated:
Listed by:
ALEXANDER PRESTON STUCKEY III 904-625-7236,
LOKATION 954-545-5583
Source: realMLS,MLS#: 2094724
Facts & features
Interior
Bedrooms & bathrooms
- Bedrooms: 4
- Bathrooms: 2
- Full bathrooms: 2
Heating
- Central
Cooling
- Central Air
Appliances
- Included: Dishwasher, Electric Oven, Electric Range, Electric Water Heater, Freezer, Refrigerator, Water Softener Owned
- Laundry: Electric Dryer Hookup, Washer Hookup
Features
- Ceiling Fan(s), Eat-in Kitchen, Entrance Foyer, Open Floorplan, Pantry, Vaulted Ceiling(s), Walk-In Closet(s)
- Flooring: Laminate
- Number of fireplaces: 1
Interior area
- Total structure area: 2,160
- Total interior livable area: 1,748 sqft
Property
Parking
- Total spaces: 2
- Parking features: Attached, Garage
- Attached garage spaces: 2
Features
- Levels: One
- Stories: 1
- Fencing: Back Yard,Privacy,Wood
Lot
- Size: 5,662 Square Feet
- Features: Dead End Street
Details
- Parcel number: 1065781845
- Zoning description: Residential
Construction
Type & style
- Home type: SingleFamily
- Architectural style: Traditional
- Property subtype: Single Family Residence
Materials
- Vinyl Siding
- Roof: Shingle
Condition
- Updated/Remodeled
- New construction: No
- Year built: 2000
Utilities & green energy
- Sewer: Public Sewer
- Water: Public
- Utilities for property: Electricity Connected, Sewer Connected, Water Connected
Community & HOA
Community
- Security: Smoke Detector(s)
- Subdivision: Sheffield Oaks
HOA
- Has HOA: Yes
- Amenities included: Park, Playground
- HOA fee: $109 annually
Location
- Region: Jacksonville
Financial & listing details
- Price per square foot: $189/sqft
- Tax assessed value: $256,607
- Annual tax amount: $1,788
- Date on market: 10/2/2026
- Listing terms: Cash,Conventional,FHA,VA Loan
- Road surface type: Asphalt
Estimated market value
$328,900
$312,000 - $345,000
$2,224/mo
Price history
| Date | Event | Price |
|---|---|---|
| 11/4/2026 | Price change | $329,900+6.4%$189/sqft |
Source:  realMLS #2094724 Report a problem | ||
| 9/18/2026 | Price change | $309,999-3.1%$177/sqft |
Source: realMLS #2094724 Report a problem | ||
| 8/19/2026 | Listed for sale | $319,999-1.5%$183/sqft |
Source: realMLS #2094724 Report a problem | ||
| 11/17/2025 | Listing removed | $324,900$186/sqft |
Source: realMLS #2094724 Report a problem | ||
| 8/26/2025 | Price change | $324,900-3%$186/sqft |
Source: realMLS #2094724 Report a problem | ||
| 7/1/2025 | Listed for sale | $334,900+237.9%$192/sqft |
Source: realMLS #2094724 Report a problem | ||
| 3/24/2025 | Sold | $99,100-8.6%$57/sqft |
Source: Public Record Report a problem | ||
| 10/23/2000 | Sold | $108,400+502.2%$62/sqft |
Source: Public Record Report a problem | ||
| 5/26/2000 | Sold | $18,000$10/sqft |
Source: Public Record Report a problem | ||
Public tax history
| Year | Property taxes | Tax assessment |
|---|---|---|
| 2025 | $1,788 +14% | $126,674 +2.9% |
| 2024 | $1,569 +3.7% | $123,104 +3% |
| 2023 | $1,513 +4.6% | $119,519 +3% |
| 2022 | $1,447 +1.4% | $116,038 +3% |
| 2021 | $1,427 +1.3% | $112,659 +1.4% |
| 2020 | $1,409 +1.7% | $111,104 +2.3% |
| 2019 | $1,386 +1.7% | $108,607 +1.9% |
| 2018 | $1,362 | $106,582 +2.1% |
| 2017 | $1,362 +1.8% | $104,390 +2.1% |
| 2016 | $1,338 +1.1% | $102,243 +0.7% |
| 2015 | $1,324 -1.6% | $101,533 +0.8% |
| 2014 | $1,345 | $100,728 +1.5% |
| 2013 | -- | $99,240 +1.7% |
| 2012 | -- | $97,582 -4.8% |
| 2011 | -- | $102,477 -22.1% |
| 2010 | -- | $131,572 +2.7% |
| 2009 | -- | $128,113 +5.7% |
| 2006 | -- | $121,228 +3% |
| 2005 | $1,722 | $117,697 +3% |
| 2004 | -- | $114,269 +1.9% |
| 2003 | $1,690 | $112,138 +2.4% |
| 2002 | -- | $109,510 +1.6% |
| 2001 | -- | $107,785 +553.2% |
| 2000 | -- | $16,500 |
| 1999 | -- | $16,500 |
Find assessor info on the county website
Monthly payment
Est. payment
Payment breakdown
Explore the cost of this home by adjusting the details. Changes won't be saved.Climate risks
Neighborhood: The Cape
Nearby schools
Schools provided by the listing agent
- Elementary: New Berlin
- Middle: Oceanway
- High: First Coast
Source: realMLS. This data may not be complete. We recommend contacting the local school district to confirm school assignments for this home.
- $277,3003 bd2 ba1.3k sqft3314 Guernsey Ct, Jacksonville, FL 32226Off Market

- $269,1003 bd2 ba1.3k sqft3286 Guernsey Ct, Jacksonville, FL 32226Off Market

- $247,9003 bd2 ba1.3k sqft3303 Ayrshire St, Jacksonville, FL 32226Off Market
- $270,8003 bd2 ba1.4k sqft3281 Ayrshire St, Jacksonville, FL 32226Off Market

Similar homes
- $385,0004 bd3 ba2k sqft2995 FARMALL Drive, Jacksonville, FL 32226For Sale
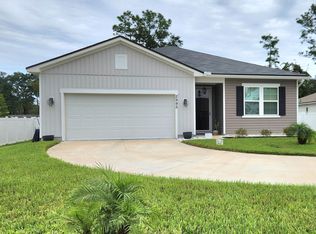 MLS ID #2169834, RUBY NEWMAN. realMLS
- $320,0004 bd3 ba1.4k sqft2045 DERRINGER Road, Jacksonville, FL 32225For Sale
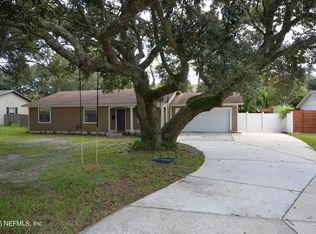 MLS ID #2159277, YOSVANY PEREZ ROJAS. realMLS
- $350,0003 bd2 ba1.3k sqft11185 RIDGETOP Lane, Jacksonville, FL 32225For Sale
 MLS ID #2173676, Dina Yousif. realMLS
- $329,5003 bd2 ba1.4k sqft354 SILENT BROOK Trail, Jacksonville, FL 32225For Sale
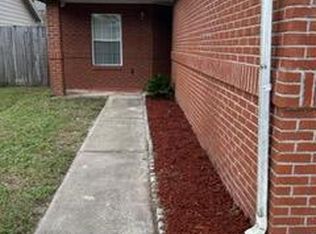 MLS ID #2171633, FAKIHA OKTEN. realMLS
