Pine Mountain Retreat - Scenic Views, Room to Roam & Space for Your Hobbies! Discover the beauty and tranquility of Pine Mountain in this inviting 3-bedroom, 2-bath home offering approximately 1,500 square feet of living space on 1.3 acres. Surrounded by the natural beauty of madrone, manzanita, and fir trees, this property offers a peaceful, park-like setting with beautiful views from the home's expansive windows. Inside, the open-beam family room creates a warm, welcoming atmosphere, bringing character and a sense of spaciousness to the home. Large windows invite in natural light and showcase the surrounding woodland scenery, creating a wonderful connection with the outdoors. Step outside onto the expansive deck, perfect for entertaining, family gatherings, summer barbecues, or simply relaxing and enjoying the peaceful mountain surroundings. An oversized garage provides plenty of room for projects, hobbies, a workshop, and extra storage. A large, flat area offers convenient RV parking, adding flexibility for recreational vehicles, trailers, or additional parking needs. Additional features include a newer roof, a newer furnace, and PG&E electric and natural gas service. With room to entertain, space to work on your projects, and plenty of room to enjoy the outdoors, this Pine Mountain property offers a wonderful opportunity to embrace a relaxed mountain lifestyle. Come experience the privacy, scenery, and possibilities this special property has to offer!
Coming soon 11/20
$399,500
4451 Ridgewood Road, Willits, CA 95490
3beds
1,504sqft
Single Family Residence
Built in 1990
1.26 Acres Lot
$-- Zestimate®
$266/sqft
$-- HOA
What's special
- --
- on Zillow
- 120
- views
- 10
- saves
Zillow last checked:
Listed by:
Jeffrey J Walker DRE #02163363 707-376-5389,
Coldwell Banker Mendo Realty 707-459-5389
Source: BAREIS,MLS#: 326088614 Originating MLS: Mendocino
Facts & features
Interior
Bedrooms & bathrooms
- Bedrooms: 3
- Bathrooms: 2
- Full bathrooms: 2
Rooms
- Room types: Dining Room, Family Room, Kitchen, Laundry, Master Bedroom
Primary bedroom
- Level: Main
Bedroom
- Level: Main
Primary bathroom
- Features: Shower Stall(s)
Bathroom
- Features: Tub w/Shower Over
- Level: Main
Dining room
- Features: Dining/Living Combo
- Level: Main
Family room
- Features: Deck Attached, Open Beam Ceiling
- Level: Main
Kitchen
- Features: Breakfast Area
- Level: Main
Heating
- Central, Natural Gas
Cooling
- Ceiling Fan(s), Window Unit(s)
Appliances
- Included: Dishwasher, Free-Standing Electric Range, Free-Standing Refrigerator
- Laundry: Inside Room
Features
- Open Beam Ceiling
- Flooring: Carpet, Laminate
- Basement: None
- Number of fireplaces: 1
- Fireplace features: Wood Burning Stove
Interior area
- Total structure area: 1,504
- Total interior livable area: 1,504 sqft
Property
Parking
- Total spaces: 10
- Parking features: Boat Storage, Garage Faces Front, RV Storage, Open, Uncovered Parking Spaces 2+
- Garage spaces: 2
- Has uncovered spaces: Yes
Features
- Levels: One
- Stories: 1
- Patio & porch: Deck
Lot
- Size: 1.26 Acres
- Features: Other
Details
- Parcel number: 1052001600
- Special conditions: Offer As Is,Trust
Construction
Type & style
- Home type: SingleFamily
- Architectural style: Traditional
- Property subtype: Single Family Residence
Materials
- Frame, Wood Siding
- Foundation: Concrete Perimeter, Pillar/Post/Pier
- Roof: Shingle
Condition
- Year built: 1990
Utilities & green energy
- Sewer: Septic Tank
- Water: Meter on Site
- Utilities for property: Electricity Connected, Natural Gas Connected, Public
Community & HOA
HOA
- Has HOA: No
Location
- Region: Willits
Financial & listing details
- Price per square foot: $266/sqft
- Tax assessed value: $226,318
- Date on market: 11/16/2026
- Electric utility on property: Yes
Estimated market value
Not available
Estimated sales range
Not available
Not available
Price history
Price history is unavailable.
Public tax history
| Year | Property taxes | Tax assessment |
|---|---|---|
| 2026 | -- | $226,318 +2% |
| 2025 | $2,608 +2% | $221,882 +2% |
| 2024 | $2,556 +2% | $217,532 +2% |
| 2023 | $2,506 +2.7% | $213,268 +2% |
| 2022 | $2,439 | $209,088 +2% |
| 2021 | -- | $204,989 +1% |
| 2020 | $2,362 +0.1% | $202,988 +2% |
| 2019 | $2,359 +7.1% | $199,009 +2% |
| 2018 | $2,204 +2.2% | $195,106 +2% |
| 2017 | $2,157 +0.7% | $191,283 +2% |
| 2016 | $2,142 +1.7% | $187,533 +1.5% |
| 2015 | $2,106 +1.3% | $184,717 +2% |
| 2014 | $2,079 | $181,099 +0.5% |
| 2013 | -- | $180,282 +2% |
| 2012 | -- | $176,748 +2% |
| 2011 | -- | $173,283 +0.8% |
| 2010 | -- | $171,988 -0.2% |
| 2009 | -- | $172,397 +2% |
| 2008 | -- | $169,017 +2% |
| 2007 | -- | $165,702 +2% |
| 2006 | -- | $162,454 +2% |
| 2005 | -- | $159,268 +2% |
| 2004 | -- | $156,144 +1.9% |
| 2003 | -- | $153,283 +2% |
| 2002 | -- | $150,278 +2% |
| 2001 | -- | $147,272 |
Find assessor info on the county website
Monthly payment
Est. payment
Payment breakdown
Explore the cost of this home by adjusting the details. Changes won't be saved.Climate risks
Neighborhood: 95490
Nearby schools
Schools provided by the listing agent
- District: Willits Unified
Source: BAREIS. This data may not be complete. We recommend contacting the local school district to confirm school assignments for this home.
Similar homes
- $415,0004 bd3 ba2k sqft1644 Crawford Drive, Willits, CA 95490For Sale
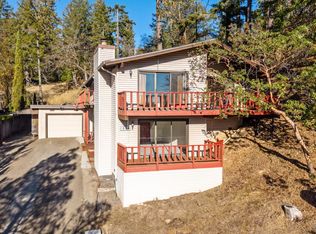 MLS ID #326093960, Karena Jolley, RE/MAX Gold - Selzer and Assoc. BAREIS
- $465,0002 bd2 ba1.6k sqft3550 Chinquapin Drive, Willits, CA 95490For Sale
 MLS ID #326059982, Mike Gott, RE/MAX Gold - Selzer and Assoc. BAREIS
- $430,0003 bd2 ba1.5k sqft5751 Ridgewood Road, Willits, CA 95490For Sale
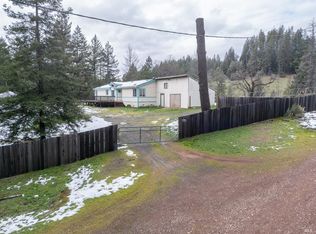 MLS ID #326014121, Yesenia Herrera, W Real Estate. BAREIS
- $415,0002 bd2 ba1.9k sqft4345 Blackhawk Drive, Willits, CA 95490For Sale
 MLS ID #326055892, Clinton Hanks, RE/MAX Gold - Selzer and Assoc. BAREIS
Local buyer's agents are ready to help
