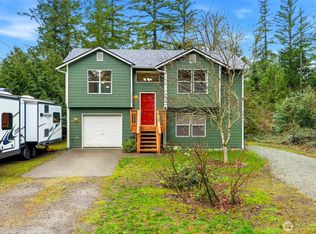
This amazing, immaculately maintained home feels like brand new. Freshly painted, both inside and out. New, beautiful, high-end flooring throughout the entire home. New, super energy efficient insulation in both the attic and crawlspace, helps keep home warm in the Winter and cool in the Summer. Great views out of every window. Covered front porch with space for seating. Large backyard deck is great for entertaining. Plenty of space for RV or boat parking. Large 2 car garage is spacious and well lit and would make a great shop. If you work from home, you will love high speed internet service through Ziply Fiber or Xfinity. This wonderful property is located in Big Bend (Nicest private community on the Skykomish River!) Tucked away in the foothills of the Cascade mountains, Big Bend offers 3 parks, 2 private beaches, hiking trails & the best private swimming hole on the Skykomish River. Enjoy stunning river & mountain views throughout the community. Experience scenic hikes to majestic waterfalls, white water rafting, kayaking, inner tubing & steelhead fishing. Short drive to skiing & snowboarding at Stevens Pass or Leavenworth for authentic Bavarian meals. Whether you are looking for a full time residence or a weekend getaway, you have found your new home. Don't miss out on this great opportunity!!
Active
Listed by: Skyline Properties, Inc. • Joseph Hauser
$524,500
44512 Fir Road, Gold Bar, WA 98251
3beds
1,300sqft
Single Family Residence
Built in 1994
0.31 Acres Lot
$519,000 Zestimate®
$403/sqft
$100/mo HOA
What's special
Immaculately maintained home
- --
- on Zillow
- 46
- views
- 6
- saves
Zillow last checked:
Listing updated:
Offers reviewed: Oct 19
Listed by:
Joseph Hauser,
Skyline Properties, Inc.
Source: NWMLS as distributed by MLS GRID,MLS#: 2591203
Facts & features
Interior
Bedrooms & bathrooms
- Bedrooms: 3
- Bathrooms: 2
- Full bathrooms: 2
- Main level bathrooms: 2
- Main level bedrooms: 3
Primary bedroom
- Level: Main
Bedroom
- Level: Main
Bedroom
- Level: Main
Bathroom full
- Level: Main
Bathroom full
- Level: Main
Dining room
- Level: Main
Entry hall
- Level: Main
Kitchen without eating space
- Level: Main
Living room
- Level: Main
Utility room
- Level: Main
Heating
- Fireplace, Stove/Free Standing, Wall Furnace, Electric
Cooling
- None
Appliances
- Included: Dishwasher, Dryer, Microwave, Refrigerator, Stove(s)/Range(s), Washer, Dishwasher(s), Dryer(s), Microwave(s), Refrigerator(s), Washer(s), Water Heater: Electric, Water Heater Location: Pantry
Features
- Bath Off Primary, Dining Room, Pantry
- Flooring: Vinyl Plank
- Windows: Dbl Pane/Storm Window
- Basement: None
- Number of fireplaces: 1
- Fireplace features: Wood Burning, Main Level: 1, Fireplace
Interior area
- Total structure area: 1,300
- Total interior livable area: 1,300 sqft
Property
Parking
- Total spaces: 7
- Parking features: Attached Garage, RV Parking
- Has attached garage: Yes
- Covered spaces: 2
- Uncovered spaces: 5
Features
- Levels: One and One Half
- Stories: 1
- Entry location: Main
- Patio & porch: Bath Off Primary, Dbl Pane/Storm Window, Dining Room, Fireplace, Pantry, Vaulted Ceiling(s), Water Heater
- Has view: Yes
- View description: Mountain(s), Territorial
Lot
- Size: 0.31 Acres
- Features: Paved, Cable TV, Deck, Fenced-Partially, High Speed Internet, RV Parking
- Topography: Level
- Residential vegetation: Fruit Trees, Garden Space
Details
- Parcel number: 00460200021700
- Zoning description: Jurisdiction: County
- Special conditions: Standard
- Other equipment: Leased Equipment: None
Construction
Type & style
- Home type: SingleFamily
- Architectural style: 1 1/2 Story
- Property subtype: Single Family Residence
Materials
- Cement Planked, Wood Siding, Wood Products, Cement Plank
- Foundation: Poured Concrete
- Roof: Composition
Condition
- Very Good
- Year built: 1994
Utilities & green energy
- Electric: Company: Snohomish PUD
- Sewer: Septic Tank
- Water: Community, Shared Well, Company: Big Bend Community
- Utilities for property: Comcast, Xfinity & Ziply
Community & HOA
Community
- Features: Park, Playground, Trail(s)
- Subdivision: Big Bend
HOA
- Services included: Common Area Maintenance, Road Maintenance, Snow Removal, Water
- HOA fee: $100 monthly
- HOA phone: 360-793-7852
Location
- Region: Gold Bar
Financial & listing details
- Price per square foot: $403/sqft
- Tax assessed value: $460,800
- Annual tax amount: $4,057
- Offers reviewed: 10/19/2026
- Date on market: 10/8/2026
- Listing terms: Conventional,FHA,USDA Loan,VA Loan
- Inclusions: Dishwasher(s), Dryer(s), Leased Equipment, Microwave(s), Refrigerator(s), Stove(s)/Range(s), Washer(s)
Estimated market value
$519,000
$493,000 - $545,000
$2,765/mo
Price history
| Date | Event | Price |
|---|---|---|
| 10/8/2026 | Listed for sale | $524,500+356.1%$403/sqft |
Source:  NWMLS as distributed by MLS GRID #2591203 Report a problem NWMLS as distributed by MLS GRID #2591203 Report a problem | ||
| 6/20/1994 | Sold | $115,000+289.8%$88/sqft |
Source: Public Record Report a problem | ||
| 12/29/1993 | Sold | $29,500$23/sqft |
Source: Public Record Report a problem | ||
Public tax history
| Year | Property taxes | Tax assessment |
|---|---|---|
| 2025 | $4,067 +0.2% | $460,800 +2% |
| 2024 | $4,057 +7% | $451,600 +6% |
| 2023 | $3,792 +9% | $426,000 -2% |
| 2022 | $3,477 +14.4% | $434,800 +32% |
| 2021 | $3,039 +8.9% | $329,500 +15.8% |
| 2020 | $2,789 +7.1% | $284,500 +6.7% |
| 2019 | $2,604 -31.9% | $266,700 +10.5% |
| 2018 | $3,826 +48% | $241,300 +26.1% |
| 2017 | $2,585 +31.8% | $191,300 +13.3% |
| 2016 | $1,961 | $168,900 +10.5% |
| 2015 | $1,961 +9% | $152,900 +19.8% |
| 2013 | $1,798 | $127,600 |
| 2012 | -- | -- |
| 2011 | -- | -- |
| 2010 | -- | -- |
| 2009 | -- | -- |
| 2008 | -- | -- |
| 2007 | -- | -- |
| 2002 | -- | -- |
| 2001 | $1,818 +5.1% | $130,100 +18.5% |
| 2000 | $1,729 | $109,800 |
Find assessor info on the county website
Monthly payment
Est. payment
Payment breakdown
Explore the cost of this home by adjusting the details. Changes won't be saved.Climate risks
Neighborhood: 98251
Nearby schools
Schools provided by the listing agent
- Elementary: Gold Bar Elem
- Middle: Sultan Mid
- High: Sultan Snr High
Source: NWMLS as distributed by MLS GRID. This data may not be complete. We recommend contacting the local school district to confirm school assignments for this home.
Similar homes
- $525,0003 bd3 ba1.6k sqftGreen Water Meadows, Gold Bar, WA 98251Active
 MLS ID #2483211, Bruce Hoffman. NWMLS as distributed by MLS GRID
 - $470,0004 bd2 ba1k sqft213 3rd Street, Gold Bar, WA 98251Active
 MLS ID #2592425, Shannon Lisenby. NWMLS as distributed by MLS GRID
 - $495,0002 bd1 ba1.3k sqft44525 Pine Road, Gold Bar, WA 98251Active
 MLS ID #2487863, John Easterly. NWMLS as distributed by MLS GRID
 - $--3 bd2 ba1.8k sqft1705 Amanda Ave, Gold Bar, WA 98251AuctionAuction.com 2
