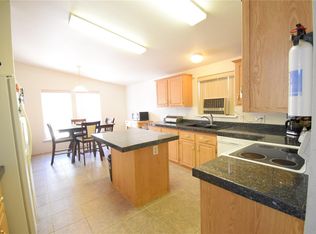
Peaceful, private, and move-in ready, 4452 Lee Street offers the space and setting buyers are looking for without the hassle of an HOA. Tucked away with no through traffic, this well-maintained home features vaulted ceilings, new carpeting, professionally deep-cleaned and polished flooring, central A/C, and a recently serviced furnace and hot water heater.
Enjoy the benefits of duplex-style living without shared ownership—this property is separately deeded from the neighboring unit, has its own utilities, and has no HOA.
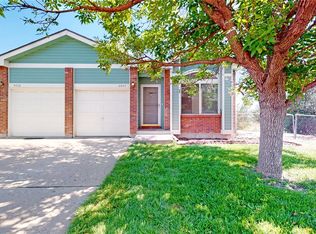
The backyard is a standout, surrounded by mature vegetation and greenery for a private, relaxing feel. The spacious deck provides plenty of room for entertaining, grilling, outdoor dining, or simply enjoying Colorado's beautiful weather.
The location is hard to beat—just minutes from I-70, close to the light rail station, and within easy walking distance of Fruitdale Park. Head into Denver with ease or be on your way to the mountains in minutes.
All inspection reports are now available upon request, offering buyers added transparency and an opportunity to review the home's condition upfront.
With a private backyard, large deck, no HOA fees, new carpeting, and convenient access to Denver and the mountains, 4452 Lee Street is ready for its next owner. Come take a look—you will be pleasantly surprised by what this home has to offer!
Accepting backups
$380,000
4452 Lee Street, Wheat Ridge, CO 80033
2beds
817sqft
Duplex
Built in 1998
3,790 Square Feet Lot
$-- Zestimate®
$465/sqft
$-- HOA
What's special
- 64 days
- 1,044
- 85
Zillow last checked:
Listing updated:
Listed by:
Daniel Graves 720-937-8447 dgravesco@gmail.com,
Fathom Realty Colorado LLC
Source: REcolorado as distributed by MLS GRID,MLS#: 7430869
Facts & features
Interior
Bedrooms & bathrooms
- Bedrooms: 2
- Bathrooms: 1
- Full bathrooms: 1
- Main level bathrooms: 1
- Main level bedrooms: 2
Bedroom
- Features: Primary Suite
- Level: Main
Bedroom
- Features: Primary Suite
- Level: Main
Bathroom
- Level: Main
Heating
- Forced Air
Cooling
- Central Air
Appliances
- Included: Dishwasher, Dryer, Microwave, Washer
Features
- Ceiling Fan(s), High Ceilings
- Flooring: Carpet, Laminate
- Basement: Cellar
- Common walls with other units/homes: 1 Common Wall
Interior area
- Total structure area: 817
- Total interior livable area: 817 sqft
- Finished area above ground: 817
Property
Parking
- Total spaces: 1
- Parking features: Concrete
- Attached garage spaces: 1
Features
- Levels: One
- Stories: 1
- Patio & porch: Deck
- Exterior features: Garden, Private Yard
- Fencing: Full
Lot
- Size: 3,790 Square Feet
- Features: Many Trees, Near Public Transit, Sprinklers In Front, Sprinklers In Rear
Details
- Parcel number: 424140
- Special conditions: Standard
Construction
Type & style
- Home type: SingleFamily
- Property subtype: Duplex
- Attached to another structure: Yes
Materials
- Brick, Wood Siding
- Roof: Composition
Condition
- Updated/Remodeled
- Year built: 1998
Utilities & green energy
- Sewer: Public Sewer
- Water: Public
- Utilities for property: Cable Available
Community & HOA
Community
- Security: Smart Locks
- Subdivision: Bandimere Minor
HOA
- Has HOA: No
Location
- Region: Wheat Ridge
Financial & listing details
- Price per square foot: $465/sqft
- Tax assessed value: $434,874
- Annual tax amount: $2,051
- Date on market: 8/13/2026
- Listing terms: Cash,Conventional,FHA,VA Loan
- Exclusions: Sellers Personal Property, Staging Items
- Ownership: Individual
- Electric utility on property: Yes
- Road surface type: Paved
Estimated market value
Not available
Estimated sales range
Not available
Not available
Price history
| Date | Event | Price |
|---|---|---|
| 10/13/2026 | Pending sale | $380,000$465/sqft |
Source:  REcolorado as distributed by MLS GRID #7430869 Report a problem REcolorado as distributed by MLS GRID #7430869 Report a problem | ||
| 8/29/2026 | Listed for sale | $380,000$465/sqft |
Source: REcolorado as distributed by MLS GRID #7430869 Report a problem | ||
| 8/20/2026 | Pending sale | $380,000$465/sqft |
Source: REcolorado as distributed by MLS GRID #7430869 Report a problem | ||
| 8/13/2026 | Listed for sale | $380,000+139%$465/sqft |
Source: REcolorado as distributed by MLS GRID #7430869 Report a problem | ||
| 11/1/2012 | Sold | $158,995-0.6%$195/sqft |
Source: Public Record Report a problem | ||
| 10/6/2012 | Price change | $159,995-5.9%$196/sqft |
Source: RE/MAX Professionals #1134631 Report a problem | ||
| 9/18/2012 | Listed for sale | $169,995+2.4%$208/sqft |
Source: RE/MAX Professionals #1134631 Report a problem | ||
| 7/6/2009 | Sold | $166,000+50.9%$203/sqft |
Source: Public Record Report a problem | ||
| 12/27/2007 | Sold | $110,000-10.6%$135/sqft |
Source: Public Record Report a problem | ||
| 6/2/1999 | Sold | $123,000+13.9%$151/sqft |
Source: Public Record Report a problem | ||
| 11/4/1998 | Sold | $108,000+9.6%$132/sqft |
Source: Public Record Report a problem | ||
| 12/9/1997 | Sold | $98,500$121/sqft |
Source: Public Record Report a problem | ||
Public tax history
| Year | Property taxes | Tax assessment |
|---|---|---|
| 2025 | $1,564 -0.1% | $27,180 +14.4% |
| 2024 | $1,567 -18.3% | $23,756 |
| 2023 | $1,917 -1.5% | $23,756 +14.9% |
| 2022 | $1,947 +12.2% | $20,667 -2.8% |
| 2021 | $1,736 | $21,261 +12.1% |
| 2020 | $1,736 +1.4% | $18,974 |
| 2019 | $1,711 +30.2% | $18,974 +34% |
| 2018 | $1,314 | $14,161 |
| 2017 | $1,314 +9.3% | $14,161 +7.7% |
| 2016 | $1,203 | $13,143 |
| 2015 | $1,203 +31% | $13,143 +37.7% |
| 2014 | $918 -4.9% | $9,544 |
| 2013 | $965 -2.5% | $9,544 -8.7% |
| 2012 | $990 +11.2% | $10,451 |
| 2011 | $890 +6.2% | $10,451 +10.5% |
| 2010 | $838 -11.3% | $9,460 |
| 2009 | $945 +0.5% | $9,460 -11.1% |
| 2008 | $940 -15.9% | $10,640 |
| 2007 | $1,117 +0% | $10,640 -14.9% |
| 2006 | $1,117 +0.2% | $12,510 +0.2% |
| 2005 | $1,115 +9.4% | $12,490 |
| 2004 | $1,019 -6.3% | $12,490 |
| 2003 | $1,087 +2% | $12,490 -4.6% |
| 2002 | $1,065 +21.8% | $13,090 +36.4% |
| 2001 | $875 -1.2% | $9,600 |
| 2000 | $885 | $9,600 |
Find assessor info on the county website
Monthly payment
Est. payment
Payment breakdown
Explore the cost of this home by adjusting the details. Changes won't be saved.Climate risks
Neighborhood: 80033
Nearby schools
Schools provided by the listing agent
- Elementary: Prospect Valley
- Middle: Everitt
- High: Wheat Ridge
- District: Jefferson County R-1
Source: REcolorado as distributed by MLS GRID. This data may not be complete. We recommend contacting the local school district to confirm school assignments for this home.

Similar homes
- $395,0002 bd2 ba864 sqft60 S Boulder Cir #6016, Boulder, CO 80303For Sale

 MLS ID #1067494, Tara Littell, Compass - Boulder. IRES as distributed by MLS GRID
 - $359,0002 bd2 ba1.1k sqft2451 Kipling Street #208, Denver, CO 80215For Sale
 MLS ID #9685579, Lauren Basford, The Agency - Boulder. REcolorado as distributed by MLS GRID
 - $330,0002 bd2 ba1.1k sqft5147 W 73rd Ave, Westminster, CO 80030For Sale
 MLS ID #1067150, Lauren Cotlar, Compass-Denver. IRES as distributed by MLS GRID
 - $389,9002 bd2 ba1.1k sqft3440 E 123rd Drive, Thornton, CO 80241For Sale
 MLS ID #9286100, Phil Tarket, Left Hand Homes LLC. REcolorado as distributed by MLS GRID
 - $384,9002 bd2 ba1.1k sqft8271 W 90th Place #1603, Broomfield, CO 80021For SaleMLS ID #9598116, April Sieck, Keller Williams Preferred Realty. REcolorado as distributed by MLS GRID
- $425,0003 bd2 ba1.1k sqftWater Tower Village Condos 3, Arvada, CO 80002For SaleMLS ID #3609901, Steven Kinney, RE/MAX Professionals. REcolorado as distributed by MLS GRID
- $432,0002 bd2 ba1.1k sqft5445 Zephyr Street #101, Arvada, CO 80002For SaleMLS ID #3859525, Jamie Schingeck, The Green House. REcolorado as distributed by MLS GRID
- $335,0002 bd1 ba715 sqft1641 N Washington St #A, Denver, CO 80203For SaleMLS ID #1057195, Lauren Cotlar, Compass-Denver. IRES as distributed by MLS GRID
- $375,0002 bd3 ba1.1k sqft18631 E 53rd Avenue, Denver, CO 80249For SaleMLS ID #9726549, Brian Paul, Compass - Denver. REcolorado as distributed by MLS GRID
- $525,0002 bd2 ba1.1k sqft2918 Ames Street, Wheat Ridge, CO 80214For SaleMLS ID #8282170, Sarah Clark, Compass - Denver. REcolorado as distributed by MLS GRID
- $565,0003 bd2 ba1.2k sqft11311 W 71st Place, Arvada, CO 80004For SaleMLS ID #1610406, Joseph R Graller, RE/MAX Alliance. REcolorado as distributed by MLS GRID
- $350,0002 bd2 ba1k sqft989 S Miller St #204, Lakewood, CO 80226For SaleMLS ID #1062471, Joan Pallone, Pallone & Associates. IRES as distributed by MLS GRID
- $369,9002 bd3 ba1.1k sqft12811 King Street, Broomfield, CO 80020For SaleMLS ID #4432329, Karlye Pokorney, LIV Sotheby's International Realty. REcolorado as distributed by MLS GRID
- $335,0002 bd2 ba900 sqftSilver Tree, Denver, CO 80232For SaleMLS ID #8258664, Anthony Limpede, Coldwell Banker Realty 54. REcolorado as distributed by MLS GRID
- $389,0002 bd2 ba1k sqft745 Rawlins Way, Lafayette, CO 80026For SaleMLS ID #1067464, Christina Ray, Live.Laugh.Colorado. Real Estate Group. IRES as distributed by MLS GRID
- $424,5002 bd3 ba1.1k sqft18318 W 58th Place #74, Golden, CO 80403For SaleMLS ID #5991114, Kristi Brunel, Resident Realty North Metro LLC. REcolorado as distributed by MLS GRID
- $299,0001 bd1 ba914 sqft10336 W 55th Place #101, Arvada, CO 80002For SaleMLS ID #4306383, Karen Brown, LoKation Real Estate. REcolorado as distributed by MLS GRID
- $369,9003 bd2 ba1k sqft987 Vaughn Street, Aurora, CO 80011For SaleMLS ID #7739733, Brad Uhlig, West Peak Properties. REcolorado as distributed by MLS GRID
- $384,9502 bd2 ba1k sqft2896 W Riverwalk Circle #A 309, Littleton, CO 80123For SaleMLS ID #7015748, Lisa Couch, RE/MAX Momentum. REcolorado as distributed by MLS GRID
- $389,9004 bd2 ba1.1k sqft9614 W Chatfield Avenue #A, Littleton, CO 80128For SaleMLS ID #4455680, Zach Otten, Real Broker, LLC DBA Real. REcolorado as distributed by MLS GRID
