Thoughtfully remodeled in 2024, this charming 3-bedroom, 1-bath Clayton home blends modern updates with small-town comfort. The refreshed interior features updated windows, new stainless-steel appliances, new wood flooring in the laundry room, and a newly installed full-size bathtub. A durable metal roof and low-maintenance vinyl siding add lasting value. Situated on a spacious, level corner lot with public water and sewer, the property offers a fenced yard, off-street and RV parking, and multiple storage buildings. Conveniently located just off Highway 395 and approximately 25 minutes north of Wandermere, this move-in-ready home is an affordable opportunity to enjoy peaceful country living with convenient access to Deer Park and Spokane.
Active
$289,000
4452 N Swenson Rd, Clayton, WA 99110
3beds
1baths
1,075sqft
Single Family Residence
Built in 1918
0.32 Acres Lot
$-- Zestimate®
$269/sqft
$-- HOA
What's special
Off-street and rv parkingMultiple storage buildingsNewly installed full-size bathtubLow-maintenance vinyl sidingUpdated windowsDurable metal roofSpacious level corner lot
- 3 days
- 320
- 23
Zillow last checked:
Listing updated:
Listed by:
Jeff Hunsaker 509-701-0690,
Windermere North/Deer Park,
Sharma Meckelson 509-599-4475,
Windermere North/Deer Park
Source: SMLS as distributed by MLS GRID,MLS#: 202624137
Facts & features
Interior
Bedrooms & bathrooms
- Bedrooms: 3
- Bathrooms: 1
First floor
- Level: First
- Area: 775 Square Feet
Other
- Level: Second
- Area: 300 Square Feet
Heating
- Electric, Ductless
Appliances
- Included: Free-Standing Range, Gas Range, Dishwasher, Refrigerator
Features
- Windows: Vinyl Frames
- Basement: Crawl Space
- Number of fireplaces: 1
- Fireplace features: Wood Burning
Interior area
- Total structure area: 1,075
- Total interior livable area: 1,075 sqft
Property
Parking
- Total spaces: 1
- Parking features: RV Access/Parking, Workshop in Garage, Off Site
- Garage spaces: 1
Features
- Levels: One and One Half
- Fencing: Fenced,Fenced Yard
- Has view: Yes
- View description: Territorial
Lot
- Size: 0.32 Acres
- Features: Level, Corner Lot, Oversized Lot, Irregular Lot
Details
- Parcel number: 453800
Construction
Type & style
- Home type: SingleFamily
- Architectural style: Cape Cod
- Property subtype: Single Family Residence
Materials
- Vinyl Siding
- Roof: Metal
Condition
- New construction: No
- Year built: 1918
Community & HOA
Location
- Region: Clayton
Financial & listing details
- Price per square foot: $269/sqft
- Date on market: 9/11/2026
- Listing terms: FHA,VA Loan,Conventional,Cash,USDA/RD
- Road surface type: Paved
Estimated market value
Not available
Estimated sales range
Not available
Not available
Price history
| Date | Event | Price |
|---|---|---|
| 9/11/2026 | Listed for sale | $289,000+115.8%$269/sqft |
Source:  SMLS as distributed by MLS GRID #202624137 Report a problem SMLS as distributed by MLS GRID #202624137 Report a problem | ||
| 12/6/2019 | Sold | $133,900$125/sqft |
Source: SMLS as distributed by MLS GRID #201921712 Report a problem | ||
Public tax history
Tax history is unavailable.
Monthly payment
Est. payment
Payment breakdown
Explore the cost of this home by adjusting the details. Changes won't be saved.Climate risks
Neighborhood: 99110
Nearby schools
Schools provided by the listing agent
- Middle: Deer Park
- High: Deer Park
- District: Deer Park
Source: SMLS as distributed by MLS GRID. This data may not be complete. We recommend contacting the local school district to confirm school assignments for this home.
Similar homes

- $359,0003 bd2 ba1.5k sqft4462 Swenson Rd, Clayton, WA 99110For Sale
 MLS ID #46107, Day Star Realty Team, KELLER WILLIAMS REALTY COLVILLE. Northeast Washington AOR
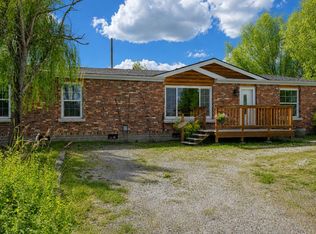
 - $395,0003 bd2 ba1.4k sqft4454 Highway 395 S, Clayton, WA 99110For Sale
 MLS ID #202618315, Joel Haywood, Heart and Homes NW Realty. SMLS as distributed by MLS GRID
 - $373,0003 bd2 ba1k sqft206 E Crawford St, Deer Park, WA 99006For Sale
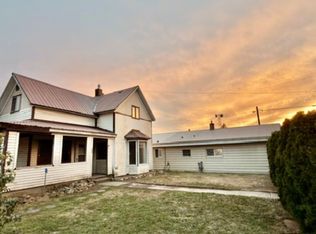 MLS ID #202624146, Jennifer Griffin, Real Estate Marketplace NW,Inc. SMLS as distributed by MLS GRID
 - $349,9003 bd1 ba1.2k sqft37122 N Spotted Rd, Deer Park, WA 99006For Sale
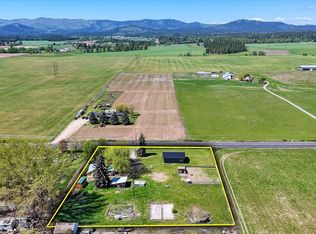 MLS ID #202616830, Kevin Jones, Keller Williams Spokane - Main. SMLS as distributed by MLS GRID
