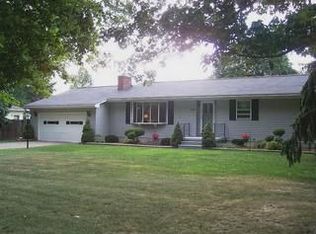
Welcome home to this well-maintained 3-bedroom, 2-bath ranch in the desirable Amherst School District! Offering comfortable one-floor living with additional flexible space, this home features a partially finished basement complete with a bonus room—perfect for a home office, workout room, playroom, or guest space.
You’ll appreciate the many updates throughout, providing peace of mind and move-in-ready convenience. Outside, enjoy your morning coffee or evening gatherings under the covered rear patio overlooking the spacious backyard.
Car enthusiasts, hobbyists, or anyone needing extra storage will love the attached 2-car garage plus an impressive detached 3-car garage, offering endless possibilities for vehicles, equipment, a workshop, or recreational toys.
Conveniently located with easy access to shopping, dining, and major routes, this property combines functionality, space, and value. Schedule your private showing today!
Contingent
$259,900
44520 Middle Ridge Rd, Amherst, OH 44001
3beds
1,104sqft
Single Family Residence
Built in 1968
0.47 Acres Lot
$260,400 Zestimate®
$235/sqft
$-- HOA
What's special
Comfortable one-floor livingPartially finished basementBonus roomSpacious backyardCovered rear patio
- 45 days |
- 138 |
- 2 |
Zillow last checked:
Listing updated:
Listed by:
Melissa A Porter 440-328-9893 melissaporter@howardhanna.com,
Howard Hanna,
Mandy Moos 440-935-2787,
Howard Hanna
Source: MLS Now,MLS#: 5224627
Facts & features
Interior
Bedrooms & bathrooms
- Bedrooms: 3
- Bathrooms: 2
- Full bathrooms: 2
- Main level bathrooms: 1
- Main level bedrooms: 3
Primary bedroom
- Description: Flooring: Wood
- Level: First
- Dimensions: 12 x 11
Bedroom
- Description: Flooring: Wood
- Level: First
- Dimensions: 10 x 11
Bedroom
- Description: Flooring: Wood
- Level: First
- Dimensions: 12 x 9
Bathroom
- Level: First
- Dimensions: ND x ND
Bathroom
- Level: Basement
- Dimensions: ND x ND
Dining room
- Description: Flooring: Luxury Vinyl Tile
- Level: First
- Dimensions: 11 x 9
Kitchen
- Level: First
- Dimensions: 11 x 11
Laundry
- Description: Flooring: Concrete
- Level: Basement
- Dimensions: 14 x 11
Living room
- Description: Flooring: Laminate
- Level: First
- Dimensions: 19 x 11
Heating
- Baseboard
Cooling
- Central Air
Features
- Basement: Full
- Number of fireplaces: 1
Interior area
- Total structure area: 1,104
- Total interior livable area: 1,104 sqft
- Finished area above ground: 1,104
Video & virtual tour
Property
Parking
- Parking features: Attached, Driveway, Detached, Garage
- Attached garage spaces: 5
Features
- Levels: One
- Stories: 1
Lot
- Size: 0.47 Acres
- Dimensions: 100 x 175
Details
- Parcel number: 0500063101048
- Lease amount: $0
Construction
Type & style
- Home type: SingleFamily
- Architectural style: Ranch
- Property subtype: Single Family Residence
Materials
- Vinyl Siding
- Roof: Asphalt
Condition
- Updated/Remodeled
- Year built: 1968
Utilities & green energy
- Sewer: Public Sewer
- Water: Public
Community & HOA
Community
- Subdivision: Amherst
HOA
- Has HOA: No
Location
- Region: Amherst
Financial & listing details
- Price per square foot: $235/sqft
- Tax assessed value: $193,380
- Annual tax amount: $3,559
- Date on market: 7/3/2026
- Cumulative days on market: 47 days
- Listing agreement: Exclusive Right To Sell
Estimated market value
Zestimate®
$260,400
Estimated sales range
$247,000 - $273,000
Rent Zestimate®
$1,733/mo
Price history
| Date | Event | Price |
|---|---|---|
| 7/10/2026 | Contingent | $259,900$235/sqft |
Source: MLS Now #5224627 Report a problem | ||
| 7/3/2026 | Listed for sale | $259,900+317.5%$235/sqft |
Source: MLS Now #5224627 Report a problem | ||
| 5/11/2015 | Sold | $62,255-14.7%$56/sqft |
Source: | ||
| 4/22/2015 | Pending sale | $73,000$66/sqft |
Source: RE/MAX BEYOND 2000 #3698135 Report a problem | ||
| 4/9/2015 | Listed for sale | $73,000+10.6%$66/sqft |
Source: RE/MAX BEYOND 2000 #3698135 Report a problem | ||
| 7/7/2014 | Sold | $66,000-55.1%$60/sqft |
Source: Public Record Report a problem | ||
| 10/8/2004 | Sold | $146,900$133/sqft |
Source: Public Record Report a problem | ||
Public tax history
| Year | Property taxes | Tax assessment |
|---|---|---|
| 2024 | $10,545 +22.8% | $67,680 +54.6% |
| 2023 | $8,588 +26% | $43,790 |
| 2022 | $6,814 -1.5% | $43,790 |
| 2021 | $6,919 -4.2% | $43,790 +15.3% |
| 2020 | $7,225 +246.1% | $37,970 |
| 2019 | $2,088 -0.4% | $37,970 0% |
| 2018 | $2,096 +42.5% | $37,980 +50.7% |
| 2017 | $1,471 -0.7% | $25,200 |
| 2016 | $1,481 -39.7% | $25,200 -40.3% |
| 2015 | $2,457 +14.3% | $42,200 +4% |
| 2014 | $2,149 | $40,570 |
| 2013 | $2,149 | $40,570 |
| 2012 | -- | $40,570 -68.5% |
| 2011 | -- | $128,800 |
| 2010 | -- | -- |
| 2009 | -- | -- |
| 2008 | $2,149 +15.7% | -- |
| 2007 | $1,858 +2.1% | -- |
| 2006 | $1,819 +0.8% | -- |
| 2005 | $1,805 +2.9% | -- |
| 2004 | $1,754 +0.9% | -- |
| 2003 | $1,738 +7.5% | -- |
| 2002 | $1,617 -3.6% | -- |
| 2001 | $1,678 +11.1% | -- |
| 2000 | $1,511 | -- |
Find assessor info on the county website
Monthly payment
Est. payment
Payment breakdown
Explore the cost of this home by adjusting the details. Changes won't be saved.Climate risks
Neighborhood: 44001
Nearby schools
GreatSchools rating
- 8/10Walter G. Nord Middle SchoolGrades: 4-5Distance: 2.1 mi
- 8/10Amherst Junior High SchoolGrades: 6-8Distance: 2.8 mi
- 7/10Marion L Steele High SchoolGrades: 9-12Distance: 2 mi
Schools provided by the listing agent
- District: Amherst EVSD - 4701
Source: MLS Now. This data may not be complete. We recommend contacting the local school district to confirm school assignments for this home.
- $292,3003 bd1 ba1.8k sqft44500 Middle Ridge Rd, Amherst, OH 44001Off Market
Save 
- $225,7003 bd1 ba1.6k sqft44540 Middle Ridge Rd, Amherst, OH 44001Off Market
Save - $227,7002 bd1 ba1.2k sqft6635 Allandale Dr, Amherst, OH 44001Off Market
Save - $268,5003 bd2 ba1.6k sqft6631 Allandale Dr, Amherst, OH 44001Off Market
Save - $251,4003 bd2 ba1.4k sqft44570 Middle Ridge Rd, Amherst, OH 44001Off Market
Save - $370,4003 bd2 ba3.2k sqft6630 Oberlin Rd, Amherst, OH 44001Off Market
Save - $4,630-- bd-- ba-- sqft6630 Oberlin Rd, Amherst, OH 44001Off Market
Save - $326,9003 bd3 ba2.1k sqft44545 Middle Ridge Rd, Amherst, OH 44001Off Market
Save
A local agent can set up tours, give advice and negotiate with sellers.