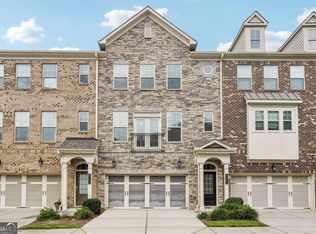
Welcome to Homesite 228 at Silverton, featuring the Lynwood floor plan by Toll Brothers. This thoughtfully designed three-story townhome offers approximately 2,070 square feet, three bedrooms, three-and-a-half bathrooms, and a two-car rear-entry garage. The first floor features a private bedroom with a full bathroom, making it ideal for guests, a home office, or flexible living space. Additional unfinished storage provides valuable room for seasonal items and everyday organization. The main living level showcases an open-concept kitchen positioned between the dining room and spacious great room. The kitchen is planned with designer-selected finishes similar to the Cool Refined collection, featuring a sophisticated combination of light cabinetry, quartz countertops, a stylish backsplash, contemporary fixtures, and warm-toned flooring. The great room opens to covered outdoor living, creating a natural extension of the home for relaxing and entertaining. A conveniently located powder room completes this level. Upstairs, the spacious primary bedroom suite includes two walk-in closets and a private bathroom with a dual-sink vanity and oversized shower. A secondary bedroom with a walk-in closet, an additional full bathroom, and a conveniently located laundry area complete the third floor. Silverton offers an exceptional Chamblee location with convenient access to Buckhead, Brookhaven, Perimeter, major employment centers, shopping, dining, and entertainment. Planned community amenities include a resort-style pool, clubhouse, fitness center, pickleball courts, dog park, playground, pocket parks, community garden, and walking paths. Experience low-maintenance new construction living with the quality and craftsmanship of Toll Brothers.
Active
$599,900
4453 Gradient Ln, Chamblee, GA 30341
3beds
2,015sqft
Townhouse, Residential
Built in 2027
-- sqft lot
$-- Zestimate®
$298/sqft
$140/mo HOA
What's special
Contemporary fixturesTwo walk-in closetsWarm-toned flooringQuartz countertopsStylish backsplashCovered outdoor livingLight cabinetry
- 12 hours
- 26
- 2
Zillow last checked:
Listing updated:
Listed by:
James Lee,
Toll Brothers Real Estate Inc. 678-404-5125
Source: FMLS GA,MLS#: 7824698
Facts & features
Interior
Bedrooms & bathrooms
- Bedrooms: 3
- Bathrooms: 4
- Full bathrooms: 3
- 1/2 bathrooms: 1
Rooms
- Room types: Dining Room, Laundry
Primary bedroom
- Features: Roommate Floor Plan
- Level: Roommate Floor Plan
Bedroom
- Features: Roommate Floor Plan
Primary bathroom
- Features: Double Vanity, Shower Only
Dining room
- Features: Open Concept
Kitchen
- Features: Cabinets Stain, Kitchen Island, Pantry, Solid Surface Counters, View to Family Room
Heating
- Electric, Heat Pump
Cooling
- Ceiling Fan(s), Electric, Heat Pump
Appliances
- Included: Disposal, Electric Cooktop, Electric Oven, Electric Water Heater, ENERGY STAR Qualified Appliances
- Laundry: In Hall, Laundry Room, Upper Level
Features
- Double Vanity, High Ceilings 9 ft Lower, High Ceilings 9 ft Upper, High Ceilings 10 ft Main, High Speed Internet, Walk-In Closet(s)
- Flooring: Luxury Vinyl
- Windows: Double Pane Windows
- Basement: None
- Has fireplace: No
- Fireplace features: None
- Common walls with other units/homes: 2+ Common Walls
Interior area
- Total structure area: 2,015
- Total interior livable area: 2,015 sqft
Property
Parking
- Total spaces: 2
- Parking features: Garage, Garage Door Opener, Garage Faces Rear
- Garage spaces: 2
Accessibility
- Accessibility features: None
Features
- Levels: Three Or More
- Patio & porch: Covered, Deck, Rear Porch
- Exterior features: Balcony, Rain Gutters
- Pool features: None
- Spa features: None
- Fencing: None
- Has view: Yes
- View description: Neighborhood
- Waterfront features: None
- Body of water: None
Lot
- Features: Sprinklers In Front
Details
- Additional structures: None
- Other equipment: None
- Horse amenities: None
Construction
Type & style
- Home type: Townhouse
- Architectural style: Townhouse
- Property subtype: Townhouse, Residential
- Attached to another structure: Yes
Materials
- Brick, Frame, HardiPlank Type
- Foundation: Slab
- Roof: Shingle
Condition
- New Construction
- New construction: Yes
- Year built: 2027
Details
- Warranty included: Yes
Utilities & green energy
- Electric: 110 Volts
- Sewer: Public Sewer
- Water: Public
- Utilities for property: Cable Available, Electricity Available, Phone Available, Sewer Available, Underground Utilities, Water Available
Green energy
- Energy efficient items: Appliances
- Energy generation: None
Community & HOA
Community
- Features: Clubhouse, Dog Park, Fitness Center, Homeowners Assoc, Near Shopping, Park, Pickleball, Playground, Pool, Sidewalks, Street Lights
- Security: Carbon Monoxide Detector(s), Smoke Detector(s)
- Subdivision: Silverton
HOA
- Has HOA: Yes
- HOA fee: $140 monthly
Location
- Region: Chamblee
Financial & listing details
- Price per square foot: $298/sqft
- Date on market: 8/29/2026
- Ownership: Fee Simple
- Electric utility on property: Yes
- Road surface type: Asphalt
Estimated market value
Not available
Estimated sales range
Not available
Not available
Price history
| Date | Event | Price |
|---|---|---|
| 8/29/2026 | Listed for sale | $599,900$298/sqft |
Source:  FMLS GA #7824698 Report a problem FMLS GA #7824698 Report a problem | ||
Public tax history
Tax history is unavailable.
Monthly payment
Est. payment
Payment breakdown
Explore the cost of this home by adjusting the details. Changes won't be saved.Climate risks
Neighborhood: Savoy
Nearby schools
Schools provided by the listing agent
- Elementary: Huntley Hills
- Middle: Chamblee
- High: Chamblee
Source: FMLS GA. This data may not be complete. We recommend contacting the local school district to confirm school assignments for this home.
Similar homes
- $595,0004 bd4 ba2.4k sqft4111 Barry Pl #56, Atlanta, GA 30341Active
 MLS ID #10821180, Roslyn McClure, Redfin Corporation. GAMLS
 - $599,9993 bd2 ba1.4k sqft3803 Longview Dr, Atlanta, GA 30341Active Under Contract
 MLS ID #10822542, James Blain, Prestige Real Estate. GAMLS
 - $599,0004 bd3 ba3k sqft4081 Longview Dr, Atlanta, GA 30341Active
 MLS ID #10810142, Athahar Hussain, Keller Williams Realty Atl. Partners. GAMLS
 - $635,0004 bd4 ba2.4k sqft4079 Townsend Ln, Atlanta, GA 30346For Sale

 MLS ID #7827267, ANGELA SEO, Heritage GA. Realty. FMLS GA
 - $699,0003 bd4 ba2.3k sqft2174 Bristol Cv, Chamblee, GA 30341ActiveMLS ID #10829441, Kiki Snider, The Agency - Atlanta Metro. GAMLS
- $599,0004 bd3 ba2.4k sqft1545 Old Spring House Ln, Atlanta, GA 30338ActiveMLS ID #10835489, Robert E Salmons Jr., Entera Realty. GAMLS
- $619,0004 bd4 ba2.3k sqft1742 Giddens Aly, Chamblee, GA 30341For SaleMLS ID #7817884, Francesca Youmans, Dorsey Alston Realtors. FMLS GA
- $549,9993 bd4 ba2.2k sqft4361 White Spruce Aly, Doraville, GA 30360ActiveMLS ID #10824313, So Young Park, Real Broker, LLC. GAMLS
- $554,9004 bd4 ba2.2k sqft4275 Sand Pine Aly, Doraville, GA 30360For SaleMLS ID #7815219, Yu Cheng He, Virtual Properties Realty. Biz. FMLS GA
- $550,0004 bd4 ba2.2k sqft5028 Tilly Mill Rd, Atlanta, GA 30338For SaleMLS ID #7827626, JEFFREY TUBO, Atlanta Fine Homes Sotheby's International. FMLS GA
- $725,0003 bd3 ba1.9k sqft3651 Cold Spring Ln, Atlanta, GA 30341ActiveMLS ID #10810433, Jo Davis, Keller Williams Realty PeachtreeRoad. GAMLS
- $659,9004 bd4 ba2.6k sqft3177 Quinn Pl, Chamblee, GA 30341ActiveMLS ID #10820726, Michael Hammock, Maximum One Realty Greater Atlanta. GAMLS
- $567,5003 bd2 ba1.5k sqft1868 Dyer Cir, Atlanta, GA 30341For SaleMLS ID #7773720, Caleb Edwards, Atlanta Fine Homes Sotheby's International. FMLS GA
- $315,0003 bd4 ba1.5k sqft2226 Spring Walk Ct, Atlanta, GA 30341ActiveMLS ID #10808270, Kereen Henry, Keller Williams Realty Atl. Partners. GAMLS
- $599,0003 bd3 ba2.3k sqft2485 Chestnut Lndg, Dunwoody, GA 30360ActiveMLS ID #10826377, Alexis Werner, The Rezerve. GAMLS
- $775,0004 bd3 ba2.3k sqft2260 Wallace Dr, Atlanta, GA 30341For SaleMLS ID #7745472, DAVID BLANTON, Keller Williams Realty Atlanta Partners. FMLS GA
- $648,0002 bd4 ba2.7k sqft3348 Turngate Ct, Chamblee, GA 30341ActiveMLS ID #10782430, Kerry Arias, BHHS Georgia Properties. GAMLS
- $644,9994 bd4 ba2.7k sqft3185 Quinn Pl, Chamblee, GA 30341ActiveMLS ID #10759715, Michael Topor, Weichert Realtors - The Collective. GAMLS
- $499,9003 bd3 ba2.1k sqft4179 Mansion Way, Atlanta, GA 30341Active Under ContractMLS ID #10804366, Russell Allen, Keller Williams Realty. GAMLS
