Welcome to this beautifully remodeled, move-in-ready 2-bedroom, 1-bath home, conveniently located just minutes from vibrant San Marco. Built in 1918, this charming 720-square-foot home blends historic character with modern updates. The welcoming family room features beautiful windows that fill the space with natural light. The stylish kitchen offers custom cabinetry, ample storage, stainless steel appliances, and modern fixtures. Both bedrooms offer comfortable, functional space. Extensive updates include electrical and plumbing, HVAC, water heater, flooring, walls, ceilings, attic insulation, and a remodeled bathroom. Outside, enjoy a spacious yard, rear deck, and utility shed for additional storage. Zoned CCG-2 (Commercial Community/General-2), offering potential for a variety of permitted uses. Buyer to verify zoning, permitted uses, and development possibilities. A great opportunity for a first-time buyer, downsizer, or investor!
Active
$229,900
2121 FLESHER Avenue, Jacksonville, FL 32207
2beds
720sqft
Single Family Residence
Built in 1918
-- sqft lot
$107,000 Zestimate®
$319/sqft
$-- HOA
What's special
Modern fixturesBeautifully remodeledRear deckSpacious yardWelcoming family roomAmple storageCustom cabinetry
- 2 days |
- 125 |
- 3 |
Likely to sell faster than
Zillow last checked:
Listing updated:
Listed by:
TASHA SMITH 904-993-1628,
EXP REALTY LLC 888-883-8509
Source: realMLS,MLS#: 2159889
Facts & features
Interior
Bedrooms & bathrooms
- Bedrooms: 2
- Bathrooms: 1
- Full bathrooms: 1
Primary bedroom
- Level: Main
- Area: 99 Square Feet
- Dimensions: 9.00 x 11.00
Bedroom 2
- Level: Main
- Area: 99 Square Feet
- Dimensions: 9.00 x 11.00
Kitchen
- Level: Main
- Area: 110 Square Feet
- Dimensions: 11.00 x 10.00
Laundry
- Level: Main
- Area: 42 Square Feet
- Dimensions: 7.00 x 6.00
Living room
- Level: Main
- Area: 180 Square Feet
- Dimensions: 18.00 x 10.00
Heating
- Central
Cooling
- Central Air
Appliances
- Included: Electric Range, Electric Water Heater, Washer/Dryer Stacked
Features
- Pantry
- Flooring: Carpet
Interior area
- Total interior livable area: 720 sqft
Property
Parking
- Parking features: Off Street
Features
- Levels: One
- Stories: 1
- Patio & porch: Rear Porch
Details
- Additional structures: Shed(s)
- Parcel number: 1300690000
Construction
Type & style
- Home type: SingleFamily
- Architectural style: Ranch
- Property subtype: Single Family Residence
Materials
- Wood Siding
- Roof: Shingle
Condition
- Updated/Remodeled
- New construction: No
- Year built: 1918
Utilities & green energy
- Sewer: Public Sewer
- Water: Public
- Utilities for property: Sewer Connected, Water Connected
Community & HOA
Community
- Subdivision: Meridale
HOA
- Has HOA: No
Location
- Region: Jacksonville
Financial & listing details
- Price per square foot: $319/sqft
- Tax assessed value: $74,999
- Annual tax amount: $1,379
- Date on market: 8/13/2026
- Listing terms: Cash,Conventional,FHA,VA Loan
Estimated market value
$107,000
$80,000 - $139,000
$1,410/mo
Price history
| Date | Event | Price |
|---|---|---|
| 8/13/2026 | Listed for sale | $229,900$319/sqft |
Source:  realMLS #2159889 Report a problem realMLS #2159889 Report a problem | ||
Public tax history
| Year | Property taxes | Tax assessment |
|---|---|---|
| 2024 | $1,379 +4.5% | $62,651 +10% |
| 2023 | $1,320 +12.1% | $56,956 +10% |
| 2022 | $1,177 +6.8% | $51,779 +10% |
| 2021 | $1,102 +4.8% | $47,072 +10% |
| 2020 | $1,052 0% | $42,793 +10% |
| 2019 | $1,052 +3.2% | $38,903 +10% |
| 2018 | $1,019 | $35,367 -38.2% |
| 2017 | $1,019 +9.4% | $57,205 +16.4% |
| 2016 | $931 +7.9% | $49,158 +4.8% |
| 2015 | $863 +3.5% | $46,900 +110.4% |
| 2014 | $834 | $22,291 +0.9% |
| 2013 | -- | $22,103 -49.6% |
| 2012 | -- | $43,822 -3.5% |
| 2011 | -- | $45,408 -8.8% |
| 2010 | -- | $49,771 -13.5% |
| 2009 | -- | $57,567 +35.1% |
| 2006 | -- | $42,624 -13.9% |
| 2005 | $920 | $49,512 +4.9% |
| 2004 | -- | $47,212 +7.8% |
| 2003 | $850 | $43,812 +5% |
| 2002 | -- | $41,712 +35.6% |
| 2001 | -- | $30,756 +5.5% |
| 2000 | -- | $29,156 +1% |
| 1999 | -- | $28,856 |
Find assessor info on the county website
Monthly payment
Est. payment
Payment breakdown
Explore the cost of this home by adjusting the details. Changes won't be saved.Climate risks
Neighborhood: Spring Park
Nearby schools
GreatSchools rating
- 3/10Spring Park Elementary SchoolGrades: PK-5Distance: 0.4 mi
- 3/10Southside Middle SchoolGrades: 6-8Distance: 3.6 mi
- 2/10Englewood High SchoolGrades: 9-12Distance: 2.5 mi
- $97,7002 bd1 ba634 sqft2109 Flesher Ave, Jacksonville, FL 32207Off Market
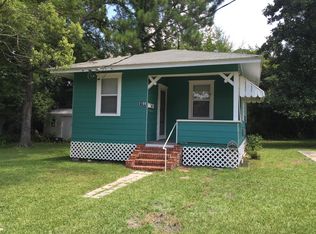
- $131,5002 bd1 ba634 sqft2135 Flesher Ave, Jacksonville, FL 32207Off Market
- $240,900-- bd3 ba1k sqft2033 Flesher Ave, Jacksonville, FL 32207Off Market
- $189,3002 bd1 ba1.1k sqft2118 Flesher Ave, Jacksonville, FL 32207Off Market

- $196,4002 bd1 ba486 sqft2124 Flesher Ave, Jacksonville, FL 32207Off Market
- $155,0002 bd2 ba700 sqft2110 Flesher Ave, Jacksonville, FL 32207Sold
- $104,2880.92 acresFlesher Ave, Jacksonville, FL 32207Off Market
- $218,2003 bd2 ba1.3k sqft2205 Flesher Ave, Jacksonville, FL 32207Off Market
A local agent can set up tours, give advice and negotiate with sellers.
Similar homes
- $240,0003 bd1 ba1k sqft5444 KEYSTONE Drive S, Jacksonville, FL 32207For Sale
 MLS ID #2142978, Bobbie Jean Demunck. realMLS
 - $240,0002 bd1 ba997 sqft2246 REDFERN Road, Jacksonville, FL 32207For Sale
 MLS ID #2158623, KELLY CURRIE. realMLS
 - $199,9993 bd1 ba920 sqft2213 FLESHER Avenue, Jacksonville, FL 32207For Sale
 MLS ID #2157164, MICHAEL JEFFERS. realMLS
 - $--3 bd1 ba1k sqft3509 Stanley St, Jacksonville, FL 32207Auction
 Auction.com 2
 - $235,0002 bd1 ba800 sqft1428 GAY Avenue, Jacksonville, FL 32207For SaleMLS ID #2150653, CORA HUNT. realMLS
- $250,0002 bd2 ba1k sqft738 LIBRA Street, Jacksonville, FL 32216For SaleMLS ID #2160313, SHALANA ROMAN. realMLS
- $219,0003 bd1 ba836 sqft2854 STANWOOD Avenue, Jacksonville, FL 32207For SaleMLS ID #2152648, LESLIE ANDREE. realMLS
- $195,0002 bd1 ba782 sqft2229 HOME PARK Circle E, Jacksonville, FL 32207For SaleMLS ID #2149047, HEATHER OKEEFE. realMLS
- $200,0003 bd1 ba1k sqft3442 ROSEMARY Street, Jacksonville, FL 32207For SaleMLS ID #2155381, CHRISTOPHER WALLACE. realMLS
- $225,0001 bd1 ba750 sqft3660 ROSEMARY Street, Jacksonville, FL 32207For SaleMLS ID #2147229, DAVID S WHITE. realMLS
- $204,0003 bd1 ba990 sqft7109 HALLOCK Street, Jacksonville, FL 32211For SaleMLS ID #2160302, LIANET PEREZ. realMLS
- $224,9003 bd2 ba1k sqft1233 VAN BUREN Street, Jacksonville, FL 32206For SaleMLS ID #2159147, ELAINE SAMAAN. realMLS
- $220,0003 bd1 ba960 sqft3736 PINE VIEW Circle, Jacksonville, FL 32207For SaleMLS ID #2138142, ERKKA RAMEY. realMLS
- $190,0002 bd1 ba870 sqft2331 HOLMES Street, Jacksonville, FL 32207For SaleMLS ID #2150180, CARLOS PARADA. realMLS
- $196,0002 bd1 ba750 sqft3661 CASCADE Road, Jacksonville, FL 32207For SaleMLS ID #2150675, KATRINA PRIDE. realMLS
- $270,0002 bd1 ba933 sqft1723 ORLANDO Circle S, Jacksonville, FL 32207For SaleMLS ID #2155742, CELIA CUMMINGS. realMLS
- $239,0002 bd2 ba1k sqft7826 AQUARIUS Circle S, Jacksonville, FL 32216For SaleMLS ID #2158809, ZELDA GREENBERG. realMLS
- $185,0002 bd1 ba946 sqft2982 DELLWOOD Avenue, Jacksonville, FL 32205For SaleMLS ID #2159494, ASHLEY MARIE DEGIDIO. realMLS
- $230,0003 bd1 ba1k sqft3153 ERNEST Street, Jacksonville, FL 32205For SaleMLS ID #2157182, TAQUILLA ALLEN. realMLS
- $225,0003 bd1 ba912 sqft2846 CHEROKEE Circle W, Jacksonville, FL 32205For SaleMLS ID #2153673, AMY L BARROW. realMLS
