Welcome to your dream home! This expansive 3,538 sq ft residence offers the perfect blend of space, comfort, and convenience. Featuring 4 generously sized bedrooms and 2 fully updated bathrooms, this home boasts a spacious living room and a formal dining area ideal for entertaining. Enjoy cozy evenings by the fireplace or retreat to the thoughtfully designed split-bedroom layout that ensures privacy for all. The oversized primary suite includes a refinished en-suite bath, while the massive kitchen--one of the largest you'll find--offers abundant counter space and brand-new appliances. Set on nearly an acre of land, there's plenty of room to enjoy outdoor living. Located just 15 minutes from both the beach and vibrant downtown, you'll love the balance of tranquility and accessibility. Don't miss the opportunity to own this exceptional property that truly has it all! Owner is a real estate agent.
Active
Price cut: $20K (8/13)
$600,000
836 MANDALAY Road, Jacksonville, FL 32216
3beds
3,538sqft
Single Family Residence
Built in 1985
0.97 Acres Lot
$-- Zestimate®
$170/sqft
$-- HOA
What's special
Refinished en-suite bathOversized primary suiteThoughtfully designed split-bedroom layoutAbundant counter spaceBrand-new appliancesMassive kitchen
- 3 days |
- 292 |
- 18 |
Likely to sell faster than
Zillow last checked:
Listing updated:
Listed by:
DAVID CORBITT 904-472-4753,
1 PERCENT LISTS FIRST COAST 904-909-9065
Source: realMLS,MLS#: 2159778
Facts & features
Interior
Bedrooms & bathrooms
- Bedrooms: 3
- Bathrooms: 3
- Full bathrooms: 2
- 1/2 bathrooms: 1
Heating
- Central, Electric
Cooling
- Central Air, Electric
Appliances
- Included: Convection Oven, Dishwasher, Disposal, Dryer, Refrigerator, Washer
- Laundry: In Unit
Features
- Ceiling Fan(s), His and Hers Closets, Open Floorplan, Primary Bathroom -Tub with Separate Shower
- Flooring: Laminate, Tile
- Windows: Skylight(s)
- Number of fireplaces: 1
Interior area
- Total structure area: 3,538
- Total interior livable area: 3,538 sqft
Property
Parking
- Total spaces: 2
- Parking features: Circular Driveway, Garage
- Garage spaces: 2
- Has uncovered spaces: Yes
Features
- Levels: One
- Stories: 1
- Patio & porch: Deck, Front Porch, Rear Porch
- Has view: Yes
- View description: Trees/Woods
Lot
- Size: 0.97 Acres
- Features: Many Trees
Details
- Parcel number: 1365750300
Construction
Type & style
- Home type: SingleFamily
- Architectural style: Ranch,Traditional
- Property subtype: Single Family Residence
Materials
- Roof: Shingle
Condition
- Updated/Remodeled
- New construction: No
- Year built: 1985
Utilities & green energy
- Sewer: Public Sewer
- Water: Public
- Utilities for property: Cable Available, Sewer Connected, Water Connected
Community & HOA
Community
- Security: Smoke Detector(s)
- Subdivision: Grove Park
HOA
- Has HOA: No
Location
- Region: Jacksonville
Financial & listing details
- Price per square foot: $170/sqft
- Tax assessed value: $406,258
- Annual tax amount: $7,500
- Date on market: 8/12/2026
- Listing terms: Cash,Conventional,FHA,VA Loan
- Road surface type: Asphalt
Estimated market value
Not available
Estimated sales range
Not available
Not available
Price history
| Date | Event | Price |
|---|---|---|
| 8/13/2026 | Price change | $600,000-3.2%$170/sqft |
Source:  realMLS #2159778 Report a problem realMLS #2159778 Report a problem | ||
| 8/12/2026 | Listed for sale | $620,000$175/sqft |
Source: realMLS #2159778 Report a problem | ||
| 3/30/2026 | Listing removed | $620,000$175/sqft |
Source: realMLS #2127434 Report a problem | ||
| 1/29/2026 | Listed for sale | $620,000$175/sqft |
Source: realMLS #2127434 Report a problem | ||
| 1/1/2026 | Listing removed | $620,000$175/sqft |
Source: realMLS #2117354 Report a problem | ||
| 11/11/2025 | Listed for sale | $620,000$175/sqft |
Source: realMLS #2117354 Report a problem | ||
| 11/6/2025 | Listing removed | $620,000$175/sqft |
Source: realMLS #2108048 Report a problem | ||
| 9/10/2025 | Listed for sale | $620,000$175/sqft |
Source: realMLS #2108048 Report a problem | ||
| 6/25/2025 | Listing removed | $620,000$175/sqft |
Source: realMLS #2087193 Report a problem | ||
| 5/13/2025 | Listed for sale | $620,000+37.8%$175/sqft |
Source: realMLS #2087193 Report a problem | ||
| 8/15/2023 | Sold | $450,000$127/sqft |
Source: realMLS #1234102 Report a problem | ||
| 7/21/2023 | Pending sale | $450,000$127/sqft |
Source: realMLS #1234102 Report a problem | ||
| 6/24/2023 | Listed for sale | $450,000$127/sqft |
Source: realMLS #1234102 Report a problem | ||
| 2/7/2023 | Listing removed | -- |
Source: realMLS #1175468 Report a problem | ||
| 11/21/2022 | Pending sale | $450,000$127/sqft |
Source: realMLS #1175468 Report a problem | ||
| 10/14/2022 | Listed for sale | $450,000$127/sqft |
Source: realMLS #1175468 Report a problem | ||
| 10/10/2022 | Pending sale | $450,000$127/sqft |
Source: realMLS #1175468 Report a problem | ||
| 9/24/2022 | Contingent | $450,000$127/sqft |
Source: realMLS #1175468 Report a problem | ||
| 9/14/2022 | Price change | $450,000-6.3%$127/sqft |
Source: realMLS #1175468 Report a problem | ||
| 9/7/2022 | Pending sale | $480,000$136/sqft |
Source: realMLS #1175468 Report a problem | ||
| 8/27/2022 | Contingent | $480,000$136/sqft |
Source: realMLS #1175468 Report a problem | ||
| 8/11/2022 | Listed for sale | $480,000-3.8%$136/sqft |
Source: realMLS #1175468 Report a problem | ||
| 7/24/2022 | Contingent | $499,000$141/sqft |
Source: realMLS #1175468 Report a problem | ||
| 7/8/2022 | Listed for sale | $499,000$141/sqft |
Source: realMLS #1175468 Report a problem | ||
| 6/29/2022 | Pending sale | $499,000+154.6%$141/sqft |
Source: realMLS #1175468 Report a problem | ||
| 4/7/1998 | Sold | $196,000$55/sqft |
Source: Public Record Report a problem | ||
Public tax history
| Year | Property taxes | Tax assessment |
|---|---|---|
| 2024 | $7,500 -0.6% | $406,258 +6.5% |
| 2023 | $7,547 +17.3% | $381,569 +10% |
| 2022 | $6,434 +11.7% | $346,881 +10% |
| 2021 | $5,761 +6.3% | $315,347 +7.3% |
| 2020 | $5,418 +56.1% | $293,990 +32.1% |
| 2019 | $3,470 +10.5% | $222,614 +1.9% |
| 2018 | $3,140 | $218,464 +2.1% |
| 2017 | $3,140 +1.4% | $213,971 +2.1% |
| 2016 | $3,098 +0.6% | $209,571 +0.7% |
| 2015 | $3,079 -1.3% | $208,115 +0.8% |
| 2014 | $3,121 | $206,464 +1.5% |
| 2013 | -- | $203,413 -3.3% |
| 2012 | -- | $210,386 -4.9% |
| 2011 | -- | $221,151 -7.3% |
| 2010 | -- | $238,586 +2.7% |
| 2009 | -- | $232,314 +5.7% |
| 2006 | -- | $219,827 +2.8% |
| 2005 | $3,267 | $213,872 +3% |
| 2004 | -- | $207,656 +1.9% |
| 2003 | $3,467 | $203,792 +2.4% |
| 2002 | -- | $199,026 +1.6% |
| 2001 | -- | $195,899 +3% |
| 2000 | -- | $190,206 +1.4% |
| 1999 | -- | $187,571 |
Find assessor info on the county website
Monthly payment
Est. payment
Payment breakdown
Explore the cost of this home by adjusting the details. Changes won't be saved.Climate risks
Neighborhood: Glynlea - Grove Park
Nearby schools
GreatSchools rating
- 6/10Holiday Hill Elementary SchoolGrades: PK-5Distance: 0.2 mi
- 3/10Southside Middle SchoolGrades: 6-8Distance: 2.1 mi
- 2/10Englewood High SchoolGrades: 9-12Distance: 2.4 mi
Schools provided by the listing agent
- Middle: Select One
Source: realMLS. This data may not be complete. We recommend contacting the local school district to confirm school assignments for this home.
- $514,6005 bd4 ba3k sqft7135 Tonga Dr, Jacksonville, FL 32216Off Market
- $425,7004 bd3 ba2.3k sqft7123 Tonga Dr, Jacksonville, FL 32216Off Market
- $555,8004 bd3 ba3.6k sqft840 Mandalay Rd, Jacksonville, FL 32216Off Market
- $469,8004 bd3 ba2.9k sqft7147 Tonga Dr, Jacksonville, FL 32216Off Market
- $434,4004 bd2 ba2.2k sqft820 Mandalay Rd, Jacksonville, FL 32216Off Market
- $425,0004 bd3 ba2k sqft7113 Tonga Dr, Jacksonville, FL 32216Sold
- $413,4004 bd3 ba2.3k sqft7207 Tonga Dr, Jacksonville, FL 32216Off Market
- $509,0003 bd3 ba2.5k sqft7134 Tonga Dr, Jacksonville, FL 32216Off Market
A local agent can set up tours, give advice and negotiate with sellers.
Similar homes
- $473,0004 bd2 ba2.2k sqft3158 OLD PORT Circle W, Jacksonville, FL 32216For Sale
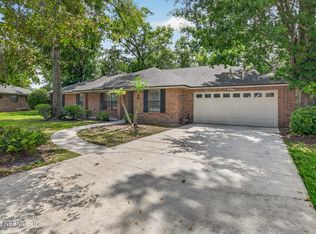 MLS ID #2147477, ANDREA SMELY. realMLS
 - $395,0003 bd2 ba1.8k sqft8630 SYNHOFF Drive, Jacksonville, FL 32216For Sale
 MLS ID #2157874, JACQUELYN ALLEN. realMLS
 - $725,0004 bd3 ba2.4k sqft3510 HIDDEN LAKE Drive E, Jacksonville, FL 32216For Sale
 MLS ID #2150199, ANDREA SMELY. realMLS
 - $589,0005 bd3 ba3.1k sqft12450 HEATHGATE Court, Jacksonville, FL 32225For Sale
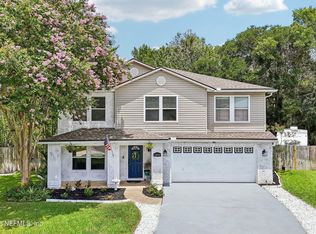 MLS ID #2156993, AIMEE DAVIDOW. realMLS
 - $598,7504 bd3 ba2.7k sqft1900 LAKE SHORE Boulevard, Jacksonville, FL 32210For SaleMLS ID #2130425, ANGELA D HUGGINS. realMLS
- $635,0005 bd3 ba2.6k sqft209 PEREGRINE Court, Jacksonville, FL 32225For SaleMLS ID #2151537, Beverly Hecht. realMLS
- $558,0004 bd3 ba2.9k sqft5362 OAK BAY Drive N, Jacksonville, FL 32277For SaleMLS ID #2141067, RYAN HAYNES. realMLS
- $549,0003 bd3 ba2.4k sqft11675 MAGNOLIA ESTATES Road, Jacksonville, FL 32223For SaleMLS ID #2157579, JEANNETTE OLAGUE LLC. realMLS
- $423,9004 bd3 ba2.5k sqft5325 SANTA ROSA Way, Jacksonville, FL 32211For SaleMLS ID #2158411, MARTIN WILLIAMS. realMLS
- $588,7004 bd3 ba2.5k sqft9665 SCOTT MILL ESTATES Way, Jacksonville, FL 32257For SaleMLS ID #2149736, ILEANA PEREZ. realMLS
- $584,9004 bd3 ba2.4k sqft12186 TRAVERTINE Trail, Jacksonville, FL 32223For SaleMLS ID #2155120, MARCY TAYLOR. realMLS
- $525,0003 bd2 ba2.1k sqft11341 WOODSONG Loop N, Jacksonville, FL 32225For SaleMLS ID #2156794, COURTNEY LOONEY. realMLS
- $479,0003 bd2 ba2.5k sqft4654 ORTEGA FARMS Circle, Jacksonville, FL 32210For SaleMLS ID #2158275, KIM KOWAL. realMLS
- $615,0005 bd3 ba3.2k sqft14779 AMELIA VIEW Drive, Jacksonville, FL 32226For SaleMLS ID #2135255, MADISON PARTRIDGE LLC. realMLS
- $525,0003 bd2 ba2.2k sqft3752 HELICON Drive, Jacksonville, FL 32223For SaleMLS ID #2158089, ALINA PENJIYEVA. realMLS
- $555,0004 bd3 ba2.2k sqft11852 PEGASUS Drive, Jacksonville, FL 32223For SaleMLS ID #2150931, JULIO ARANGO PLLC. realMLS
- $580,0004 bd3 ba2.3k sqft1843 COMMODORE POINT Drive, Orange Park, FL 32003For SaleMLS ID #2157968, ITALY E RITCHIE. realMLS
- $595,0005 bd4 ba3k sqft2321 EGREMONT Drive, Orange Park, FL 32073For SaleMLS ID #2157289, ROSALIND ARNOLD. realMLS
- $549,9993 bd3 ba2.5k sqft2817 HADDOCK Road, Jacksonville, FL 32218For SaleMLS ID #2156476, BRENDA HUDNALL. realMLS
- $469,0003 bd2 ba1.8k sqft12968 CHETS CREEK Drive N, Jacksonville, FL 32224For SaleMLS ID #2158757, JAMIE MCLAUGHLIN. realMLS
