Skip main navigation
Active
  • Listed by: Keller Williams Western Realty • Nick Berard
    Price cut: $20K (7/1)
    $749,900

    4454 Mosquito Lake Road, Deming, WA 98244

    3beds
    1,568sqft
    Manufactured Home
    Built in 2002
    4.7 Acres Lot
    $718,800 Zestimate®
    $478/sqft
    $-- HOA

    What's special

    Mountain viewsFenced gardenTankless rinnai water heaterNew trimSurrounded by mature treesGated entranceReverse-osmosis water filtration system
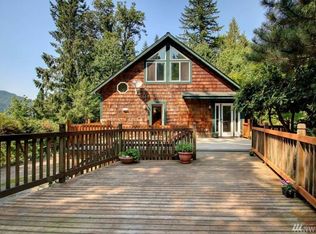
    **Assumable FHA loan, $280k at 3.125%.** Tucked away on nearly 5 private acres, this property offers space, freedom & privacy that's getting harder to find. Surrounded by mature trees with no HOA, mountain views, & backing to public forest lands. Enjoy a peaceful setting with room to spread out and explore. Updated 3 bed + office, 2 bath home (lives like a 4-bedroom) features new flooring, fresh interior paint, new trim & new front door, creating a clean, move-in-ready space. Major improvements include a new roof with extensive plywood replacement, new gutters and fascia, tankless Rinnai water heater, serviced generator, updated septic pump and alarm, rebuilt drainfield, reverse-osmosis water filtration system & new concrete walkway connecting the home to shop. A standout feature is an impressive 36' x 40' stick-built shop (2x6 framed w/6" reinforced concrete slab) built in 2022 with 23' ceilings, two 12'x14' doors, insulation, mini-split heating/cooling, wall heaters, enclosed loft w/ finished bonus room, office has been utilized as a 5th bedroom. Currently has 2 post lift setup (negotiable). Perfect for hobbies, projects, equipment, RVs & outdoor toys. Adventure & flexibility w/ gated entrance, fenced garden, RV pad w/power, water, grey-water drain, & septic connection, plus 220V wiring for a hot tub. ATV & mountain bike trails nearby, along w/ a waterfall just a short walk away. A rare combination of privacy, functionality, & recreation in the Deming area!
    19 days
    |
    1,409
    |
    32
    |

    Zillow last checked:

    Listing updated:

    Listed by:

    Nick Berard,

    Keller Williams Western Realty,

    Tanner Lorimer,

    Keller Williams Western Realty

    Source: NWMLS as distributed by MLS GRID,MLS#: 2540358MLS Logo

      Facts & features

      Interior

      Bedrooms & bathrooms
      • Bedrooms: 3
      • Bathrooms: 2
      • Full bathrooms: 2
      • Main level bathrooms: 2
      • Main level bedrooms: 3
      Primary bedroom
      • Level: Main
      Bedroom
      • Level: Main
      Bedroom
      • Level: Main
      Bathroom full
      • Level: Main
      Bathroom full
      • Level: Main
      Den office
      • Level: Main
      Dining room
      • Level: Main
      Entry hall
      • Level: Main
      Kitchen with eating space
      • Level: Main
      Living room
      • Level: Main
      Utility room
      • Level: Main
      Heating
      • Forced Air, Stove/Free Standing, Electric, Propane, Wood
      Cooling
      • None
      Appliances
      • Included: Dishwasher, Dryer, Microwave, Refrigerator, Stove(s)/Range(s), Washer, Dishwasher(s), Dryer(s), Microwave(s), Refrigerator(s), Washer(s), Water Heater: Propane, Water Heater Location: Exterior Access
      Features
      • Bath Off Primary, Dining Room
      • Flooring: Travertine, Vinyl, Vinyl Plank
      • Windows: Dbl Pane/Storm Window
      • Basement: None
      • Has fireplace: No
      • Fireplace features: Wood Burning
      Interior area
      • Total structure area: 1,568
      • Total interior livable area: 1,568 sqft
      Video & virtual tour

      Property

      Parking
      • Total spaces: 4
      • Parking features: Driveway, Detached Garage, RV Parking
      • Has garage: Yes
      • Covered spaces: 4
      Features
      • Levels: One
      • Stories: 1
      • Entry location: Main
      • Patio & porch: Bath Off Primary, Dbl Pane/Storm Window, Dining Room, Vaulted Ceiling(s), Walk-In Closet(s), Water Heater, Wired for Generator
      • Has view: Yes
      • View description: Mountain(s), Territorial
      Lot
      • Size: 4.7 Acres
      • Features: Adjacent to Public Land, Secluded, Fenced-Partially, High Speed Internet, Outbuildings, Patio, Propane, RV Parking, Shop
      • Topography: Level,Partial Slope
      • Residential vegetation: Garden Space, Wooded
      Details
      • Parcel number: 3805023800340000
      • Special conditions: Standard
      • Other equipment: Leased Equipment: Propane-Vander Yacht, Wired for Generator

      Construction

      Type & style
      • Home type: MobileManufactured
      • Architectural style: Manuf-Double Wide
      • Property subtype: Manufactured Home
      Materials
      • Wood Siding, Wood Products
      • Foundation: Poured Concrete, Slab, Tie Down
      • Roof: Composition
      Condition
      • Updated/Remodeled
      • Year built: 2002
      Details
      • Builder model: 17712273AB

      Utilities & green energy

      • Electric: Company: PSE
      • Sewer: Septic Tank, Company: Septic
      • Water: Individual Well, Private, Company: Private Well
      • Utilities for property: Starlink

      Community & HOA

      Community
      • Subdivision: Deming
      Location
      • Region: Deming

      Financial & listing details

      • Price per square foot: $478/sqft
      • Tax assessed value: $417,745
      • Annual tax amount: $3,841
      • Date on market: 6/17/2026
      • Cumulative days on market: 21 days
      • Listing terms: Conventional,FHA,USDA Loan,VA Loan
      • Inclusions: Dishwasher(s), Dryer(s), Leased Equipment, Microwave(s), Refrigerator(s), Stove(s)/Range(s), Washer(s)
      • Body type: Double Wide

        Estimated market value

        $718,800

        $683,000 - $755,000

        $1,735/mo

        Price history

        DateEventPrice
        7/1/2026Price change$749,900-2.6%$478/sqft
        Source: NWMLS as distributed by MLS GRID #2540358 Report a problem
        6/19/2026Listed for sale$769,900+112.7%$491/sqft
        Source: NWMLS as distributed by MLS GRID #2540358 Report a problem
        4/10/2020Sold$362,000+459.8%$231/sqft
        Source: Public Record Report a problem
        4/30/2004Sold$64,667$41/sqft
        Source: Public Record Report a problem

        Public tax history

        YearProperty taxesTax assessment
        2024$3,292 -0.8%$417,745 -7%
        2023$3,318 +7.2%$449,184 +16%
        2022$3,094 +10.1%$387,232 +26%
        2021$2,809 +11.1%$307,332 +24%
        2020$2,529 $247,849 +9.5%
        2019$2,529 +4.9%$226,346 -8.4%
        2018$2,412 -1%$247,094 +16%
        2017$2,438 -9%$213,073 +13.2%
        2016$2,679 +20%$188,266
        2015$2,233 $188,266 +4.2%
        2014$2,233 +4.7%$180,750 +1%
        2013$2,133 $178,960 -6.9%
        2012-- $192,304
        2011-- $192,304
        2010-- $192,304 -6.4%
        2009$2,040 +0.5%$205,410
        2008$2,030 $205,410
        2007$2,030 +21.5%$205,410 +67.7%
        2005$1,670 $122,470
        2004$1,670 $122,470

        Find assessor info on the county website

        Monthly payment

        Estimated monthly payment$1,822
        All calculations are estimates and provided by Zillow, Inc. for informational purposes only. Actual amounts may vary.
        HOA fees may include property taxes on listings classified as Co-Ops. Contact the listing agent and/or owner for fee details.
        Mortgage interest rates are dependent on a number of factors, including credit score, down payment, and repayment length. Interest rate data provided by Zillow Group Marketplace, Inc. as of 1/1/1970 from various mortgage lenders with which we have lead or other similar arrangements; the Estimated Payment is an average of those rates.
        See how much you could borrow to make a competitive offer.

        Climate risks

        Neighborhood: 98244

        Getting around

        0 / 100
        Car-Dependent

        Nearby schools

        GreatSchools rating

        A local agent can set up tours, give advice and negotiate with sellers.

        A local lender can help you make sure your offer is ready when you are.

        Browse local experts

        Similar homes

        Skip to the end of the carouselSkip to the beginning of the carousel