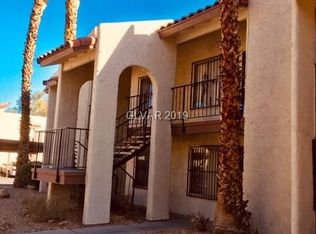
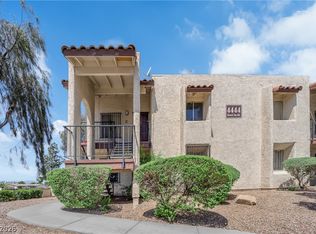
Spanish tile rooflines and stucco exterior walls create classic Southwest character for this residential condominium. Arched architectural details and low-maintenance desert landscaping frame the structure, while a private upper-level entrance opens to a balcony.
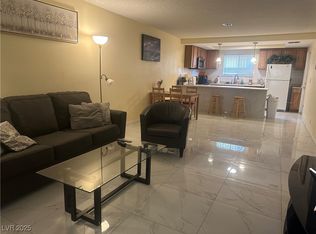
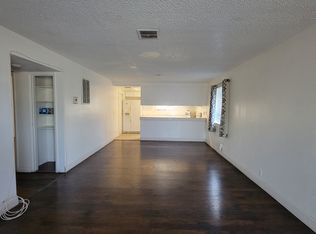
Inside, wood-look flooring connects the living area to the kitchen workspace. The kitchen features granite countertops, white cabinetry, shaker cabinets, a microwave, and built-in features. The living space is finished with drywall, recessed lighting, and central air.
This single-story layout includes two bedrooms and two full bathrooms, with blinds and ceiling fans installed throughout. The primary bedroom features sliding glass doors that open to a balcony. One bathroom includes granite countertops with black hardware, while another features a tiled shower surround and a white vanity.
An efficient laundry closet offers wood-look flooring. The exterior space features a covered patio with concrete flooring, a balcony, and back yard access, all set within a 1,012-acre lot.
To see this Las Vegas property on Desert Inn Road, schedule a private showing today.
Active under contract
$154,999
4454 W Desert Inn Rd APT D, Winchester, NV 89102
2beds
922sqft
Condominium
Built in 1980
-- sqft lot
$-- Zestimate®
$168/sqft
$280/mo HOA
What's special
Low-maintenance desert landscapingPrivate upper-level entranceCentral airSpanish tile rooflinesBuilt-in featuresRecessed lightingArched architectural details
- 7 days
- 826
- 61
Zillow last checked:
Listing updated:
Listed by:
Alena Besman BS.0147117 (702)513-9943,
Platinum Real Estate Prof
Source: LVR,MLS#: 2822186 Originating MLS: Greater Las Vegas Association of Realtors Inc
Originating MLS: Greater Las Vegas Association of Realtors IncFacts & features
Interior
Bedrooms & bathrooms
- Bedrooms: 2
- Bathrooms: 2
- Full bathrooms: 2
Primary bedroom
- Description: Ceiling Fan,Closet
- Dimensions: 11x14
Bedroom 2
- Description: Closet
- Dimensions: 12X9
Kitchen
- Description: Granite Countertops,Lighting Recessed,Luxury Vinyl Plank,Stainless Steel Appliances
- Dimensions: 12x12
Living room
- Description: Front
- Dimensions: 12x14
Heating
- Central, Gas
Cooling
- Central Air, Electric
Appliances
- Included: Dryer, Gas Range, Microwave, Refrigerator, Washer
- Laundry: Electric Dryer Hookup, Upper Level
Features
- Ceiling Fan(s)
- Flooring: Luxury Vinyl Plank
- Has fireplace: No
Interior area
- Total structure area: 922
- Total interior livable area: 922 sqft
Video & virtual tour
Property
Parking
- Total spaces: 1
- Parking features: Assigned, Open, One Space
- Has uncovered spaces: Yes
Features
- Stories: 2
- Patio & porch: Balcony, Covered, Patio
- Exterior features: Balcony, Patio
- Fencing: None
Lot
- Features: Desert Landscaping, Landscaped, None, Trees
Details
- Parcel number: 16207412160
- Zoning description: Single Family
- Horse amenities: None
Construction
Type & style
- Home type: Condo
- Architectural style: Two Story
- Property subtype: Condominium
- Attached to another structure: Yes
Materials
- Roof: Flat
Condition
- Resale
- Year built: 1980
Utilities & green energy
- Electric: Photovoltaics None
- Sewer: Public Sewer
- Water: Public
- Utilities for property: Electricity Available
Community & HOA
Community
- Subdivision: Savalli Estate
HOA
- Has HOA: Yes
- Services included: Water
- HOA fee: $280 monthly
- HOA name: Sevalli
- HOA phone: 702-942-2500
Location
- Region: Winchester
Financial & listing details
- Price per square foot: $168/sqft
- Tax assessed value: $85,606
- Annual tax amount: $492
- Date on market: 9/28/2026
- Listing agreement: Exclusive Right To Sell
- Listing terms: Cash,Conventional,FHA,VA Loan
- Electric utility on property: Yes
Estimated market value
Not available
Estimated sales range
Not available
$1,259/mo
Price history
| Date | Event | Price |
|---|---|---|
| 10/4/2026 | Contingent | $154,999$168/sqft |
Source:  LVR #2822186 Report a problem LVR #2822186 Report a problem | ||
| 9/28/2026 | Listed for sale | $154,999+93.7%$168/sqft |
Source: LVR #2822186 Report a problem | ||
| 8/20/2026 | Sold | $80,000-22.7%$87/sqft |
Source: Public Record Report a problem | ||
| 7/28/2017 | Sold | $103,500-1.3%$112/sqft |
Source: LVR #1911733 Report a problem | ||
| 7/5/2017 | Listed for sale | $104,900+72.2%$114/sqft |
Source: Haines and Krieger #1911733 Report a problem | ||
| 5/22/2017 | Sold | $60,909+12.4%$66/sqft |
Source: LVR #1862916 Report a problem | ||
| 3/30/2017 | Pending sale | $54,200$59/sqft |
Source: Real Home Services & Solutions #1862916 Report a problem | ||
| 3/23/2017 | Price change | $54,200-15.6%$59/sqft |
Source: REALHome Services and Solutions #1862916 Report a problem | ||
| 3/21/2017 | Listed for sale | $64,200$70/sqft |
Source: Real Home Services & Solutions #1862916 Report a problem | ||
| 3/2/2017 | Pending sale | $64,200$70/sqft |
Source: Real Home Services & Solutions #1862916 Report a problem | ||
| 2/22/2017 | Listed for sale | $64,200-1.2%$70/sqft |
Source: REALHome Services and Solutions #1862916 Report a problem | ||
| 1/27/2017 | Sold | $65,000-12.4%$70/sqft |
Source: Public Record Report a problem | ||
| 1/17/2017 | Listed for sale | $74,200+3.1%$80/sqft |
Source: Real Home Services & Solutions #1862916 Report a problem | ||
| 12/7/2016 | Listing removed | $72,000$78/sqft |
Source: Source Realty #1824340 Report a problem | ||
| 8/10/2016 | Price change | $72,000+5.9%$78/sqft |
Source: Source Realty #1824340 Report a problem | ||
| 8/3/2016 | Listed for sale | $68,000$74/sqft |
Source: CENTURY 21 Martinez & Associates #1582055 Report a problem | ||
| 4/5/2016 | Pending sale | $68,000$74/sqft |
Source: CENTURY 21 Martinez & Associates #1582055 Report a problem | ||
| 3/10/2016 | Listed for sale | $68,000$74/sqft |
Source: CENTURY 21 Martinez & Associates #1582055 Report a problem | ||
| 1/6/2016 | Pending sale | $68,000$74/sqft |
Source: CENTURY 21 Martinez & Associates #1582055 Report a problem | ||
| 10/19/2015 | Listed for sale | $68,000-2.9%$74/sqft |
Source: Century 21 Martinez & Associat #1582055 Report a problem | ||
| 1/10/2002 | Sold | $70,000+53.5%$76/sqft |
Source: Public Record Report a problem | ||
| 1/4/2001 | Sold | $45,600-19.3%$49/sqft |
Source: Public Record Report a problem | ||
| 4/3/2000 | Sold | $56,522+2.8%$61/sqft |
Source: Public Record Report a problem | ||
| 4/28/1995 | Sold | $55,000$60/sqft |
Source: Public Record Report a problem | ||
Public tax history
| Year | Property taxes | Tax assessment |
|---|---|---|
| 2026 | $661 +4.1% | $29,962 +1% |
| 2025 | $635 +2.8% | $29,675 +0.7% |
| 2024 | $618 +36.4% | $29,455 +15% |
| 2023 | $453 +3% | $25,612 +2.1% |
| 2022 | $440 +3.1% | $25,078 -0.5% |
| 2021 | $427 -17.5% | $25,207 +15.8% |
| 2020 | $517 +28.7% | $21,772 +19.8% |
| 2019 | $402 -23% | $18,171 |
| 2018 | $522 | $18,171 +5.6% |
| 2017 | $522 | $17,205 +5.6% |
| 2016 | $522 +0.4% | $16,299 +2.3% |
| 2015 | $519 +2.3% | $15,931 +24.5% |
| 2014 | $508 | $12,795 |
| 2013 | -- | $12,795 +10.1% |
| 2012 | -- | $11,623 -28.9% |
| 2011 | -- | $16,355 +3.3% |
| 2010 | -- | $15,827 -31.5% |
| 2009 | -- | $23,090 |
| 2008 | -- | $23,090 -40.4% |
| 2007 | -- | $38,770 +30.7% |
| 2006 | -- | $29,654 +42.4% |
| 2005 | -- | $20,818 +10% |
| 2004 | -- | $18,932 +0% |
| 2003 | -- | $18,925 +0% |
| 2002 | -- | $18,920 +12.8% |
| 2001 | -- | $16,770 |
Find assessor info on the county website
Monthly payment
Est. payment
Payment breakdown
Explore the cost of this home by adjusting the details. Changes won't be saved.Climate risks
Neighborhood: Rancho Charleston
Nearby schools
Schools provided by the listing agent
- Elementary: Bell, Rex,Bell, Rex
- Middle: Cashman James
- High: Clark Ed. W.
Source: LVR. This data may not be complete. We recommend contacting the local school district to confirm school assignments for this home.
- $178,0002 bd2 ba922 sqft4454 W Desert Inn Rd APT B, Las Vegas, NV 89102Sold
- $169,2002 bd2 ba922 sqft4454 W Desert Inn Rd APT A, Las Vegas, NV 89102Off Market
- $143,7002 bd2 ba922 sqft4454 W Desert Inn Rd APT C, Las Vegas, NV 89102Off Market
- $157,7002 bd2 ba922 sqft4444 W Desert Inn Rd APT B, Las Vegas, NV 89102Off Market
Similar homes
- $150,0002 bd2 ba922 sqft3270 Cameron St Unit B, Las Vegas, NV 89102For Sale
 MLS ID #2789641, Michael Aromin, Capital View Realty LLC. LVR
 - $169,0002 bd2 ba922 sqft3230 Cameron St Unit D, Las Vegas, NV 89102For Sale
 MLS ID #2802324, Nancy Chen, LIFE Realty District. LVR
 - $145,0002 bd2 ba922 sqft4444 W Desert Inn Rd APT A, Winchester, NV 89102For Sale
 MLS ID #2785228, Rushivilita O. Fajota, LPT Realty LLC. LVR
 - $159,5002 bd2 ba968 sqft3567 Arville St Unit 707C, Paradise Town, NV 89103For Sale
 MLS ID #2808447, Michael Aromin, Capital View Realty LLC. LVR
