Skip main navigation
Sold for $120,000
  • $120,000

    4455 N Genesee Rd, Flint, MI 48506

    3beds
    936sqft
    Single Family Residence
    Built in 1940
    1.5 Acres Lot
    $120,100 Zestimate®
    $128/sqft
    $1,075 Estimated rent

    Home value

    $120,100

    $114,000 - $126,000

    $1,075/mo

    Zestimate® history
    Loading
    Loading...

    Owner options

    List your home for rent

    $1,075/mo

    Rent Zestimate®

    Find your next renter with Zillow Rental Manager. Plus, with online applications, you can quickly screen prospective tenants – for free.

    Learn more

    $1,075/mo

    Rent Zestimate®

    Refinance and save

    $647/mo

    Est. payment

    Refinancing to a lower rate could help reduce your monthly payments and save thousands over the life of the loan.

    See today's rates

    $647/mo

    Est. payment

    Explore your selling options

    Work with a Zillow partner agent

    Leverage their expertise and Zillow's premium Showcase listings to get your home seen by more buyers.

    Get started

    List with your own agent

    Get your home in front of millions of buyers by listing it on Zillow.

    Learn how to do it

    Sell it yourself

    Take full control of how buyers see your home on Zillow by listing For Sale by Owner (FSBO).

    List your home

    What's special

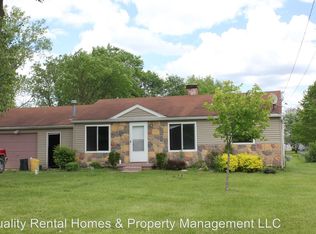
    Lost our buyer to losing financing... Yes, it needs work — but it also offers 1.5 acres, privacy, and the bones you can’t recreate. Set back off the road on 1.5 acres, this property offers a rare opportunity for a buyer who sees potential beyond cosmetics. The home has solid structure and strong fundamentals, creating the perfect starting point for renovation and personalization. Inside, you’ll find original hardwood floors, a main-floor bedroom, and a layout that provides flexibility and function. The kitchen and main bedroom are the primary areas in need of improvement, allowing the next owner to design those spaces to fit their style and needs. The basement is dry and usable, offering valuable additional space for storage, hobbies, or future finishing. Outside, enjoy a welcoming front porch, large driveway, and an additional outbuilding — ideal for tools, toys, or workspace. The setting provides privacy while still being conveniently located. Some updates have been completed over time, giving buyers a head start while leaving plenty of room to add value. The seller is motivated, making this an excellent opportunity for buyers ready to roll up their sleeves and bring new life to a home with undeniable potential.

    Zillow last checked:

    Listing updated:

    Listed by:

    Ann Gale 810-877-4115,

    Exclusive House of Real Estate

    Bought with:

    Laura Fletcher Riege, 6502379106

    Coldwell Banker Professionals

    Source: Realcomp II,MLS#: 20251042019MLS Logo

    Facts & features

    Interior

    Bedrooms & bathrooms
    • Bedrooms: 3
    • Bathrooms: 1
    • Full bathrooms: 1
    Primary bedroom
    • Level: Second
    • Area: 192
    • Dimensions: 16 X 12
    Bedroom
    • Level: Entry
    • Area: 100
    • Dimensions: 10 X 10
    Bedroom
    • Level: Entry
    • Area: 90
    • Dimensions: 10 X 9
    Other
    • Level: Entry
    Kitchen
    • Level: Entry
    • Area: 120
    • Dimensions: 12 X 10
    Living room
    • Level: Entry
    • Area: 168
    • Dimensions: 14 X 12
    Heating
    • Hot Water, Natural Gas, Other Heating Source
    Cooling
    • Ceiling Fans
    Appliances
    • Included: Dryer, Free Standing Electric Oven, Free Standing Electric Range, Washer
    Features
    • Basement: Unfinished
    • Has fireplace: No
    Interior area
    • Total interior livable area: 936 sqft
    • Finished area above ground: 936

    Property

    Parking
    • Total spaces: 1.5
    • Parking features: Oneand Half Car Garage, Attached
    • Attached garage spaces: 1.5
    Features
    • Levels: One And One Half
    • Stories: 1.5
    • Entry location: GroundLevelwSteps
    • Pool features: None
    Lot
    • Size: 1.5 Acres
    • Dimensions: 198 x 330
    Details
    • Additional structures: Hay Barn
    • Parcel number: 1127200032
    • Special conditions: Short Sale No,Standard

    Construction

    Type & style
    • Home type: SingleFamily
    • Architectural style: Bungalow
    • Property subtype: Single Family Residence
    Materials
    • Vinyl Siding
    • Foundation: Basement, Block
    Condition
    • New construction: No
    • Year built: 1940

    Utilities & green energy

    • Sewer: Septic Tank
    • Water: Well

    Community & HOA

    Community
    • Subdivision: ORCHARD VIEW ESTATES CONDOS
    HOA
    • Has HOA: No
    Location
    • Region: Flint

    Financial & listing details

    • Price per square foot: $128/sqft
    • Tax assessed value: $44,940
    • Annual tax amount: $2,447
    • Date on market: 10/6/2025
    • Cumulative days on market: 136 days
    • Listing agreement: Exclusive Right To Sell
    • Listing terms: Cash,Conventional,FHA,Va Loan

    Price history

    DateEventPrice
    8/3/2026Pending sale$129,500+7.9%$138/sqft
    Source: Realcomp II #20251042019 Report a problem
    7/31/2026Sold$120,000-7.3%$128/sqft
    Source: Realcomp II #20251042019 Report a problem
    3/30/2026Listed for sale$129,500$138/sqft
    Source: Realcomp II #20251042019 Report a problem
    2/13/2026Pending sale$129,500$138/sqft
    Source: Realcomp II #20251042019 Report a problem
    1/21/2026Listed for sale$129,500+1.4%$138/sqft
    Source: Realcomp II #20251042019 Report a problem
    11/20/2025Sold$127,733-8.7%$136/sqft
    Source: Public Record Report a problem
    11/11/2025Price change$139,888-11.4%$149/sqft
    Source: Realcomp II #20251042019 Report a problem
    11/3/2025Price change$157,900-0.1%$169/sqft
    Source: Realcomp II #20251042019 Report a problem
    10/20/2025Price change$157,999-4.2%$169/sqft
    Source: Realcomp II #20251042019 Report a problem
    10/13/2025Price change$164,900-0.1%$176/sqft
    Source: Realcomp II #20251042019 Report a problem
    10/6/2025Listed for sale$165,000+65%$176/sqft
    Source: Realcomp II #20251042019 Report a problem
    10/14/2022Sold$100,000-23.1%$107/sqft
    Source: Realcomp II #20221011824 Report a problem
    12/1/2021Sold$130,000$139/sqft
    Source: Public Record Report a problem

    Public tax history

    YearProperty taxesTax assessment
    2025$2,448 +34%$53,400 +8.5%
    2024$1,826 $49,200 +15%
    2023-- $42,800 +8.4%
    2022-- $39,500 +9.4%
    2021-- $36,100 +9.7%
    2020-- $32,900 +12.7%
    2019-- $29,200
    2018$959 +25.1%$29,200 -2.7%
    2017$767 +0.9%$30,000 +4.5%
    2016$760 $28,700 +13.9%
    2015$760 +199.6%$25,200 +4.1%
    2014$254 $24,200 +14.2%
    2012-- $21,200 -20%
    2011-- $26,500 -20.2%
    2010-- $33,200 -17%
    2008$740 $40,000 -3.4%
    2006-- $41,400 +4.5%
    2005-- $39,600 +4.2%
    2004-- $38,000 +5%
    2003-- $36,200 +5.2%
    2002-- $34,400 +3.6%
    2001-- $33,200 +6.8%
    2000-- $31,100
    Find assessor info on the county website

    Neighborhood: 48506

    Nearby schools

    GreatSchools rating
    Get a cash offer in 3 minutes
    Find out how much your home could sell for in as little as 3 minutes with a no-obligation cash offer.
    Estimated market value
    $120,100
    Get a cash offer in 3 minutes
    Find out how much your home could sell for in as little as 3 minutes with a no-obligation cash offer.
    Estimated market value
    $120,100