Welcome to Mandarin and to Pickwick Park, one of the charming neighborhoods where you will find this traditional 3 bedroom 2 bath home. The beautifully maintained front yard which recently won the ''Yard of the Month'' award will welcome your guests and they can park in the extra long driveway. In the back yard, you will find special areas like the the completely screened in Gazebo and a patio. But one of the hidden treasures in the back yard is the 4 car detached garage. Any car enthusiast would be able to park their prize or project here! Inside, the recently updated kitchen has seating for 6 around the large granite island. Almost new vinyl flooring wraps throughout the main parts of the home and you will find the updated bathrooms fresh and neutral. Another surprise is the attached garage which now gives you the FLEX space for your particular interests...maybe a craft room, a kids play room where all the toys can be hidden...or...a work out room. Come bring all of your dream
Active
$475,000
3386 PICKWICK Drive S, Jacksonville, FL 32257
3beds
2,252sqft
Single Family Residence
Built in 1974
0.27 Acres Lot
$459,800 Zestimate®
$211/sqft
$-- HOA
What's special
Recently updated kitchenCompletely screened in gazeboExtra long driveway
- 2 days |
- 475 |
- 50 |
Likely to sell faster than
Zillow last checked:
Listing updated:
Listed by:
SHERRI EVANS 904-652-7993,
HERRON REAL ESTATE LLC 904-729-4313
Source: realMLS,MLS#: 2159856
Facts & features
Interior
Bedrooms & bathrooms
- Bedrooms: 3
- Bathrooms: 2
- Full bathrooms: 2
Heating
- Central, Electric
Cooling
- Central Air, Electric, Wall/Window Unit(s)
Appliances
- Included: Dishwasher, Disposal, Dryer, Electric Oven, Electric Water Heater, Ice Maker, Microwave, Refrigerator, Washer
- Laundry: Electric Dryer Hookup, In Garage, Washer Hookup
Features
- Ceiling Fan(s), Eat-in Kitchen, Entrance Foyer, Kitchen Island, Pantry, Primary Bathroom - Shower No Tub, Smart Thermostat, Walk-In Closet(s)
- Flooring: Concrete, Tile, Vinyl
- Windows: Impact Windows, Skylight(s)
- Has fireplace: Yes
- Fireplace features: Other
Interior area
- Total interior livable area: 2,252 sqft
Property
Parking
- Total spaces: 4
- Parking features: Additional Parking, Detached, Garage, Garage Door Opener, Other
- Garage spaces: 4
Features
- Levels: One
- Stories: 1
- Patio & porch: Glass Enclosed, Rear Porch, Screened
- Fencing: Fenced,Back Yard,Chain Link,Full,Privacy,Wood
Lot
- Size: 0.27 Acres
- Dimensions: 11701 SF
- Features: Sprinklers In Front, Sprinklers In Rear
Details
- Additional structures: Gazebo, Workshop
- Parcel number: 1488270000
- Zoning description: Residential
Construction
Type & style
- Home type: SingleFamily
- Architectural style: Ranch,Traditional
- Property subtype: Single Family Residence
Materials
- Concrete, Frame, Vinyl Siding
- Roof: Metal,Shingle
Condition
- Updated/Remodeled
- New construction: No
- Year built: 1974
Utilities & green energy
- Sewer: Public Sewer
- Water: Public, Well, Other
- Utilities for property: Electricity Connected, Sewer Connected, Water Connected
Green energy
- Energy efficient items: Appliances, Insulation
Community & HOA
Community
- Security: Security Lights
- Subdivision: Pickwick Park
HOA
- Has HOA: No
Location
- Region: Jacksonville
Financial & listing details
- Price per square foot: $211/sqft
- Tax assessed value: $328,335
- Annual tax amount: $4,282
- Date on market: 8/13/2026
- Listing terms: Cash,Conventional,FHA,VA Loan
- Road surface type: Asphalt
Estimated market value
$459,800
$437,000 - $483,000
$2,550/mo
Price history
| Date | Event | Price |
|---|---|---|
| 8/13/2026 | Listed for sale | $475,000$211/sqft |
Source:  realMLS #2159856 Report a problem realMLS #2159856 Report a problem | ||
Public tax history
| Year | Property taxes | Tax assessment |
|---|---|---|
| 2024 | $4,282 +0.8% | $277,285 +3% |
| 2023 | $4,249 -7.7% | $269,209 +12% |
| 2022 | $4,604 +13.3% | $240,300 +10% |
| 2021 | $4,065 +4.2% | $218,455 +5.2% |
| 2020 | $3,899 +4.4% | $207,722 +5.3% |
| 2019 | $3,736 +0.9% | $197,267 +1.8% |
| 2018 | $3,704 | $193,766 +8.9% |
| 2017 | -- | $177,875 +3.9% |
| 2016 | $3,455 +1.9% | $171,140 +41.5% |
| 2015 | $3,389 +272.1% | $120,923 +2.2% |
| 2014 | $911 | $118,328 +1.5% |
| 2013 | -- | $116,580 +1.7% |
| 2012 | -- | $114,632 +3% |
| 2011 | -- | $111,294 +1.5% |
| 2010 | -- | $109,650 +2.7% |
| 2009 | -- | $106,768 +5.7% |
| 2006 | -- | $101,030 +3% |
| 2005 | $1,339 | $98,087 +3% |
| 2004 | -- | $95,230 +1.9% |
| 2003 | $1,308 | $93,454 +2.4% |
| 2002 | -- | $91,264 +1.6% |
| 2001 | -- | $89,827 +3% |
| 2000 | -- | $87,211 +2.7% |
| 1999 | -- | $84,918 |
Find assessor info on the county website
Monthly payment
Est. payment
Payment breakdown
Explore the cost of this home by adjusting the details. Changes won't be saved.Climate risks
Neighborhood: Pickwick Park
Nearby schools
GreatSchools rating
- 4/10Beauclerc Elementary SchoolGrades: PK-5Distance: 1.6 mi
- 2/10Alfred I. Dupont Middle SchoolGrades: 6-8Distance: 3.3 mi
- 6/10Atlantic Coast High SchoolGrades: 9-12Distance: 7.1 mi
Schools provided by the listing agent
- Elementary: Beauclerc
- Middle: Alfred Dupont
- High: Atlantic Coast
Source: realMLS. This data may not be complete. We recommend contacting the local school district to confirm school assignments for this home.
- $428,4004 bd2 ba1.8k sqft3378 Pickwick Dr S, Jacksonville, FL 32257Off Market
- $383,0004 bd2 ba1.7k sqft3396 Pickwick Dr S, Jacksonville, FL 32257Off Market
- $426,8004 bd2 ba1.8k sqft3368 Pickwick Dr S, Jacksonville, FL 32257Off Market
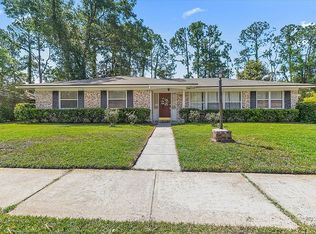
- $415,0003 bd2 ba1.7k sqft3383 Pickwick Dr S, Jacksonville, FL 32257Sold
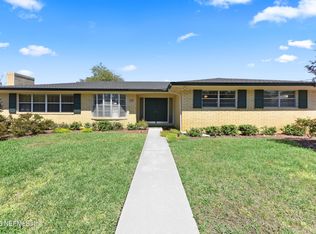
- $395,9004 bd2 ba2.2k sqft3377 Chrysler Dr, Jacksonville, FL 32257Off Market
- $459,0003 bd2 ba2.3k sqft3383 Chrysler Dr, Jacksonville, FL 32257For Sale
- $486,8004 bd2 ba2.4k sqft3395 Pickwick Dr S, Jacksonville, FL 32257Off Market
- $360,3003 bd2 ba1.7k sqft3365 Chrysler Dr, Jacksonville, FL 32257Off Market
A local agent can set up tours, give advice and negotiate with sellers.
Similar homes
- $459,0003 bd2 ba2.3k sqft3383 CHRYSLER Drive, Jacksonville, FL 32257For Sale
 MLS ID #2155136, NATALI ZAHER. realMLS
 - $420,0003 bd2 ba1.8k sqft3333 PICADILLY Lane, Jacksonville, FL 32257For Sale
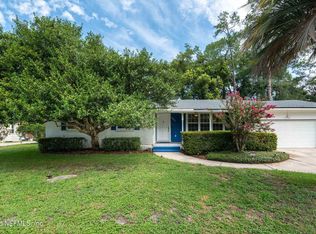 MLS ID #2159213, TED MELLO. realMLS
 - $384,9003 bd2 ba1.5k sqft9872 LAZY HOLLOW Lane, Jacksonville, FL 32257For Sale
 MLS ID #2160132, KATHY AKEL. realMLS
 - $450,0004 bd2 ba2.1k sqft10474 INDIAN WALK Road, Jacksonville, FL 32257For Sale
 MLS ID #2159186, SUMMER BRADY. realMLS
 - $389,0004 bd2 ba1.6k sqft10620 HAMPTON Road, Jacksonville, FL 32257For SaleMLS ID #2160324, SLADANA TEAGUE. realMLS
- $490,0003 bd2 ba1.8k sqft4293 WALNUT Bend, Jacksonville, FL 32257For SaleMLS ID #2151834, Glenn Voisine. realMLS
- $499,9004 bd2 ba2.6k sqft3632 LEEWOOD Lane, Jacksonville, FL 32217For SaleMLS ID #2160288, JOY MARIE LUCAS. realMLS
- $405,0003 bd2 ba1.6k sqft9638 BENT OAK Court, Jacksonville, FL 32257For SaleMLS ID #2158026, HANNAH RUKAB. realMLS
- $500,0005 bd5 ba3k sqft2724 COVE VIEW Drive N, Jacksonville, FL 32257For SaleMLS ID #2153697, BARRY CHEFER. realMLS
- $435,0002 bd2 ba1.6k sqft9853 CRAVEN Road, Jacksonville, FL 32257For SaleMLS ID #2160248, KELLY BELLO. realMLS
- $448,0004 bd2 ba2k sqft10400 ADDISON LAKES Drive, Jacksonville, FL 32257For SaleMLS ID #2156277, DONALD CHURCH. realMLS
- $409,9003 bd2 ba1.5k sqft10644 LA MANCHA Avenue, Jacksonville, FL 32257For SaleMLS ID #2155833, MARIA GRASSET LLC. realMLS
- $355,0003 bd2 ba1.3k sqft4019 HUNTINGTON FOREST Boulevard, Jacksonville, FL 32257For SaleMLS ID #2158960, SILMARA CASTILHOS SAXENA. realMLS
- $395,0004 bd2 ba1.8k sqft10325 WALNUT Bend N, Jacksonville, FL 32257For SaleMLS ID #2158557, NIURKA DEMARZIANI PA. realMLS
- $379,9003 bd2 ba1.7k sqft10330 ELDERBERRY Drive S, Jacksonville, FL 32257For SaleMLS ID #2158975, STEVEN CROY. realMLS
- $449,5003 bd2 ba1.7k sqft3754 RUSTIC Lane, Jacksonville, FL 32217For SaleMLS ID #2153381, WESLEY MOCK. realMLS
- $588,7004 bd3 ba2.5k sqft9665 SCOTT MILL ESTATES Way, Jacksonville, FL 32257For SaleMLS ID #2149736, ILEANA PEREZ. realMLS
- $454,9004 bd2 ba1.8k sqft9974 KEVIN Road, Jacksonville, FL 32257For SaleMLS ID #2151830, AUDREA CHARLENE HERRERA. realMLS
- $445,0003 bd2 ba1.9k sqft4018 CORRIENTES Court, Jacksonville, FL 32217For SaleMLS ID #2158111, DAVID CORBITT. realMLS
- $389,0003 bd2 ba1.8k sqft3639 LONE EAGLE Road, Jacksonville, FL 32257For SaleMLS ID #2152414, WISSAM ARO. realMLS
