
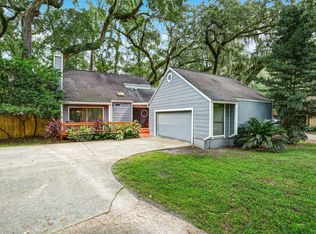
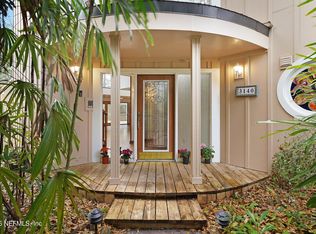
In the serene, sought-after enclave of Mandarin, where moss-draped oaks meet modern luxury, stands an architectural masterpiece. Offered with a flexible Lease-Option-to-Buy path to homeownership. This home offers high end finishes and thoughtful design. All three bathrooms feature sleek floating vanities for a modern feel throughout. The primary suite is a true retreat, generously sized to accommodate a king size bed with room for a dedicated sitting area. The home is nestled in a lush, wooded lot with mature oak trees. The property features a unique footprint that is centered around a swimming pool. The exterior is a mix of sharp angles and unexpected curves, notably a large semi-circular arched window on the ground floor that serves as a focal point. Large floor-to-ceiling windows and sliding glass doors are integrated throughout, seamlessly connecting indoors and outdoors. New roof, heat pump, water heater, kitchen appliances 2022 Seller is a licensed realtor representing herself.
Active
$715,000
2970 SHADY Drive, Jacksonville, FL 32257
3beds
3,281sqft
Est.: Get pre-qualified
Single Family Residence
Built in 1979
0.5 Acres Lot
$-- Zestimate®
$218/sqft
$-- HOA
What's special
Large floor-to-ceiling windowsHigh end finishesThoughtful designSleek floating vanities
- 52 days |
- 1,156 |
- 74 |
Zillow last checked:
Listing updated:
Listed by:
ERIN MARVIN 503-269-0903,
LOU MORALES REALTY INC 904-568-5910
Source: realMLS,MLS#: 2049412
Tour with a local agent
Facts & features
Interior
Bedrooms & bathrooms
- Bedrooms: 3
- Bathrooms: 3
- Full bathrooms: 3
Heating
- Central, Electric
Cooling
- Central Air, Electric, Split System
Appliances
- Included: Dishwasher, Double Oven, Electric Cooktop, Electric Oven, Electric Range, Electric Water Heater, ENERGY STAR Qualified Dishwasher, ENERGY STAR Qualified Refrigerator, Ice Maker, Microwave, Plumbed For Ice Maker, Refrigerator
- Laundry: Electric Dryer Hookup, In Garage, Lower Level, Washer Hookup
Features
- Breakfast Nook, Eat-in Kitchen, Entrance Foyer, Pantry, Primary Bathroom - Tub with Shower, Split Bedrooms, Vaulted Ceiling(s), Walk-In Closet(s)
- Flooring: Tile
- Windows: Skylight(s)
- Number of fireplaces: 1
- Fireplace features: Wood Burning
Interior area
- Total interior livable area: 3,281 sqft
Video & virtual tour
Property
Parking
- Total spaces: 2
- Parking features: Additional Parking, Attached, Garage, Garage Door Opener, Off Street
- Attached garage spaces: 2
Features
- Levels: Two
- Stories: 2
- Patio & porch: Covered, Deck, Rear Porch
- Exterior features: Balcony, Courtyard
- Pool features: In Ground
- Fencing: Back Yard
Lot
- Size: 0.5 Acres
- Features: Dead End Street
Details
- Parcel number: 1495220000
- Zoning description: Residential
Construction
Type & style
- Home type: SingleFamily
- Architectural style: Contemporary
- Property subtype: Single Family Residence
Materials
- Concrete, Wood Siding
- Roof: Membrane
Condition
- Updated/Remodeled
- New construction: No
- Year built: 1979
Utilities & green energy
- Sewer: Public Sewer
- Water: Public
- Utilities for property: Cable Available, Electricity Connected, Sewer Connected, Water Connected
Community & HOA
Community
- Security: Smoke Detector(s)
- Subdivision: Beauclerc Gardens
HOA
- Has HOA: No
Location
- Region: Jacksonville
Financial & listing details
- Price per square foot: $218/sqft
- Tax assessed value: $508,806
- Annual tax amount: $9,089
- Date on market: 4/8/2026
- Listing terms: Cash,Conventional,FHA,Lease Option,VA Loan
- Road surface type: Asphalt
Estimated market value
Not available
Estimated sales range
Not available
$3,666/mo
Price history
| Date | Event | Price |
|---|---|---|
| 4/8/2026 | Listed for sale | $715,000+3.8%$218/sqft |
Source:  realMLS #2049412 Report a problem realMLS #2049412 Report a problem | ||
| 12/8/2025 | Listing removed | $689,000$210/sqft |
Source: realMLS #2049412 Report a problem | ||
| 10/4/2025 | Listed for sale | $689,000$210/sqft |
Source: realMLS #2049412 Report a problem | ||
| 9/26/2025 | Pending sale | $689,000$210/sqft |
Source: realMLS #2049412 Report a problem | ||
| 7/16/2025 | Listed for sale | $689,000+11.3%$210/sqft |
Source: realMLS #2049412 Report a problem | ||
| 3/5/2025 | Listing removed | $4,950$2/sqft |
Source: Zillow Rentals Report a problem | ||
| 1/5/2025 | Listed for rent | $4,950+20.7%$2/sqft |
Source: Zillow Rentals Report a problem | ||
| 11/13/2024 | Listing removed | $619,000-2.5%$189/sqft |
Source: realMLS #2049412 Report a problem | ||
| 11/6/2024 | Price change | $635,000-3.1%$194/sqft |
Source: realMLS #2049412 Report a problem | ||
| 10/26/2024 | Price change | $655,000-1.5%$200/sqft |
Source: realMLS #2049412 Report a problem | ||
| 10/4/2024 | Listing removed | $4,100$1/sqft |
Source: Zillow Rentals Report a problem | ||
| 10/3/2024 | Price change | $665,000-1.5%$203/sqft |
Source: realMLS #2049412 Report a problem | ||
| 9/26/2024 | Listed for sale | $675,000+9.8%$206/sqft |
Source: realMLS #2049412 Report a problem | ||
| 9/18/2024 | Price change | $4,100-4.7%$1/sqft |
Source: Zillow Rentals Report a problem | ||
| 9/13/2024 | Price change | $4,300-5.5%$1/sqft |
Source: Zillow Rentals Report a problem | ||
| 8/30/2024 | Listed for rent | $4,550-8.1%$1/sqft |
Source: Zillow Rentals Report a problem | ||
| 9/19/2023 | Listing removed | -- |
Source: Zillow Rentals Report a problem | ||
| 7/24/2023 | Price change | $4,950-6.6%$2/sqft |
Source: Zillow Rentals Report a problem | ||
| 6/27/2023 | Listed for rent | $5,300$2/sqft |
Source: Zillow Rentals Report a problem | ||
| 4/13/2023 | Sold | $615,000-1.6%$187/sqft |
Source: realMLS #1198131 Report a problem | ||
| 4/10/2023 | Pending sale | $625,000$190/sqft |
Source: realMLS #1198131 Report a problem | ||
| 3/18/2023 | Contingent | $625,000$190/sqft |
Source:  Engel & Volkers #1198131 Report a problem Engel & Volkers #1198131 Report a problem | ||
| 10/27/2022 | Listed for sale | $625,000$190/sqft |
Source: realMLS #1198131 Report a problem | ||
| 9/17/2022 | Listing removed | -- |
Source:  RE/MAX International Report a problem RE/MAX International Report a problem | ||
| 9/11/2022 | Listed for sale | $625,000+71%$190/sqft |
Source: realMLS #1188278 Report a problem | ||
| 3/4/2022 | Sold | $365,400$111/sqft |
Source: Public Record Report a problem | ||
Public tax history
| Year | Property taxes | Tax assessment |
|---|---|---|
| 2024 | $9,302 -23% | $508,806 -23% |
| 2023 | $12,084 +243.6% | $661,204 +179.6% |
| 2022 | $3,517 +0.7% | $236,516 +3% |
| 2021 | $3,492 +1% | $229,628 +1.4% |
| 2020 | $3,458 +1.2% | $226,458 +2.3% |
| 2019 | $3,418 +1.3% | $221,367 +1.9% |
| 2018 | $3,374 | $217,240 +2.1% |
| 2017 | $3,374 +1.3% | $212,772 +2.1% |
| 2016 | $3,332 +0.6% | $208,396 +0.7% |
| 2015 | $3,313 -1% | $206,948 +0.8% |
| 2014 | $3,346 | $205,306 +1.5% |
| 2013 | -- | $202,272 +1.7% |
| 2012 | -- | $198,891 +3% |
| 2011 | -- | $193,099 +1.5% |
| 2010 | -- | $190,246 +2.7% |
| 2009 | -- | $185,245 +5.7% |
| 2006 | -- | $175,288 +3% |
| 2005 | $2,697 | $170,183 +3% |
| 2004 | -- | $165,226 +1.9% |
| 2003 | $2,659 | $162,145 +2.4% |
| 2002 | -- | $158,345 +1.6% |
| 2001 | -- | $155,851 +3% |
| 2000 | -- | $151,312 +2.7% |
| 1999 | -- | $147,334 |
Find assessor info on the county website
Monthly payment
Est. payment$--/mo
Payment breakdown
Explore the cost of this home by adjusting the details. Changes won't be saved.
All calculations are estimates and provided by Zillow, Inc. for informational purposes only. Actual amounts may vary.
HOA fees may include property taxes on listings classified as Co-Ops. Contact the listing agent and/or owner for fee details.
Mortgage interest rates are dependent on a number of factors, including credit score, down payment, and repayment length. Interest rate data provided by Zillow Group Marketplace, Inc. as of 1/1/1970 from various mortgage lenders with which we have lead or other similar arrangements; the Estimated Payment is an average of those rates.
See how much you could borrow to make a competitive offer.
Climate risks
Neighborhood: Pickwick Park
Nearby schools
GreatSchools rating
- 8/10Crown Point Elementary SchoolGrades: PK-5Distance: 1 mi
- 2/10Alfred I. Dupont Middle SchoolGrades: 6-8Distance: 3.6 mi
- 6/10Atlantic Coast High SchoolGrades: 9-12Distance: 7.5 mi
Schools provided by the listing agent
- Elementary: Crown Point
- Middle: Alfred Dupont
Source: realMLS. This data may not be complete. We recommend contacting the local school district to confirm school assignments for this home.
A local agent can set up tours, give advice and negotiate with sellers.
A local lender can help you make sure your offer is ready when you are.


- Florida
- Duval County
- Jacksonville
- 32257
- Pickwick Park
- 2970 SHADY Drive
Nearby cities
Nearby neighborhoods
Nearby zip codes
Other Jacksonville Topics
