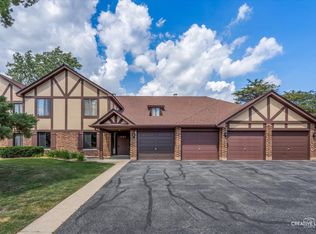
This is the one you've been waiting for! Welcome to this beautifully refreshed 2-bedroom retreat in the sought-after Briarcliffe Lakes community. From the moment you step inside, the home feels bright and inviting, centered around a spacious living area where sliding glass doors frame serene views of the surrounding greenery and water. Step out onto your oversized private deck-it's the ultimate spot for morning coffee or evening relaxation while soaking in the scenery. The heart of the home is the fully renovated kitchen, designed for both style and function. It boasts brand-new stainless steel appliances and a reverse osmosis water filtration system, making meal prep a total breeze. The sleek finishes include updated granite kitchen counters, beautiful subway tile backsplash, and gorgeous white shaker cabinets, and the thoughtful layout ensure this space truly shines. The primary suite offers a sophisticated and functional layout, featuring its own private vanity area with direct access to the updated bathroom. Both bedrooms are impressively sized and include generous closet space, ensuring plenty of room for your wardrobe and essentials. Storage is never an issue here, with extra lockers located on the balcony and a second private storage area in the garage. Everything you need for a comfortable lifestyle is already in place, including an attached garage with an automatic opener, central AC, gas heat, and in-unit laundry. Nestled in a prime interior location within the community, you're just minutes away from local dining, shopping, Foxcroft Park, and scenic forest preserves. This is a fantastic opportunity to enjoy a move-in-ready home in a prime location.
New
$265,000
1774 Gloucester Ct APT C, Wheaton, IL 60189
2beds
1,056sqft
Condominium, Single Family Residence
Built in 1978
-- sqft lot
$-- Zestimate®
$251/sqft
$384/mo HOA
What's special
Fully renovated kitchenIn-unit laundryUpdated granite kitchen countersBright and invitingBrand-new stainless steel appliancesBeautiful subway tile backsplashGorgeous white shaker cabinets
- --
- 169
- views
- 14
- saves
Zillow last checked:
Listing updated:
Listed by:
Rita Masini, ABR (847)404-0797,
Compass
Source: MRED as distributed by MLS GRID,MLS#: 12773342
Facts & features
Interior
Bedrooms & bathrooms
- Bedrooms: 2
- Bathrooms: 1
- Full bathrooms: 1
Rooms
- Room types: Storage, Balcony/Porch/Lanai
Primary bedroom
- Features: Flooring (Carpet)
- Level: Main
- Area: 169 Square Feet
- Dimensions: 13X13
Bedroom 2
- Features: Flooring (Carpet)
- Level: Main
- Area: 130 Square Feet
- Dimensions: 13X10
Balcony porch lanai
- Level: Main
- Area: 60 Square Feet
- Dimensions: 5X12
Dining room
- Features: Flooring (Carpet)
- Level: Main
- Area: 110 Square Feet
- Dimensions: 11X10
Kitchen
- Features: Flooring (Luxury Vinyl)
- Level: Main
- Area: 99 Square Feet
- Dimensions: 11X9
Laundry
- Features: Flooring (Luxury Vinyl)
- Level: Main
- Area: 40 Square Feet
- Dimensions: 10X4
Living room
- Features: Flooring (Carpet)
- Level: Main
- Area: 264 Square Feet
- Dimensions: 22X12
Storage
- Level: Main
- Area: 25 Square Feet
- Dimensions: 5X5
Heating
- Natural Gas
Cooling
- Central Air
Appliances
- Included: Range, Microwave, Dishwasher, Refrigerator, Washer, Dryer, Disposal, Stainless Steel Appliance(s), Water Purifier Owned
- Laundry: In Unit
Features
- Basement: None
Interior area
- Total structure area: 0
- Total interior livable area: 1,056 sqft
Video & virtual tour
Property
Parking
- Total spaces: 1
- Parking features: Asphalt, Garage Door Opener, Yes, Garage Owned, Attached, Garage
- Attached garage spaces: 1
- Has uncovered spaces: Yes
Accessibility
- Accessibility features: No Disability Access
Features
- Patio & porch: Deck
Details
- Parcel number: 0527107237
- Special conditions: None
Construction
Type & style
- Home type: Condo
- Property subtype: Condominium, Single Family Residence
Materials
- Brick, Frame
- Roof: Asphalt
Condition
- New construction: No
- Year built: 1978
Utilities & green energy
- Sewer: Public Sewer
- Water: Lake Michigan
Community & HOA
Community
- Subdivision: Briarcliffe Lakes
HOA
- Has HOA: Yes
- Services included: Parking, Insurance, Exterior Maintenance, Lawn Care, Snow Removal
- HOA fee: $384 monthly
Location
- Region: Wheaton
Financial & listing details
- Price per square foot: $251/sqft
- Tax assessed value: $58,806
- Annual tax amount: $4,029
- Date on market: 10/1/2026
- Ownership: Condo
Estimated market value
Not available
Estimated sales range
Not available
Not available
Price history
| Date | Event | Price |
|---|---|---|
| 2/28/2024 | Sold | $210,000+53.3%$199/sqft |
Source:  MRED as distributed by MLS GRID #11964434 Report a problem MRED as distributed by MLS GRID #11964434 Report a problem | ||
| 10/25/2018 | Listing removed | $1,495$1/sqft |
Source: john greene Realtor #10074777 Report a problem | ||
| 9/7/2018 | Listed for rent | $1,495$1/sqft |
Source: john greene Realtor #10074777 Report a problem | ||
| 7/27/2018 | Sold | $137,000-6.8%$130/sqft |
Source: MRED as distributed by MLS GRID #09956423 Report a problem | ||
| 7/3/2018 | Pending sale | $147,000$139/sqft |
Source: Berkshire Hathaway HomeServices KoenigRubloff Realty Group #09956423 Report a problem | ||
| 6/24/2018 | Price change | $147,000-1.3%$139/sqft |
Source: Berkshire Hathaway HomeServices KoenigRubloff Realty Group #09956423 Report a problem | ||
| 6/11/2018 | Price change | $149,000-2%$141/sqft |
Source: Berkshire Hathaway HomeServices KoenigRubloff Realty Group #09956423 Report a problem | ||
| 6/3/2018 | Pending sale | $152,000$144/sqft |
Source: Berkshire Hathaway HomeServices KoenigRubloff Realty Group #09956423 Report a problem | ||
| 5/19/2018 | Listed for sale | $152,000+83.1%$144/sqft |
Source: Berkshire Hathaway HomeServices KoenigRubloff #09956423 Report a problem | ||
| 8/26/2013 | Sold | $83,000-44.5%$79/sqft |
Source: Public Record Report a problem | ||
| 6/19/2010 | Listing removed | $149,500$142/sqft |
Source: Realty Executives Premiere #07389303 Report a problem | ||
| 5/22/2010 | Listed for sale | $149,500$142/sqft |
Source: Realty Executives Premiere #07389303 Report a problem | ||
| 3/27/2010 | Listing removed | $149,500$142/sqft |
Source: Realty Executives Premiere #07389303 Report a problem | ||
| 1/28/2010 | Listed for sale | $149,500-14.6%$142/sqft |
Source: Realty Executives Premiere #07389303 Report a problem | ||
| 8/7/2006 | Sold | $175,000+41.1%$166/sqft |
Source: Public Record Report a problem | ||
| 12/6/2001 | Sold | $124,000+24.6%$117/sqft |
Source: Public Record Report a problem | ||
| 3/22/1999 | Sold | $99,500$94/sqft |
Source: Public Record Report a problem | ||
Public tax history
| Year | Property taxes | Tax assessment |
|---|---|---|
| 2024 | $3,838 -10% | $58,806 +8.6% |
| 2023 | $4,263 +10.9% | $54,130 +10.9% |
| 2022 | $3,844 -0.1% | $48,810 +2.4% |
| 2021 | $3,849 -1% | $47,650 +1% |
| 2020 | $3,888 +2.5% | $47,200 +2.7% |
| 2019 | $3,792 +4.7% | $45,950 +6% |
| 2018 | $3,621 +14% | $43,350 +10.4% |
| 2017 | $3,177 +1.3% | $39,280 +4.2% |
| 2016 | $3,137 +4.3% | $37,710 +8.8% |
| 2015 | $3,007 -7.6% | $34,650 -6.2% |
| 2014 | $3,256 +23.1% | $36,940 -0.3% |
| 2013 | $2,645 +2.1% | $37,050 -4.1% |
| 2012 | $2,591 -19.4% | $38,630 -23.9% |
| 2011 | $3,213 -1.9% | $50,746 -8.9% |
| 2010 | $3,275 +3.3% | $55,720 -3.7% |
| 2009 | $3,171 +1.2% | $57,890 |
| 2008 | $3,133 +3.6% | $57,890 +4.8% |
| 2007 | $3,024 +35.3% | $55,240 +9.2% |
| 2006 | $2,235 -11.1% | $50,590 +7.1% |
| 2005 | $2,513 -1.4% | $47,240 +7.3% |
| 2004 | $2,548 +1.8% | $44,030 +8.4% |
| 2003 | $2,503 -1.6% | $40,620 +0.9% |
| 2002 | $2,544 +3.2% | $40,260 +7.5% |
| 2001 | $2,466 +3.2% | $37,460 +5.1% |
| 2000 | $2,389 | $35,640 |
Find assessor info on the county website
Monthly payment
Est. payment
Payment breakdown
Explore the cost of this home by adjusting the details. Changes won't be saved.Climate risks
Neighborhood: 60189
Nearby schools
Schools provided by the listing agent
- Elementary: Briar Glen Elementary School
- Middle: Glen Crest Middle School
- High: Glenbard South High School
- District: 89
Source: MRED as distributed by MLS GRID. This data may not be complete. We recommend contacting the local school district to confirm school assignments for this home.
Similar homes
- $261,0002 bd1 ba1k sqft845 Sheldon Ct #D, Wheaton, IL 60189New
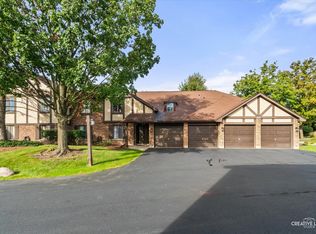 MLS ID #12713030, Sandy Crane, CSC,PSA,SFR,SRES,SRS, eXp Realty. MRED as distributed by MLS GRID
 - $255,0002 bd1 ba1k sqft1717 Lakecliffe Dr APT C, Wheaton, IL 60189Active
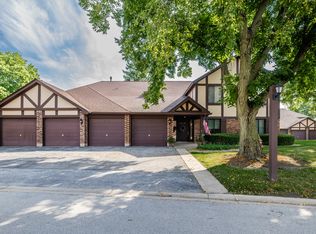 MLS ID #12758699, Thomas Ennessy, REVV Realty LLC. MRED as distributed by MLS GRID
 - $259,9002 bd1 ba968 sqft1670 Monticello Ct Unit B, Wheaton, IL 60189New
 MLS ID #12773707, Colleen Berg, Berg Properties. MRED as distributed by MLS GRID
 - $315,0003 bd2 ba1.3k sqft1773 Gloucester Ct APT A, Wheaton, IL 60189New
 MLS ID #12772093, Brad McCreary, CSC, Keller Williams Infinity. MRED as distributed by MLS GRID
