A must see this sought after spacious, well maintained full brick ranch on full partially finished basement, corner lot at end of street. Boasting 3 bedrooms on main, one in basement with a full bath. Great entertainment floor plan. Updated kitchen and baths, hardwood and tiled flooring, private patio off from family room, two car garage. Don't hesitate on this one call for an appoint to preview.
Active
Price cut: $30K (8/19)
$360,000
4456 Luxembourg Dr, Decatur, GA 30034
4beds
3,720sqft
Single Family Residence
Built in 1970
0.56 Acres Lot
$357,300 Zestimate®
$97/sqft
$-- HOA
What's special
Full partially finished basementUpdated kitchenTwo car garageGreat entertainment floor planTiled flooring
- 214 days
- 276
- 22
Zillow last checked:
Listing updated:
Listed by:
Paula Bates 404-376-6241,
Paula Bates and Associates
Source: GAMLS,MLS#: 10720087
Facts & features
Interior
Bedrooms & bathrooms
- Bedrooms: 4
- Bathrooms: 4
- Full bathrooms: 3
- 1/2 bathrooms: 1
- Main level bathrooms: 2
- Main level bedrooms: 3
Rooms
- Room types: Bonus Room, Exercise Room, Family Room
Dining room
- Features: Dining Rm/Living Rm Combo
Heating
- Central
Cooling
- Central Air
Appliances
- Included: Dishwasher, Gas Water Heater, Oven/Range (Combo)
- Laundry: In Garage
Features
- Walk-In Closet(s)
- Flooring: Hardwood
- Basement: Full
- Number of fireplaces: 2
Interior area
- Total structure area: 3,720
- Total interior livable area: 3,720 sqft
- Finished area above ground: 2,100
- Finished area below ground: 1,620
Property
Parking
- Parking features: Garage
- Has garage: Yes
Features
- Levels: One
- Stories: 1
Lot
- Size: 0.56 Acres
- Features: Corner Lot
Details
- Parcel number: 15 095 01 086
- Special conditions: Agent/Seller Relationship
Construction
Type & style
- Home type: SingleFamily
- Architectural style: Brick 4 Side,Ranch
- Property subtype: Single Family Residence
Materials
- Brick
- Roof: Composition
Condition
- Resale
- New construction: No
- Year built: 1970
Utilities & green energy
- Sewer: Septic Tank
- Water: Public
- Utilities for property: Cable Available, Electricity Available, Natural Gas Available, None, Water Available
Community & HOA
Community
- Features: Street Lights
- Subdivision: Kings Row
HOA
- Has HOA: No
- Services included: None
Location
- Region: Decatur
Financial & listing details
- Price per square foot: $97/sqft
- Tax assessed value: $364,600
- Annual tax amount: $5,545
- Date on market: 3/26/2026
- Cumulative days on market: 214 days
- Listing agreement: Exclusive Right To Sell
- Listing terms: Cash,Conventional,FHA
- Electric utility on property: Yes
Estimated market value
$357,300
$339,000 - $375,000
$2,889/mo
Price history
| Date | Event | Price |
|---|---|---|
| 8/19/2026 | Price change | $360,000-7.7%$97/sqft |
Source:  GAMLS #10720087 Report a problem GAMLS #10720087 Report a problem | ||
| 3/28/2026 | Listed for sale | $390,000+122.9%$105/sqft |
Source: GAMLS #10720087 Report a problem | ||
| 7/25/2003 | Sold | $175,000$47/sqft |
Source: Public Record Report a problem | ||
Public tax history
| Year | Property taxes | Tax assessment |
|---|---|---|
| 2025 | $4,156 +1% | $145,840 +5% |
| 2024 | $4,114 +28.4% | $138,960 +9.7% |
| 2023 | $3,203 +6.1% | $126,640 +35.4% |
| 2022 | $3,018 +3.2% | $93,520 +4.6% |
| 2021 | $2,924 +16.9% | $89,440 +21.9% |
| 2020 | $2,502 +6.1% | $73,400 +4.9% |
| 2019 | $2,359 -0.8% | $70,000 -1.1% |
| 2018 | $2,378 +22.9% | $70,800 +27.2% |
| 2017 | $1,936 +7% | $55,680 +4.3% |
| 2016 | $1,809 | $53,360 +98.2% |
| 2014 | $1,809 | $26,920 |
| 2013 | -- | $26,920 |
| 2012 | -- | $26,920 -7.1% |
| 2011 | -- | $28,992 -65.2% |
| 2010 | $2,607 | $83,200 |
| 2009 | $2,607 +12.3% | $83,200 |
| 2008 | $2,322 +4.4% | $83,200 |
| 2007 | $2,224 | $83,200 +6.1% |
| 2006 | $2,224 +12.1% | $78,400 +7% |
| 2005 | $1,984 +1.8% | $73,240 |
| 2004 | $1,949 +207.7% | $73,240 |
| 2003 | $633 +42.8% | $73,240 |
| 2002 | $444 +265.7% | $73,240 +11.4% |
| 2001 | $121 | $65,720 |
Find assessor info on the county website
Monthly payment
Est. payment
Payment breakdown
Explore the cost of this home by adjusting the details. Changes won't be saved.Climate risks
Neighborhood: 30034
Nearby schools
Schools provided by the listing agent
- Elementary: Browns Mill
- Middle: Chapel Hill
- High: Southwest Dekalb
Source: GAMLS. This data may not be complete. We recommend contacting the local school district to confirm school assignments for this home.
Similar homes
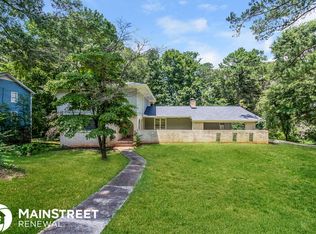
- $319,0004 bd3 ba2.3k sqft3534 Basswood Ct, Decatur, GA 30034Active

 MLS ID #10845231, Jimmy Rose, Georgia Real Estate & Investment. GAMLS
 - $300,0004 bd3 ba2k sqft2837 Pebble Dr, Decatur, GA 30034Active
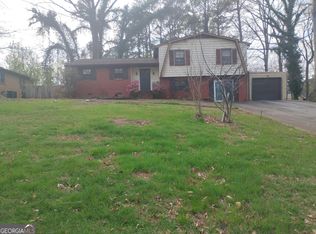 MLS ID #10764053, Steven T Koleno, Beycome Brokerage Realty LLC. GAMLS
 - $310,0004 bd3 ba2.2k sqft5264 Golfcrest Cir, Stone Mountain, GA 30088Active
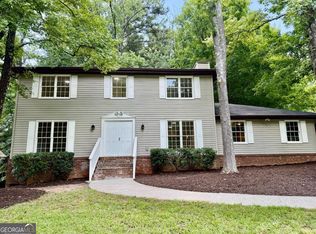 MLS ID #10870030, Amanda Fard, Keller Williams Realty Cityside. GAMLS
 - $350,0005 bd2 ba1.9k sqft2241 Colleen Ct, Decatur, GA 30032Active
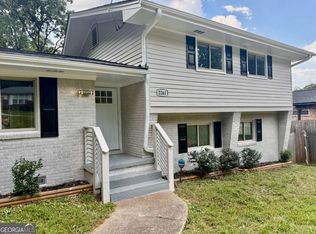 MLS ID #10839183, Evelyn Cook, Virtual Properties Realty.com. GAMLS
 - $359,0004 bd2 ba3.5k sqft351 Mundys Mill Rd, Jonesboro, GA 30238ActiveMLS ID #10874625, Debra A Morgan, Coldwell Banker Bullard Realty. GAMLS
- $410,0004 bd3 ba2.4k sqft125 Centennial Dr, Stockbridge, GA 30281ActiveMLS ID #10803315, Barbara A Williams, Johnson Real Estate Agency. GAMLS
- $299,0004 bd3 ba1.9k sqft4404 Cedar Ridge Trl, Stone Mountain, GA 30083ActiveMLS ID #10851606, Raymond Rivera, eXp Realty. GAMLS
- $239,9004 bd3 ba2.3k sqft3745 Londonderry Ct, Lithonia, GA 30038ActiveMLS ID #10875627, Joshua J Bazzetta, Christopher Scott Realty Group. GAMLS
- $225,0004 bd3 ba2.3k sqft2362 Marsh Rabbit Ln, Decatur, GA 30035ActiveMLS ID #10873462, Natalie Stampfly, Southern Classic Realtors. GAMLS
- $299,0004 bd3 ba2k sqft4202 Wesley Hall Ln, Decatur, GA 30035ActiveMLS ID #10785657, Bridgette Fennell, Platinum Realty Group, Inc.. GAMLS
- $390,0005 bd3 ba2.5k sqft6633 Hill Creek Cv, Lithonia, GA 30058ActiveMLS ID #10875027, Khary Garraway, HomeSmart. GAMLS
- $375,0004 bd4 ba2.6k sqft3819 Martingale Dr SE, Conyers, GA 30094ActiveMLS ID #10858069, Tonji J Hubbard, BHGRE Metro Brokers. GAMLS
- $365,0005 bd3 ba3k sqft1966 Kensington High St SW, Lilburn, GA 30047ActiveMLS ID #10807868, Michele Parrish, CrossPointe Realty Inc.. GAMLS
- $375,0003 bd3 ba3.2k sqft4631 Kousa Ln, Snellville, GA 30039ActiveMLS ID #10780232, Kim Yvette Dildy, Perfect Match Properties Inc.. GAMLS
- $285,9003 bd3 ba1.9k sqft3072 Aberdeen Way, Lithonia, GA 30038ActiveMLS ID #10848369, Deetra Wright, City 1st Realty and Financial. GAMLS
- $330,0005 bd4 ba3.1k sqft2514 Rockwood Way, Stone Mountain, GA 30087For Sale
 MLS ID #7853360, Nar Gurung, Great Atlanta Realty, Inc.. FMLS GA
 - $394,4935 bd3 ba3.8k sqft538 Cole Dr SW, Lilburn, GA 30047ActiveMLS ID #10823682, Igor Vazhenin, Realty Professionals of Georgia. GAMLS
- $370,0004 bd3 ba2.2k sqft2660 Sandy Creek Cir, Loganville, GA 30052Active Under ContractMLS ID #10838832, Paul Almonte, Turnkey Realty. GAMLS
- $310,0004 bd3 ba2.1k sqft1405 Aberdeen Ct, McDonough, GA 30253ActiveMLS ID #10874947, Bridgett Howell, BridgeWell Realty Inc.. GAMLS
- $299,9005 bd3 ba2.4k sqft5959 Simone Dr, Stone Mountain, GA 30087ActiveMLS ID #10866636, Evelyn Cook, Virtual Properties Realty.com. GAMLS
