Renovated and thoughtfully reimagined by Maverick Design, this stunning 5-bedroom, 3-bathroom home offers the perfect blend of elevated design and everyday functionality. A bright, open-concept floor plan creates effortless flow, anchored by a grand eat-in chef’s kitchen featuring a double island, custom vent hood, and new stainless steel appliances. The kitchen seamlessly overlooks the inviting living space, highlighted by soaring vaulted ceilings, a statement fireplace, and picturesque views of the sunroom and backyard beyond.
A generous dining room provides an ideal setting for both intimate dinners and larger gatherings, while a versatile fifth bedroom offers the perfect space for a home office, media room, or playroom.
The spacious primary suite is a true retreat, overlooking the serene backyard and pool, and complete with two well-appointed walk-in closets. The spa-like ensuite bath features dual vanities, a soaking tub, and a beautifully designed shower with a skylight that fills the space with natural light.
Step outside to your private backyard oasis, where a gorgeous pool and spa create the ultimate setting for relaxation and entertaining.
Sold
Price Unknown
4456 Thunder Rd, Dallas, TX 75244
5beds
2,941sqft
Single Family Residence
Built in 1968
0.35 Acres Lot
$1,179,800 Zestimate®
$--/sqft
$5,119 Estimated rent
Home value
$1,179,800
$1.09M - $1.29M
$5,119/mo
Zestimate® history
Owner options
List your home for rent
$5,119/mo
Rent Zestimate®
Find your next renter with Zillow Rental Manager. Plus, with online applications, you can quickly screen prospective tenants – for free.
$5,119/mo
Rent Zestimate®
Refinance and save
Refinancing to a lower rate could help reduce your monthly payments and save thousands over the life of the loan.
Explore your selling options
Work with a Zillow partner agent
Leverage their expertise and Zillow's premium Showcase listings to get your home seen by more buyers.
Get startedList with your own agent
Get your home in front of millions of buyers by listing it on Zillow.
Learn how to do itSell it yourself
Take full control of how buyers see your home on Zillow by listing For Sale by Owner (FSBO).
List your homeWhat's special
Statement fireplacePrivate backyard oasisBright open-concept floor planInviting living spaceGenerous dining roomNatural lightDouble island
Zillow last checked:
Listing updated:
Listed by:
Kaitlyn Bownds 0821378,
Wedgewood Homes Realty- TX LLC 310-640-3070
Bought with:
Dan Hernandez, 0706952
Real Broker, LLC
Source: NTREIS,MLS#: 21234350
Facts & features
Interior
Bedrooms & bathrooms
- Bedrooms: 5
- Bathrooms: 3
- Full bathrooms: 3
Primary bedroom
- Features: Ceiling Fan(s), Dual Sinks, En Suite Bathroom, Separate Shower, Walk-In Closet(s)
- Level: First
- Dimensions: 16 x 14
Bedroom
- Features: Ceiling Fan(s)
- Level: First
- Dimensions: 17 x 12
Bedroom
- Features: Ceiling Fan(s)
- Level: First
- Dimensions: 13 x 13
Bedroom
- Features: Ceiling Fan(s)
- Level: First
- Dimensions: 14 x 12
Bedroom
- Level: First
- Dimensions: 13 x 12
Dining room
- Level: First
- Dimensions: 15 x 13
Laundry
- Features: Built-in Features, Granite Counters
- Level: First
- Dimensions: 11 x 9
Living room
- Features: Fireplace
- Level: First
- Dimensions: 1 x 1
Sunroom
- Features: Ceiling Fan(s)
- Level: First
- Dimensions: 18 x 13
Heating
- Central
Cooling
- Central Air, Ceiling Fan(s)
Appliances
- Included: Dishwasher, Disposal, Gas Range, Microwave, Refrigerator, Wine Cooler
Features
- Chandelier, Decorative/Designer Lighting Fixtures, Double Vanity, Eat-in Kitchen, High Speed Internet, Kitchen Island, Open Floorplan, Cable TV, Vaulted Ceiling(s), Walk-In Closet(s)
- Flooring: Carpet, Engineered Hardwood, Tile
- Windows: Bay Window(s)
- Has basement: No
- Number of fireplaces: 1
- Fireplace features: Decorative, Family Room, Gas
Interior area
- Total interior livable area: 2,941 sqft
Property
Parking
- Total spaces: 2
- Parking features: Driveway, Garage, Garage Door Opener, Garage Faces Rear
- Attached garage spaces: 2
Features
- Levels: One
- Stories: 1
- Has private pool: Yes
- Pool features: In Ground, Outdoor Pool, Pool, Private, Pool/Spa Combo
- Fencing: Back Yard,Privacy,Wood
Lot
- Size: 0.35 Acres
- Features: Interior Lot, Landscaped, Few Trees
Details
- Parcel number: 00000808922280000
Construction
Type & style
- Home type: SingleFamily
- Architectural style: Traditional,Detached
- Property subtype: Single Family Residence
Materials
- Brick
- Foundation: Slab
- Roof: Composition
Condition
- Year built: 1968
Utilities & green energy
- Sewer: Public Sewer
- Water: Public
- Utilities for property: Natural Gas Available, Sewer Available, Separate Meters, Water Available, Cable Available
Community & HOA
Community
- Security: Security System
- Subdivision: Schreiber Manor 06 Inst
HOA
- Has HOA: No
Location
- Region: Dallas
Financial & listing details
- Tax assessed value: $726,280
- Annual tax amount: $16,172
- Date on market: 4/22/2026
- Cumulative days on market: 58 days
- Listing terms: Cash,Conventional,FHA,VA Loan
- Exclusions: All staging and decor.
Price history
| Date | Event | Price |
|---|---|---|
| 7/14/2026 | Sold | -- |
Source: NTREIS #21234350 Report a problem | ||
| 6/27/2026 | Pending sale | $1,200,000$408/sqft |
Source: NTREIS #21234350 Report a problem | ||
| 6/20/2026 | Contingent | $1,200,000$408/sqft |
Source: NTREIS #21234350 Report a problem | ||
| 5/29/2026 | Price change | $1,200,000-2%$408/sqft |
Source: NTREIS #21234350 Report a problem | ||
| 5/15/2026 | Listed for sale | $1,225,000$417/sqft |
Source: NTREIS #21234350 Report a problem | ||
| 5/11/2026 | Contingent | $1,225,000$417/sqft |
Source: NTREIS #21234350 Report a problem | ||
| 4/22/2026 | Listed for sale | $1,225,000$417/sqft |
Source: NTREIS #21234350 Report a problem | ||
Public tax history
| Year | Property taxes | Tax assessment |
|---|---|---|
| 2025 | $9,566 +6.3% | $726,280 |
| 2024 | $9,001 +8.3% | $726,280 +3.7% |
| 2023 | $8,314 -5.9% | $700,530 |
| 2022 | $8,835 +2.9% | $700,530 +76% |
| 2021 | $8,582 -2.8% | $397,920 |
| 2020 | $8,828 +1.9% | $397,920 |
| 2019 | $8,664 +6% | $397,920 +12.8% |
| 2018 | $8,172 +12.2% | $352,670 +6.9% |
| 2017 | $7,281 +3.9% | $330,000 -7.4% |
| 2016 | $7,010 +18.5% | $356,390 +6.4% |
| 2015 | $5,916 | $335,060 +27.4% |
| 2014 | $5,916 | $262,980 |
| 2013 | -- | -- |
| 2012 | -- | -- |
| 2011 | -- | -- |
| 2010 | -- | -- |
| 2009 | -- | -- |
| 2008 | -- | -- |
| 2007 | -- | -- |
| 2005 | -- | -- |
| 2004 | -- | -- |
| 2003 | -- | -- |
| 2002 | -- | -- |
| 2001 | -- | -- |
Find assessor info on the county website
Neighborhood: Schreiber
Nearby homes
- $--4 bd4 ba3.4k sqft4508 Thunder Rd, Dallas, TX 75244Sold

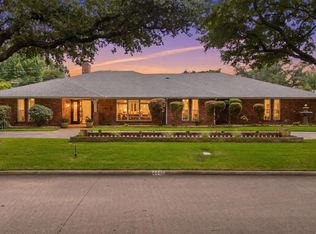
- $1,149,0004 bd4 ba3.1k sqft4446 Thunder Rd, Dallas, TX 75244For Sale
- $1,055,1004 bd4 ba3k sqft4455 Mill Run Rd, Dallas, TX 75244Off Market
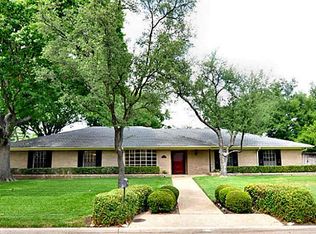
- $1,007,3004 bd3 ba2.6k sqft4507 Mill Run Rd, Dallas, TX 75244Off Market
- $--4 bd4 ba3.1k sqft4445 Mill Run Rd, Dallas, TX 75244Sold
- $828,7003 bd3 ba2.9k sqft4455 Thunder Rd, Dallas, TX 75244Off Market
- $969,2004 bd3 ba3.7k sqft4445 Thunder Rd, Dallas, TX 75244Off Market
- $977,0004 bd3 ba3.4k sqft4516 Thunder Rd, Dallas, TX 75244Off Market
Nearby schools
GreatSchools rating
- 5/10Nathan Adams Elementary SchoolGrades: PK-6Distance: 0.3 mi
- 6/10Ewell D Walker Middle SchoolGrades: 7-8Distance: 1.3 mi
- 4/10W T White High SchoolGrades: 9-12Distance: 0.5 mi
Schools provided by the listing agent
- Elementary: Nathan Adams
- Middle: Walker
- High: White
- District: Dallas ISD
Source: NTREIS. This data may not be complete. We recommend contacting the local school district to confirm school assignments for this home.
Get a cash offer in 3 minutes
Find out how much your home could sell for in as little as 3 minutes with a no-obligation cash offer.
Estimated market value
$1,179,800
Get a cash offer in 3 minutes
Find out how much your home could sell for in as little as 3 minutes with a no-obligation cash offer.
Estimated market value
$1,179,800
- Texas
- Dallas County
- Dallas
- 75244
- Schreiber
- 4456 Thunder Rd
