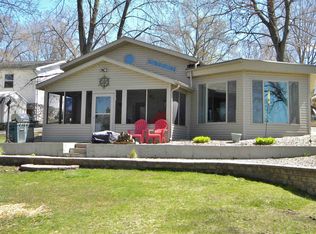
Escape to the lake with this wonderful Sechrist Lake retreat nestled on the mouth of this peaceful channel. Enjoy expansive views from this generous 50’ channelfront home with easy access and a stone’s throw from the main lake. Entertain along the water's edge while capturing all-day sun from this open and spacious yard extending plenty of space for yard games along with a relaxing waterside deck for daytime sun and evening hangouts. Don’t waste time with projects…this place is ready to go! Very charming and enjoyable lake cottage offering open concept living with vaulted and beamed ceilings. Whether relaxing or entertaining, enjoy this very accommodating and seamless space from kitchen, living room, to the enclosed porch with open lake views. Capture the summer breeze and wake up to morning sunrises with front row views of the lake from the bedside wall of windows. Provide additional sleeping quarters with this spacious and fun bunkroom with built-ins. Spend more time on the water while keeping things simple with this low maintenance property. Conveniently located and close proximity to many shops & restaurants along with lakeside dining at Lake Life bar & grill. Whether skiing, boating, or just floating around you'll have access to 7 inter-connected lakes (Big Barbee is an all sports lake).
Active
Price cut: $44.9K (9/29)
$310,000
4457 N Sullivan Rd, Leesburg, IN 46538
2beds
990sqft
Single Family Residence
Built in 1960
0.27 Acres Lot
$300,400 Zestimate®
$--/sqft
$-- HOA
What's special
Vaulted and beamed ceilingsOpen concept living
- 156 days
- 1,500
- 98
Zillow last checked:
Listing updated:
Listed by:
Patrick J Pfefferkorn Main:574-269-3801,
RE/MAX Results
Source: IRMLS,MLS#: 202619133
Facts & features
Interior
Bedrooms & bathrooms
- Bedrooms: 2
- Bathrooms: 1
- Full bathrooms: 1
- Main level bedrooms: 2
Bedroom 1
- Level: Main
Bedroom 2
- Level: Main
Kitchen
- Level: Main
- Area: 234
- Dimensions: 18 x 13
Living room
- Level: Main
- Area: 255
- Dimensions: 17 x 15
Heating
- Electric, Forced Air, Heat Pump
Cooling
- Central Air
Appliances
- Included: Range/Oven Hook Up Gas, Microwave, Refrigerator, Washer, Dryer-Electric, Exhaust Fan, Gas Oven, Gas Range, Gas Water Heater
- Laundry: Electric Dryer Hookup, Main Level, Washer Hookup
Features
- Ceiling Fan(s), Beamed Ceilings, Vaulted Ceiling(s), Stone Counters, Eat-in Kitchen, Open Floorplan, Stand Up Shower, Custom Cabinetry
- Flooring: Vinyl
- Windows: Skylight(s), Window Treatments
- Basement: Crawl Space,Block
- Number of fireplaces: 1
- Fireplace features: Kitchen, Living Room, Gas Log, One, Vented
Interior area
- Total structure area: 990
- Total interior livable area: 990 sqft
- Finished area above ground: 990
- Finished area below ground: 0
Video & virtual tour
Property
Parking
- Parking features: Gravel
- Has uncovered spaces: Yes
Features
- Levels: One
- Stories: 1
- Patio & porch: Deck, Enclosed
- Exterior features: Fire Pit
- Has view: Yes
- View description: Water
- Has water view: Yes
- Water view: Water
- Waterfront features: Waterfront, Lake, Deck on Waterfront, Pier/Dock, Canal Front, Access to Ski Lake
- Body of water: Sechrist Lake
- Frontage length: Channel/Canal Frontage(50),Water Frontage(50)
Lot
- Size: 0.27 Acres
- Dimensions: 50 x 234
- Features: Level, Sloped, Lake, Rural
Details
- Additional structures: Shed
- Parcel number: 430821300181.000023
Construction
Type & style
- Home type: SingleFamily
- Architectural style: Ranch,Cabin/Cottage
- Property subtype: Single Family Residence
Materials
- Vinyl Siding
- Roof: Asphalt,Metal,Shingle
Condition
- New construction: No
- Year built: 1960
Utilities & green energy
- Sewer: Regional
- Water: Well
- Utilities for property: Cable Available
Community & HOA
Community
- Security: Smoke Detector(s)
- Subdivision: None
Location
- Region: Leesburg
Financial & listing details
- Tax assessed value: $231,200
- Annual tax amount: $2,059
- Date on market: 5/20/2026
- Listing terms: Cash,Conventional
Estimated market value
$300,400
$285,000 - $315,000
$1,326/mo
Price history
| Date | Event | Price |
|---|---|---|
| 9/29/2026 | Price change | $310,000-12.7% |
Source:  IRMLS #202619133 Report a problem IRMLS #202619133 Report a problem | ||
| 6/26/2026 | Price change | $354,900-1.1% |
Source: IRMLS #202619133 Report a problem | ||
| 5/20/2026 | Listed for sale | $359,000+1395.8% |
Source: IRMLS #202619133 Report a problem | ||
| 8/28/1998 | Sold | $24,000$24/sqft |
Source: Public Record Report a problem | ||
Public tax history
| Year | Property taxes | Tax assessment |
|---|---|---|
| 2025 | $1,886 +7.3% | $231,200 +20.2% |
| 2024 | $1,758 +4.7% | $192,300 +10.1% |
| 2023 | $1,678 +21.3% | $174,600 +5.2% |
| 2022 | $1,384 +17.3% | $165,900 +25.4% |
| 2021 | $1,180 +5.7% | $132,300 +12.1% |
| 2020 | $1,116 +12% | $118,000 +4.1% |
| 2019 | $997 +3.2% | $113,400 +2.4% |
| 2018 | $966 +14.6% | $110,700 +5.3% |
| 2017 | $843 -6.2% | $105,100 -0.8% |
| 2016 | $899 +1.4% | $105,900 +4.7% |
| 2014 | $887 -8% | $101,100 -0.9% |
| 2013 | $963 +14.1% | $102,000 -3.7% |
| 2012 | $844 +16.1% | $105,900 +6.3% |
| 2011 | $727 -11.7% | $99,600 |
| 2010 | $824 +17.5% | $99,600 |
| 2009 | $701 +11.1% | $99,600 +12.9% |
| 2007 | $631 | $88,200 +43.2% |
| 2006 | -- | $61,600 +4.4% |
| 2005 | -- | $59,000 |
Find assessor info on the county website
Monthly payment
Est. payment
Payment breakdown
Explore the cost of this home by adjusting the details. Changes won't be saved.Climate risks
Neighborhood: 46538
Nearby schools
Schools provided by the listing agent
- Elementary: North Webster
- Middle: Wawasee
- High: Wawasee
- District: Wawasee
Source: IRMLS. This data may not be complete. We recommend contacting the local school district to confirm school assignments for this home.
Similar homes
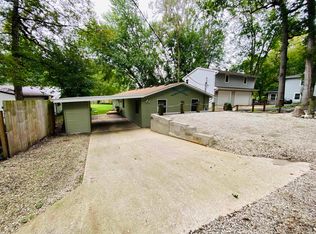
- $299,9003 bd2 ba1.2k sqft55 Ems T8 Ln, Leesburg, IN 46538For Sale
 MLS ID #202640224, Jessica L Kemper, Nauti Real Estate. IRMLS
 - $314,9001 bd1 ba600 sqft102 Ems B40a Ln, Leesburg, IN 46538For Sale
 MLS ID #202627698, Brian Peterson, Brian Peterson Real Estate. IRMLS
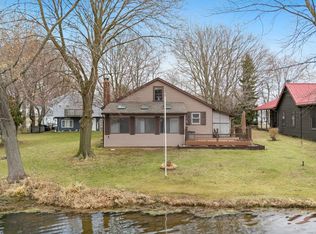
 - $375,0003 bd2 ba1.1k sqft99 Ems B42 Ln, Leesburg, IN 46538For Sale
 MLS ID #202608016, Geoff Cavender, eXp Realty, LLC. IRMLS
 - $375,0002 bd1 ba725 sqft6 Ems B42e Ln, Leesburg, IN 46538For Sale
 MLS ID #202626623, Mark Skibowski, Re/Max Lakes. IRMLS
