Skip main navigation
Active
  • Listed by: Coldwell Banker Bain • James Campbell
    $899,000

    4457 Preston Fall City Road SE, Fall City, WA 98024

    3beds
    2,010sqft
    : 
    Loading
    Get pre-qualified
    Single Family Residence
    Built in 1995
    1.02 Acres Lot
    $-- Zestimate®
    $447/sqft
    $-- HOA

    What's special

    Remodeled kitchenPrivate forested pathPrimary suiteRemodeled bathUpper and lower decksLarge shedFully fenced backyard
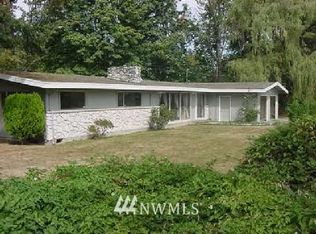
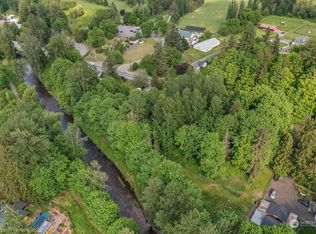
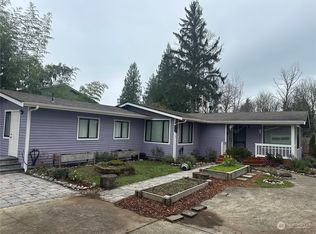
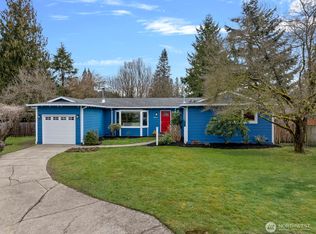
    Tucked along the Raging River in charming Fall City, this updated 3BR/2.5BA home offers 2,010 sq ft just minutes from Bellevue, Redmond, Issaquah & Sammamish. The remodeled kitchen features new countertops and appliances, fresh paint & high-end flooring throughout. Upstairs, the primary suite boasts a remodeled bath, alongside 2 additional bedrooms & a versatile flex space (office/theater/gym). The home is equipped with a 2-car garage, large shed, fully fenced backyard, new roof, and updates throughout. The sprawling 1+ acre lot offers a fully fenced backyard with upper & lower decks, perfect for grilling and gathering. A private, forested path winds through riverside trees to a fire pit and the Raging River, ideal for starlit evenings by the fire. Just steps to the Snoqualmie River for summertime floats, paddling, and more. Snoqualmie Valley living at its finest, close to everything, worlds away. A must-see!
    2 days
    |
    641
    |
    69
    |

    Likely to sell faster than

    Zillow last checked:

    Listing updated:

    Listed by:

    James Campbell,

    Coldwell Banker Bain

    Source: NWMLS as distributed by MLS GRID,MLS#: 2554501MLS Logo

    Loading...

      Facts & features

      Interior

      Bedrooms & bathrooms
      • Bedrooms: 3
      • Bathrooms: 3
      • Full bathrooms: 2
      • 1/2 bathrooms: 1
      • Main level bathrooms: 1
      Primary bedroom
      • Level: Second
      Bedroom
      • Level: Second
      Bedroom
      • Level: Second
      Bathroom full
      • Level: Second
      Bathroom full
      • Level: Second
      Other
      • Level: Main
      Dining room
      • Level: Main
      Entry hall
      • Level: Main
      Family room
      • Level: Second
      Kitchen without eating space
      • Level: Main
      Living room
      • Level: Main
      Heating
      • Fireplace, Forced Air, Electric, Natural Gas
      Cooling
      • None
      Appliances
      • Included: Dishwasher, Disposal, Dryer, Microwave, Refrigerator, Stove(s)/Range(s), Washer, Dishwasher(s), Dryer(s), Garbage Disposal, Microwave(s), Refrigerator(s), Washer(s)
      Features
      • Bath Off Primary, Ceiling Fan(s), Dining Room
      • Flooring: Ceramic Tile, Laminate
      • Windows: Dbl Pane/Storm Window
      • Basement: None
      • Number of fireplaces: 1
      • Fireplace features: Gas, Main Level: 1, Fireplace
      Interior area
      • Total structure area: 2,010
      • Total interior livable area: 2,010 sqft

      Property

      Parking
      • Total spaces: 9
      • Parking features: Driveway, Attached Garage, RV Parking
      • Has attached garage: Yes
      • Covered spaces: 2
      • Uncovered spaces: 7
      Features
      • Levels: Two
      • Stories: 2
      • Entry location: Main
      • Patio & porch: Bath Off Primary, Ceiling Fan(s), Dbl Pane/Storm Window, Dining Room, Fireplace, Walk-In Closet(s)
      • Has view: Yes
      • View description: Golf Course, Mountain(s), River, Territorial
      • Has water view: Yes
      • Water view: River
      • Waterfront features: River
      Lot
      • Size: 1.02 Acres
      • Features: Paved, Secluded, Cable TV, Deck, Dog Run, Electric Car Charging, Fenced-Partially, Outbuildings, Outdoor Fireplace, RV Parking
      • Topography: Level
      • Residential vegetation: Fruit Trees, Garden Space, Wooded
      Details
      • Parcel number: 1524079029
      • Zoning: RA5
      • Zoning description: Jurisdiction: County
      • Special conditions: Standard

      Construction

      Type & style
      • Home type: SingleFamily
      • Architectural style: 2 Story
      • Property subtype: Single Family Residence
      Materials
      • Wood Siding
      • Foundation: Poured Concrete, Slab
      • Roof: Composition
      Condition
      • Year built: 1995
      • Major remodel year: 1995

      Utilities & green energy

      • Electric: Company: PSE
      • Sewer: Septic Tank, Company: PSE
      • Water: Community, Company: Fall City Water District

      Community & HOA

      Community
      • Features: Golf, Trail(s)
      • Subdivision: Fall City
      Location
      • Region: Fall City

      Financial & listing details

      • Price per square foot: $447/sqft
      • Tax assessed value: $789,000
      • Annual tax amount: $8,591
      • Date on market: 7/16/2026
      • Cumulative days on market: 3 days
      • Listing terms: Conventional,FHA,VA Loan
      • Inclusions: Dishwasher(s), Dryer(s), Garbage Disposal, Microwave(s), Refrigerator(s), Stove(s)/Range(s), Washer(s)

        Estimated market value

        Not available

        Estimated sales range

        Not available

        Not available

        Price history

        DateEventPrice
        7/17/2026Listed for sale$899,000+233.1%$447/sqft
        Source: NWMLS as distributed by MLS GRID #2554501 Report a problem
        10/14/2024Listing removed$4,000$2/sqft
        Source: Zillow Rentals Report a problem
        6/5/2024Listing removed--
        Source: Zillow Rentals Report a problem
        5/24/2024Listed for rent$4,000$2/sqft
        Source: Zillow Rentals Report a problem
        6/11/2010Sold$269,900-1.8%$134/sqft
        Source: NWMLS as distributed by MLS GRID #56913 Report a problem
        4/24/2010Price change$274,900-8.1%$137/sqft
        Source: foreclosure.com Report a problem
        1/16/2010Price change$299,000-9.4%$149/sqft
        Source: Windermere Real Estate/HKW, Inc. #29168410 Report a problem
        12/21/2009Price change$329,900-3.3%$164/sqft
        Source: Windermere Real Estate/HKW, Inc. #29168410 Report a problem
        11/26/2009Price change$341,000-3.9%$170/sqft
        Source: Windermere Real Estate/HKW, Inc. #29145858 Report a problem
        10/17/2009Listed for sale$355,000+9.1%$177/sqft
        Source: foreclosure.com Report a problem
        10/13/2009Sold$325,306-40.7%$162/sqft
        Source: Public Record Report a problem
        6/26/2008Listing removed$549,000$273/sqft
        Source: Buyer Realty Network #28048400 Report a problem
        5/11/2008Price change$549,000-5.8%$273/sqft
        Source: Buyer Realty Network #28048400 Report a problem
        3/23/2008Listed for sale$582,500+181.5%$290/sqft
        Source: Buyer Realty Network #28048400 Report a problem
        9/15/1995Sold$206,950$103/sqft
        Source: Public Record Report a problem

        Public tax history

        YearProperty taxesTax assessment
        2025$8,591 +2.8%$789,000 +4.6%
        2024$8,361 +2.7%$754,000 +8.3%
        2023$8,144 +2.2%$696,000 -13%
        2022$7,967 -3.7%$800,000 +21.6%
        2021$8,274 +6.4%$658,000 +18.8%
        2020$7,776 +4.3%$554,000 +2.2%
        2019$7,458 +11.1%$542,000 +8.4%
        2018$6,715 -3.9%$500,000 +5.3%
        2017$6,986 +31.9%$475,000 +14.5%
        2016$5,298 $415,000 +5.9%
        2015$5,298 $392,000 +1.6%
        2014$5,298 $386,000 +24.1%
        2013$5,298 $311,000 +14.8%
        2012-- $271,000 -13.1%
        2011-- $312,000 -12.8%
        2010-- $358,000
        2009-- $358,000 +12.9%
        2007-- $317,000 +7.5%
        2006-- $295,000 +3.5%
        2005-- $285,000 -7.8%
        2001$4,020 +6.8%$309,000 +12.4%
        2000$3,765 $275,000
        Find assessor info on the county website

        Monthly payment

        Est. payment

        Payment breakdown

        Explore the cost of this home by adjusting the details. Changes won't be saved.
        All calculations are estimates and provided by Zillow, Inc. for informational purposes only. Actual amounts may vary.
        HOA fees may include property taxes on listings classified as Co-Ops. Contact the listing agent and/or owner for fee details.
        Mortgage interest rates are dependent on a number of factors, including credit score, down payment, and repayment length. Interest rate data provided by Zillow Group Marketplace, Inc. as of 1/1/1970 from various mortgage lenders with which we have lead or other similar arrangements; the Estimated Payment is an average of those rates.
        See how much you could borrow to make a competitive offer.

        Climate risks

        Neighborhood: 98024

        Getting around

        43 / 100
        Car-Dependent
        38 / 100
        Somewhat Bikeable

        Nearby schools

        GreatSchools rating

        A local agent can set up tours, give advice and negotiate with sellers.

        Browse local experts

        Similar homes