Some homes check boxes. This one checks all the boxes. Welcome to 2985 Sagebrush Ave in Iona, where pride of ownership shines and every detail reflects a home that has been exceptionally cared for. This immaculate 4-bedroom, 2-bathroom home welcomes you with an updated kitchen featuring brand-new appliances, newer flooring and paint that create a fresh, inviting feel throughout. With four bedrooms, there's room to grow, host guests, work from home, or simply spread out and enjoy your own space. Outside, the possibilities continue on a generous 0.34-acre lot. The fully fenced, beautifully landscaped backyard is ready for summer barbecues, evenings under the stars, pets, playtime, and making memories with the people who matter most. Need room for your vehicles and weekend adventures? The two-car garage and RV parking offer the flexibility to bring your cars, camper, and toys along for the ride. Tucked into a quiet neighborhood, this home combines thoughtful updates, exceptional cleanliness, and room to breathe. It's the kind of property where you can feel the pride of ownership the moment you walk in and spend less time worrying about a to-do list and more time enjoying your next chapter.
For sale
$405,000
2985 Sagebrush Ave, Iona, ID 83427
4beds
2,080sqft
Single Family Residence
Built in 2008
0.34 Acres Lot
$-- Zestimate®
$195/sqft
$-- HOA
What's special
- 4 days
- 231
- 26
Likely to sell faster than
Zillow last checked:
Listing updated:
Listed by:
Dakota Morrison 208-680-6841,
Real Broker LLC
Source: SRMLS,MLS#: 2189899
Facts & features
Interior
Bedrooms & bathrooms
- Bedrooms: 4
- Bathrooms: 2
- Full bathrooms: 2
- Main level bathrooms: 1
- Main level bedrooms: 2
Dining room
- Level: Main
Family room
- Level: Basement
Kitchen
- Level: Main
Living room
- Level: Main
Basement
- Area: 1040
Heating
- Natural Gas, Forced Air
Cooling
- None
Appliances
- Included: Dishwasher, Microwave, Electric Range, Refrigerator, Gas Water Heater
- Laundry: In Basement
Features
- Flooring: Luxury Vinyl, Carpet, Plank
- Basement: Finished,Full
- Has fireplace: No
- Fireplace features: None
Interior area
- Total structure area: 2,080
- Total interior livable area: 2,080 sqft
- Finished area above ground: 1,040
- Finished area below ground: 1,040
Property
Parking
- Total spaces: 2
- Parking features: 2 Stalls, Attached
- Attached garage spaces: 2
Features
- Levels: Two
- Stories: 2
Lot
- Size: 0.34 Acres
Details
- Parcel number: RPC3213007015O
- Zoning description: Bonneville-R1-Residential
Construction
Type & style
- Home type: SingleFamily
- Property subtype: Single Family Residence
Materials
- Frame, Primary Exterior Material: Brick, Primary Exterior Material: Vinyl Siding
- Foundation: Concrete Perimeter
Condition
- Year built: 2008
Utilities & green energy
- Electric: Lower Valley Electric
- Sewer: Public Sewer
- Water: Public
Community & HOA
Community
- Subdivision: Mountain Ridge Estates-Bon
HOA
- Has HOA: No
Location
- Region: Iona
Financial & listing details
- Price per square foot: $195/sqft
- Annual tax amount: $1,570
- Date on market: 10/19/2026
- Listing terms: Cash,Conventional,FHA,VA Loan
- Inclusions: Kitchen Appliances, Garage Fridge
- Exclusions: Sellers Personal Property, Home Gym Equipment
Estimated market value
Not available
Estimated sales range
Not available
Not available
Price history
| Date | Event | Price |
|---|---|---|
| 10/19/2026 | Listed for sale | $405,000$195/sqft |
Source:  SRMLS #2189899 Report a problem | ||
Public tax history
Tax history is unavailable.
Monthly payment
Est. payment
Payment breakdown
Explore the cost of this home by adjusting the details. Changes won't be saved.Climate risks
Neighborhood: 83427
Nearby schools
Schools provided by the listing agent
- Elementary: IONA 93EL
- Middle: Black Canyon M.S.
- High: THUNDER RIDGE-D93
Source: SRMLS. This data may not be complete. We recommend contacting the local school district to confirm school assignments for this home.


Similar homes
- $409,0005 bd3 ba2.2k sqft1291 N Hammerstone Dr, Idaho Falls, ID 83401For Sale
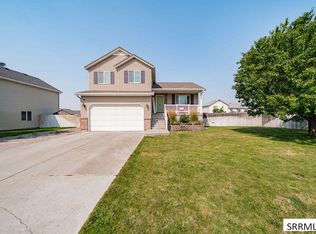 MLS ID #2189985, Jacob Marcovitz, Keller Williams Realty East Idaho. SRMLS
- $435,0005 bd3 ba2.4k sqft3059 N Highpoint Dr, Idaho Falls, ID 83401ACTIVE
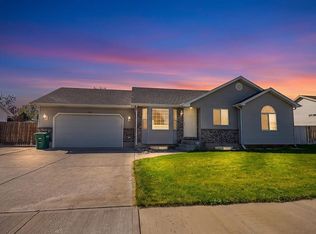 MLS ID #583873, Taylor Davis, Real Broker, LLC. PCTMLS
- $409,0004 bd2 ba2k sqft2901 Bliss Dr, Idaho Falls, ID 83401ACTIVE
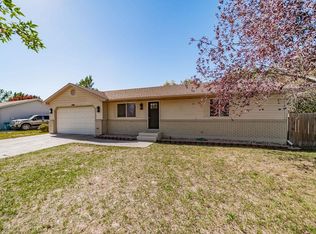 MLS ID #583840, Brandon Des Fosses, Premier Properties Real Estate Co.. PCTMLS
- $439,5005 bd3 ba2.7k sqft2930 E Stonewood Cir, Ammon, ID 83406For Sale
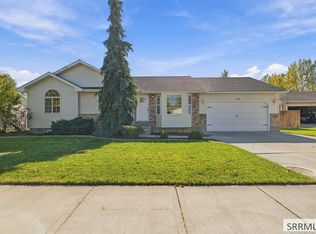 MLS ID #2189907, Anderson Hicks Group, Keller Williams Realty East Idaho. SRMLS
