Located in one of Clayton's most desirable communities, this 3,125 sqft Glen Laurel home offers 4 bedrooms, 3.5 baths, a first-floor primary suite, large bonus room, flexible office/formal dining room, and a private .33-acre lot backing to woods. Built in 2016, the home offers all the benefits of newer construction with the character, craftsmanship and special details more often found in a custom-built home. A two-story foyer with built-in bench seating opens to the main living area with soaring ceilings, a floor-to-ceiling stone fireplace, extensive trim work and plenty of natural light. The kitchen is open to the living and dining areas and features custom cabinetry, granite countertops, tile backsplash, apron-front sink, pot filler, gas range with exhaust, stainless steel appliances, beverage refrigerator and a large island with bar seating. French doors open to a separate office or formal dining room with a coffered ceiling and detailed millwork. The first-floor primary suite features a beautiful tray ceiling and spacious bath with freestanding tub, separate shower and dual vanity. Upstairs are three additional bedrooms, two full baths, both with dual sinks, and a large bonus room, providing plenty of flexible and spacious living space throughout the entire home. Outdoor living is equally spacious with a vaulted screened porch with TV, an additional open deck with gas grill connection, fire pit, and a fully fenced backyard surrounded by a wooded backdrop. A separately fenced dog area has its own direct access from the screened porch, allowing it to function independently from the main backyard. In addition to the 2-car garage, a separate rear-entry utility garage provides dedicated space for golf cart parking, a workshop, lawn equipment or additional storage. The extended driveway also provides additional parking. Optional membership to The Neuse Country Club offers golf, swimming, dining, social events and additional club amenities. This home is truly special for its combination of newer construction, custom details, functional and flexible living spaces, first-floor primary suite, private wooded setting and location within one of Clayton's most sought-after communities.
Pending
$599,000
163 Skymont Dr, Clayton, NC 27527
4beds
3,125sqft
Single Family Residence, Residential
Built in 2016
0.33 Acres Lot
$587,400 Zestimate®
$192/sqft
$16/mo HOA
What's special
Soaring ceilingsLarge bonus roomExtensive trim workCoffered ceilingSeparate showerDetailed millworkGranite countertops
- 2 days |
- 648 |
- 49 |
Likely to sell faster than
Zillow last checked:
Listing updated:
Listed by:
Dana Lemon 706-224-1517,
Southern Lux Living
Source: Doorify MLS,MLS#: 10186055
Facts & features
Interior
Bedrooms & bathrooms
- Bedrooms: 4
- Bathrooms: 4
- Full bathrooms: 3
- 1/2 bathrooms: 1
Heating
- Central
Cooling
- Central Air
Appliances
- Included: Bar Fridge, Dishwasher, Disposal, Gas Cooktop, Gas Water Heater, Microwave, Range Hood, Stainless Steel Appliance(s), Tankless Water Heater, Vented Exhaust Fan, Oven
- Laundry: Laundry Room, Main Level
Features
- Bathtub/Shower Combination, Ceiling Fan(s), Crown Molding, Double Vanity, Eat-in Kitchen, Entrance Foyer, Granite Counters, High Ceilings, High Speed Internet, Open Floorplan, Pantry, Master Downstairs, Separate Shower, Smart Thermostat, Smooth Ceilings, Soaking Tub, Storage, Tray Ceiling(s), Walk-In Closet(s), Walk-In Shower
- Flooring: Carpet, Hardwood, Tile
- Number of fireplaces: 1
- Fireplace features: Gas Log, Living Room
Interior area
- Total structure area: 3,125
- Total interior livable area: 3,125 sqft
- Finished area above ground: 3,125
- Finished area below ground: 0
Video & virtual tour
Property
Parking
- Total spaces: 2
- Parking features: Garage Faces Front, Garage Faces Rear, Golf Cart Garage, Workshop in Garage
- Attached garage spaces: 2
- Details: Third garage stall connected to two-car garage, faces backyard
Features
- Levels: Two
- Stories: 2
- Patio & porch: Deck, Front Porch, Rear Porch, Screened
- Exterior features: Fenced Yard, Private Yard, Rain Gutters
- Pool features: Community
- Fencing: Back Yard, Fenced, Gate, Wood
- Has view: Yes
Lot
- Size: 0.33 Acres
- Features: Back Yard, Front Yard, Landscaped, Private, Rectangular Lot
Details
- Parcel number: 05J05034K
- Zoning: RES
- Special conditions: Standard
Construction
Type & style
- Home type: SingleFamily
- Architectural style: Traditional, Transitional
- Property subtype: Single Family Residence, Residential
Materials
- Fiber Cement, Stone
- Roof: Shingle
Condition
- New construction: No
- Year built: 2016
Utilities & green energy
- Sewer: Public Sewer
- Water: Public
Community & HOA
Community
- Features: Clubhouse, Golf, Playground, Pool, Sidewalks
- Subdivision: Glen Laurel
HOA
- Has HOA: Yes
- Amenities included: Management
- Services included: Unknown
- HOA fee: $187 annually
Location
- Region: Clayton
Financial & listing details
- Price per square foot: $192/sqft
- Tax assessed value: $561,620
- Annual tax amount: $5,616
- Date on market: 8/13/2026
Estimated market value
$587,400
$558,000 - $617,000
$2,685/mo
Price history
| Date | Event | Price |
|---|---|---|
| 8/15/2026 | Pending sale | $599,000$192/sqft |
Source:  Doorify MLS #10186055 Report a problem Doorify MLS #10186055 Report a problem | ||
| 8/13/2026 | Listed for sale | $599,000+39.3%$192/sqft |
Source: Doorify MLS #10186055 Report a problem | ||
| 10/25/2019 | Sold | $430,000+3.6%$138/sqft |
Source: Doorify MLS #2272779 Report a problem | ||
| 4/28/2017 | Sold | $415,000+538.5%$133/sqft |
Source: Public Record Report a problem | ||
| 6/30/2016 | Sold | $65,000$21/sqft |
Source: Public Record Report a problem | ||
Public tax history
| Year | Property taxes | Tax assessment |
|---|---|---|
| 2025 | $5,672 +14.3% | $561,620 +49.4% |
| 2024 | $4,961 +2.3% | $375,850 |
| 2023 | $4,848 -3% | $375,850 |
| 2022 | $4,999 +1.5% | $375,850 |
| 2021 | $4,924 -2.2% | $375,850 |
| 2020 | $5,036 +2.9% | $375,850 +2.9% |
| 2019 | $4,896 +12.7% | $365,360 +14.3% |
| 2018 | $4,346 +242.9% | $319,550 +235.3% |
| 2017 | $1,267 | $95,300 |
Find assessor info on the county website
Monthly payment
Est. payment
Payment breakdown
Explore the cost of this home by adjusting the details. Changes won't be saved.Climate risks
Neighborhood: 27527
Nearby schools
GreatSchools rating
- 10/10Powhatan ElementaryGrades: PK-5Distance: 0.9 mi
- 5/10Riverwood MiddleGrades: 6-8Distance: 4.8 mi
- 5/10Clayton HighGrades: 9-12Distance: 5.1 mi
Schools provided by the listing agent
- Elementary: Johnston - Powhatan Elementary
- Middle: Johnston - Riverwood Middle
- High: Johnston - Clayton High
Source: Doorify MLS. This data may not be complete. We recommend contacting the local school district to confirm school assignments for this home.
- $544,8004 bd4 ba3k sqft143 N Skymont Dr, Clayton, NC 27527Off Market
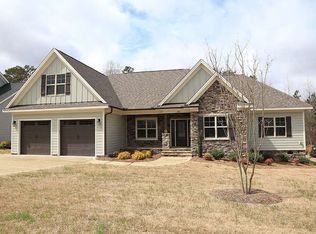
- $464,1004 bd3 ba2.6k sqft168 N Skymont Dr, Clayton, NC 27527Off Market

- $--4 bd4 ba2.8k sqft148 N Skymont Dr, Clayton, NC 27527Off Market
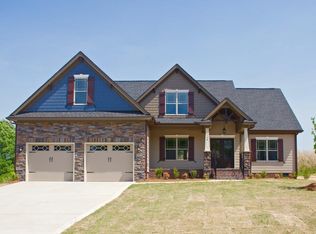
- $444,3003 bd3 ba2k sqft103 N Skymont Dr, Clayton, NC 27527Off Market

- $--0.33 acres103-A N Skymont Dr, Clayton, NC 27527Off Market
- $480,0004 bd3 ba2.2k sqft217 N Skymont Dr, Clayton, NC 27527Sold
- $484,1004 bd3 ba2.7k sqft108 N Skymont Dr, Clayton, NC 27527Off Market
- $--4 bd4 ba2.9k sqft212 N Skymont Dr, Clayton, NC 27527Off Market
A local agent can set up tours, give advice and negotiate with sellers.
Similar homes
- $445,0003 bd3 ba2.1k sqft178 Windsor Green Dr, Clayton, NC 27527For Sale

 MLS ID #10186175, Samantha DiGiovanni. Doorify MLS
 - $514,9004 bd4 ba2.7k sqft18 Heathgreen Dr, Clayton, NC 27527For Sale
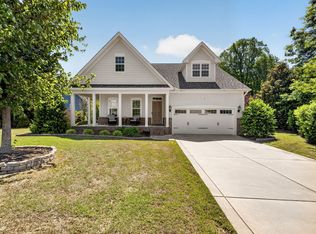 MLS ID #10165806, Kaye Hatch. Doorify MLS
 - $749,0005 bd6 ba4.2k sqft200 Cherry Laurel Dr, Clayton, NC 27527For Sale
 MLS ID #10185961, Dana Ellington. Doorify MLS
 - $800,0004 bd4 ba3.4k sqft388 Bonaventure Dr, Clayton, NC 27527For Sale
 MLS ID #10186309, Samantha DiGiovanni. Doorify MLS
 - $499,9004 bd3 ba2.7k sqft40 Back Gate Ct, Clayton, NC 27527For SaleMLS ID #10184340, Alyssa Toro. Doorify MLS
- $420,0004 bd2 ba2.4k sqft6 Bottego Way, Clayton, NC 27527For SaleMLS ID #10186099, Tracey O'Dowd. Doorify MLS
- $525,0004 bd3 ba2.5k sqft67 Meherrin Ct, Clayton, NC 27527For SaleMLS ID #10183007, Dottie Dunn. Doorify MLS
- $565,0004 bd3 ba3.1k sqft258 Chatsworth Ln, Clayton, NC 27527For SaleMLS ID #10163048, Lindsey Jenkins. Doorify MLS
- $629,0004 bd3 ba2.4k sqft3412 Queen Ann Dr, Clayton, NC 27527For SaleMLS ID #10177540, Josh Peacock. Doorify MLS
- $540,0004 bd3 ba3.2k sqft505 River Knoll Dr, Clayton, NC 27527For Sale By Owner
- $675,0005 bd3 ba2.7k sqft62 Bonaventure Drive, Clayton, NC 27527For Sale
 MLS ID #100587675, Jaclyn Smith, HomeTowne Realty. Hive MLS
 - $523,8575 bd3 ba3k sqft127 Arundel Dr, Archer Lodge, NC 27527New ConstructionMLS ID #10186398, Ann Barefoot. Doorify MLS
- $550,0004 bd3 ba3.7k sqft319 Neuse Landing Dr, Clayton, NC 27527For SaleMLS ID #10181649, Jenn Cole. Doorify MLS
- $550,0004 bd3 ba3k sqft89 River Knoll Dr, Clayton, NC 27527For SaleMLS ID #10175339, Deborah Niehaus. Doorify MLS
- $574,9005 bd4 ba3.5k sqft89 Chatsworth Lane, Clayton, NC 27527For SaleMLS ID #100587457, Jaclyn Smith, HomeTowne Realty. Hive MLS
- $475,0003 bd3 ba2.7k sqft393 Badger Pass Dr, Clayton, NC 27527For SaleMLS ID #10185007, Meredith M Diamond. Doorify MLS
- $429,9004 bd4 ba2.6k sqft228 River Hills Dr, Clayton, NC 27527For SaleMLS ID #10185213, Samantha DiGiovanni. Doorify MLS
- $695,0004 bd3 ba3.3k sqft556 Rockport Dr, Clayton, NC 27527For SaleMLS ID #10180999, Sherri Richter. Doorify MLS
- $499,9004 bd3 ba3k sqft39 Breton Dr, Clayton, NC 27527For SaleMLS ID #10182069, Steven Elliot. Doorify MLS
- $520,0005 bd4 ba3.3k sqft439 Sugarberry Ln, Clayton, NC 27527For SaleMLS ID #10174611, Angie Cole. Doorify MLS
