
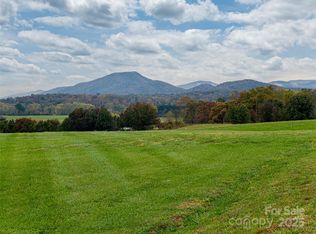
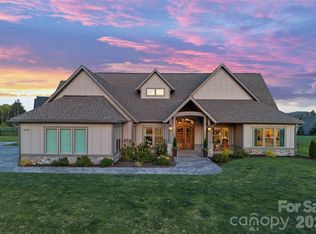
Modern Farm House in The Farm at Mills River with sweeping mountain views and elevated design throughout. Natural light pours into the open-concept great room/kitchen through floor-to-ceiling windows, flowing seamlessly to a formal dining room, office, and the luxurious primary suite with a spa-like bath featuring a soaking tub and dual-sided shower. Two additional bedrooms and a full bath are tucked away in a private wing off the back of the house. A covered deck spans the width of the back of the house and invites you to relax and take in the long-range mountain view. Upstairs, enjoy movie nights in the theater or find inspiration in the sun-filled flex space. The walk-out lower level includes a guest bedroom, full bath, dry sauna, full gym, golf simulator, and an entertainment zone with bar—perfect for game days. Outside, unwind in the pool, soak in the hot tub, or gather around the firepit in the level, fenced backyard.
Active
Price cut: $50K (5/25)
$1,645,000
16 Pisgah Ridge Trl, Mills River, NC 28759
4beds
6,179sqft
Est.: Get pre-qualified
Single Family Residence
Built in 2022
0.69 Acres Lot
$1,609,100 Zestimate®
$266/sqft
$100/mo HOA
What's special
Sweeping mountain viewsLong-range mountain viewWalk-out lower levelHot tubSun-filled flex spaceFull gymDry sauna
- 40 days |
- 692 |
- 38 |
Zillow last checked:
Listing updated:
Listing Provided by:
Andrew Lanteri andrew@andrewlanterigroup.com,
Nest Realty Asheville
Source: Canopy MLS as distributed by MLS GRID,MLS#: 4369442
Tour with a local agent
Facts & features
Interior
Bedrooms & bathrooms
- Bedrooms: 4
- Bathrooms: 5
- Full bathrooms: 4
- 1/2 bathrooms: 1
- Main level bedrooms: 3
Primary bedroom
- Level: Main
Bedroom s
- Level: Main
Bedroom s
- Level: Main
Bedroom s
- Level: Basement
Bathroom full
- Level: Main
Bathroom half
- Level: Main
Bathroom full
- Level: Main
Bathroom full
- Level: Upper
Bathroom full
- Level: Basement
Dining room
- Level: Main
Exercise room
- Level: Basement
Family room
- Level: Basement
Flex space
- Level: Upper
Great room
- Level: Main
Kitchen
- Level: Main
Laundry
- Level: Main
Media room
- Level: Upper
Office
- Level: Main
Recreation room
- Level: Basement
Utility room
- Level: Basement
Heating
- Electric, Forced Air, Heat Pump, Natural Gas
Cooling
- Central Air
Appliances
- Included: Bar Fridge, Dishwasher, Exhaust Hood, Gas Range, Microwave, Refrigerator
- Laundry: Laundry Room, Main Level
Features
- Built-in Features, Kitchen Island, Open Floorplan, Pantry, Sauna, Storage, Walk-In Closet(s), Wet Bar
- Flooring: Carpet, Laminate, Tile
- Doors: French Doors, Sliding Doors
- Basement: Daylight,Exterior Entry,Finished,Interior Entry,Storage Space,Walk-Out Access
Interior area
- Total structure area: 3,558
- Total interior livable area: 6,179 sqft
- Finished area above ground: 3,558
- Finished area below ground: 2,621
Video & virtual tour
Property
Parking
- Total spaces: 2
- Parking features: Driveway, Attached Garage, Garage Faces Side, Garage on Main Level
- Attached garage spaces: 2
- Has uncovered spaces: Yes
Features
- Levels: One and One Half
- Stories: 1.5
- Patio & porch: Covered, Front Porch, Patio, Rear Porch
- Exterior features: Fire Pit, In-Ground Irrigation, Other - See Remarks
- Has private pool: Yes
- Pool features: In Ground, Outdoor Pool
- Has spa: Yes
- Spa features: Heated
- Fencing: Back Yard
Lot
- Size: 0.69 Acres
- Features: Cleared, Corner Lot, Level, Rolling Slope, Views
Details
- Parcel number: 9641298335
- Zoning: Cities
- Special conditions: Standard
Construction
Type & style
- Home type: SingleFamily
- Architectural style: Farmhouse,Modern
- Property subtype: Single Family Residence
Materials
- Fiber Cement
- Roof: Composition
Condition
- New construction: No
- Year built: 2022
Utilities & green energy
- Sewer: Public Sewer
- Water: City
Community & HOA
Community
- Subdivision: The Farm at Mills River
HOA
- Has HOA: Yes
- HOA fee: $1,200 annually
- HOA name: Baldwin Estate
Location
- Region: Mills River
Financial & listing details
- Price per square foot: $266/sqft
- Tax assessed value: $1,116,200
- Date on market: 4/20/2026
- Cumulative days on market: 19 days
- Listing terms: Cash,Conventional
- Road surface type: Concrete, Paved
Estimated market value
$1,609,100
$1.53M - $1.69M
$6,070/mo
Price history
| Date | Event | Price |
|---|---|---|
| 5/25/2026 | Price change | $1,645,000-2.9%$266/sqft |
Source:  Canopy MLS as distributed by MLS GRID #4369442 Report a problem Canopy MLS as distributed by MLS GRID #4369442 Report a problem | ||
| 4/20/2026 | Listed for sale | $1,695,000-3.1%$274/sqft |
Source: Canopy MLS as distributed by MLS GRID #4369442 Report a problem | ||
| 7/29/2025 | Listing removed | $1,750,000$283/sqft |
Source: Canopy MLS as distributed by MLS GRID #4257871 Report a problem | ||
| 7/15/2025 | Price change | $1,750,000-7.7%$283/sqft |
Source: Canopy MLS as distributed by MLS GRID #4257871 Report a problem | ||
| 5/23/2025 | Listed for sale | $1,895,000+802.4%$307/sqft |
Source: Canopy MLS as distributed by MLS GRID #4257871 Report a problem | ||
| 12/7/2021 | Sold | $210,000$34/sqft |
Source: Canopy MLS as distributed by MLS GRID #3797299 Report a problem | ||
Public tax history
Tax history is unavailable.
Monthly payment
Est. payment$--/mo
Payment breakdown
Explore the cost of this home by adjusting the details. Changes won't be saved.
All calculations are estimates and provided by Zillow, Inc. for informational purposes only. Actual amounts may vary.
HOA fees may include property taxes on listings classified as Co-Ops. Contact the listing agent and/or owner for fee details.
Mortgage interest rates are dependent on a number of factors, including credit score, down payment, and repayment length. Interest rate data provided by Zillow Group Marketplace, Inc. as of 1/1/1970 from various mortgage lenders with which we have lead or other similar arrangements; the Estimated Payment is an average of those rates.
See how much you could borrow to make a competitive offer.
Climate risks
Neighborhood: 28759
Nearby schools
GreatSchools rating
- 6/10Glenn C Marlow ElementaryGrades: K-5Distance: 0.5 mi
- 6/10Rugby MiddleGrades: 6-8Distance: 3.4 mi
- 8/10West Henderson HighGrades: 9-12Distance: 3.1 mi
Schools provided by the listing agent
- Elementary: Glen Marlow
- Middle: Rugby
- High: West Henderson
Source: Canopy MLS as distributed by MLS GRID. This data may not be complete. We recommend contacting the local school district to confirm school assignments for this home.
A local agent can set up tours, give advice and negotiate with sellers.


- North Carolina
- Henderson County
- Mills River
- 28759
- 16 Pisgah Ridge Trl
Nearby cities
Nearby zip codes
Other Mills River Topics
