
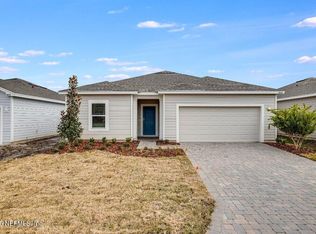
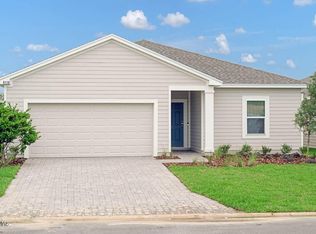
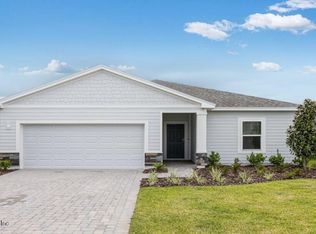
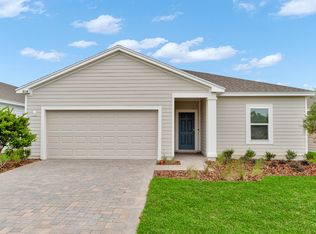
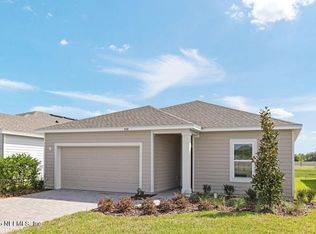
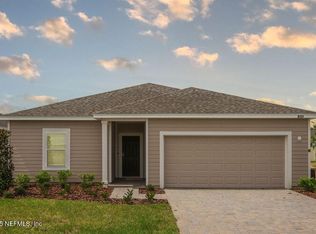
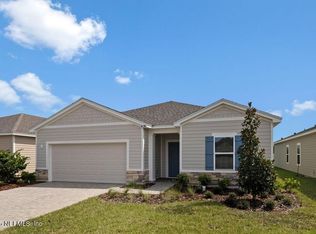
What's Special: Best Seller | Oversized Covered Patio | Covered Patio - New Construction - Ready Now! Built by America's Most Trusted Home Builder. Welcome to the Mulberry at 8112 Archibald Terrace in Coopers Meadow. Upon entering through the foyer, a secondary bedroom and full bathroom are conveniently located to the right. Two additional bedrooms and a third bathroom are tucked behind the kitchen, offering privacy and functionality. At the heart of the home, the kitchen overlooks the dining area and great room. Sliding glass doors from the great room open to the lanai, ideal for entertaining and embracing Florida's warm weather, true indoor/outdoor living at its finest! The primary suite is situated at the back of the home, providing a peaceful retreat with an en-suite bathroom and walk-in closet. Additional Highlights Include: Screen enclosure on lanai included, washer, dryer, and refrigerator included. MLS#2065955
Pending
$354,697
8112 ARCHIBALD Terrace, Jacksonville, FL 32219
4beds
2,106sqft
Est.:
Single Family Residence
Built in 2025
-- sqft lot
$334,100 Zestimate®
$168/sqft
$68/mo HOA
What's special
En-suite bathroomCovered patioOversized covered patioWalk-in closet
- 419 days |
- 7 |
- 0 |
Zillow last checked:
Listing updated:
Listed by:
MICHELLE M CAMPBELL 904-600-0855,
TAYLOR MORRISON REALTY OF FLA 904-600-0855
Source: realMLS,MLS#: 2065955
Facts & features
Interior
Bedrooms & bathrooms
- Bedrooms: 4
- Bathrooms: 3
- Full bathrooms: 3
Primary bedroom
- Level: Main
- Area: 180 Square Feet
- Dimensions: 12.00 x 15.00
Bedroom 2
- Level: Main
- Area: 143 Square Feet
- Dimensions: 13.00 x 11.00
Bedroom 3
- Level: Main
- Area: 110 Square Feet
- Dimensions: 10.00 x 11.00
Primary bathroom
- Level: Main
Dining room
- Level: Main
- Area: 208 Square Feet
- Dimensions: 13.00 x 16.00
Great room
- Level: Main
- Area: 340 Square Feet
- Dimensions: 17.00 x 20.00
Kitchen
- Level: Main
Laundry
- Level: Main
Heating
- Central
Cooling
- Central Air
Appliances
- Included: Other, Dishwasher, Disposal, Electric Range, Microwave
Features
- Primary Bathroom - Shower No Tub, Walk-In Closet(s), Other
- Flooring: Carpet, Tile
Interior area
- Total interior livable area: 2,106 sqft
Property
Parking
- Total spaces: 2
- Parking features: Attached, Garage, Garage Door Opener
- Attached garage spaces: 2
Features
- Levels: One
- Stories: 1
- Patio & porch: Covered, Patio
- Exterior features: Other
- Fencing: Other,Fenced,Vinyl
Lot
- Features: Other
Details
- Parcel number: 0
Construction
Type & style
- Home type: SingleFamily
- Architectural style: Traditional
- Property subtype: Single Family Residence
Materials
- Other, Concrete, Frame
- Roof: Shingle
Condition
- Under Construction
- New construction: Yes
- Year built: 2025
Utilities & green energy
- Sewer: Public Sewer
- Water: Public
- Utilities for property: Cable Available, Electricity Connected, Sewer Connected, Water Connected
Community & HOA
Community
- Security: Smoke Detector(s), Other
- Subdivision: Coopers Meadows
HOA
- Has HOA: Yes
- Amenities included: Dog Park, Playground
- Services included: Maintenance Grounds
- HOA fee: $68 monthly
- HOA name: Castle Group
- HOA phone: 954-792-6000
Location
- Region: Jacksonville
Financial & listing details
- Price per square foot: $168/sqft
- Date on market: 4/12/2025
- Listing terms: Cash,Conventional,FHA,VA Loan
- Road surface type: Paved
Estimated market value
$334,100
$317,000 - $351,000
$2,212/mo
Price history
| Date | Event | Price |
|---|---|---|
| 4/6/2026 | Pending sale | $354,697$168/sqft |
Source:  realMLS #2065955 Report a problem realMLS #2065955 Report a problem | ||
| 5/19/2025 | Price change | $354,697-4.1%$168/sqft |
Source: realMLS #2065955 Report a problem | ||
| 4/1/2025 | Listed for sale | $369,697$176/sqft |
Source: realMLS #2065955 Report a problem | ||
| 2/20/2025 | Listing removed | $369,697$176/sqft |
Source:  Taylor Morrison Report a problem Taylor Morrison Report a problem | ||
| 1/21/2025 | Listed for sale | $369,697$176/sqft |
Source: Taylor Morrison Report a problem | ||
Public tax history
Tax history is unavailable.
Monthly payment
Est. payment$--/mo
Payment breakdown
Explore the cost of this home by adjusting the details. Changes won't be saved.
All calculations are estimates and provided by Zillow, Inc. for informational purposes only. Actual amounts may vary.
HOA fees may include property taxes on listings classified as Co-Ops. Contact the listing agent and/or owner for fee details.
Mortgage interest rates are dependent on a number of factors, including credit score, down payment, and repayment length. Interest rate data provided by Zillow Group Marketplace, Inc. as of 1/1/1970 from various mortgage lenders with which we have lead or other similar arrangements; the Estimated Payment is an average of those rates.
See how much you could borrow to make a competitive offer.
Climate risks
Neighborhood: Cisco Gardens
Nearby schools
GreatSchools rating
- 6/10Dinsmore Elementary SchoolGrades: PK-5Distance: 1.9 mi
- 2/10Highlands Middle SchoolGrades: 6-8Distance: 6.8 mi
- 4/10Jean Ribault High SchoolGrades: 9-12Distance: 5.2 mi
Schools provided by the listing agent
- Elementary: Dinsmore
- Middle: Highlands
- High: Jean Ribault
Source: realMLS. This data may not be complete. We recommend contacting the local school district to confirm school assignments for this home.
A local agent can set up tours, give advice and negotiate with sellers.
- Florida
- Duval County
- Jacksonville
- 32219
- Cisco Gardens
- 8112 ARCHIBALD Terrace
Nearby cities
Nearby neighborhoods
Nearby zip codes
Other Jacksonville Topics
