Welcome home to 98 Baneberry Place! Built in 2025 and situated on over half an acre, this true 4-bedroom home offers the benefits of new construction without the added expense and hassle of post-closing improvements. The fully fenced backyard, custom paver patio, and chicken coop are already in place, creating a move-in-ready outdoor retreat with wooded views. Inside, you'll find spacious oversized rooms, an open-concept layout, and a thoughtfully designed kitchen featuring a large center island that serves as the heart of the home. The upstairs laundry room adds convenience to everyday living, while the two-car garage provides ample storage and parking. Enjoy the peace and privacy of country living while remaining just minutes from local shopping, dining, schools, and commuter routes. This is the perfect blend of modern comfort, space, and rural charm.
For sale
$355,000
98 Baneberry Place, Broadway, NC 27505
4beds
2,122sqft
Single Family Residence
Built in 2025
0.56 Acres Lot
$354,000 Zestimate®
$167/sqft
$33/mo HOA
What's special
Custom paver patioSpacious oversized roomsLarge center islandFully fenced backyardChicken coopThoughtfully designed kitchenOpen-concept layout
- 4 days
- 71
- 1
Likely to sell faster than
Zillow last checked:
Listing updated:
Listed by:
Liz Summerlin 248-496-8163,
Capital To Coast Realty Company
Source: Hive MLS,MLS#: 100611674 Originating MLS: Cape Fear Realtors MLS, Inc.
Facts & features
Interior
Bedrooms & bathrooms
- Bedrooms: 4
- Bathrooms: 3
- Full bathrooms: 2
- 1/2 bathrooms: 1
Rooms
- Room types: Master Bedroom, Bedroom 2, Bedroom 3, Bedroom 4, Dining Room, Living Room
Heating
- Heat Pump, Electric
Cooling
- Heat Pump
Appliances
- Included: Electric Oven, Built-In Microwave, Refrigerator, Dishwasher, Electric Range
- Laundry: Dryer Hookup, Washer Hookup, Laundry Room
Features
- Walk-in Closet(s), High Ceilings, Kitchen Island, Ceiling Fan(s), Walk-in Shower, Blinds/Shades, Eat-in Kitchen, Walk-In Closet(s)
- Flooring: LVT/LVP, Carpet
- Attic: Pull Down Stairs
- Has fireplace: No
Interior area
- Total structure area: 2,122
- Total interior livable area: 2,122 sqft
Property
Parking
- Total spaces: 2
- Parking features: Garage, Parking Pad
- Attached garage spaces: 2
Features
- Levels: Two
- Patio & porch: Patio, Porch
- Exterior features: See Remarks
- Fencing: Privacy,Back Yard
- View description: None
- Frontage type: See Remarks
Lot
- Size: 0.56 Acres
- Dimensions: 216 x 98 x 213 x 119
- Features: Level, See Remarks, Wooded, Cleared, Rural, Other
Details
- Additional structures: See Remarks
- Parcel number: 139681 0024 53
- Zoning: RA-20R
- Special conditions: Standard
Construction
Type & style
- Home type: SingleFamily
- Property subtype: Single Family Residence
Materials
- Stone, Vinyl Siding, Wood Frame
- Foundation: Slab
- Roof: Shingle
Condition
- New construction: No
- Year built: 2025
Utilities & green energy
- Sewer: Septic Tank
- Water: Public
- Utilities for property: Water Connected
Community & HOA
Community
- Subdivision: Other
HOA
- Has HOA: Yes
- Amenities included: Maintenance Common Areas, Management, Street Lights, Trail(s), Other
- HOA fee: $400 annually
- HOA name: Neighbor and Assoc.
- HOA phone: 919-701-2854
Location
- Region: Broadway
Financial & listing details
- Price per square foot: $167/sqft
- Tax assessed value: $320,452
- Annual tax amount: $2,456
- Date on market: 10/21/2026
- Cumulative days on market: 5 days
- Listing agreement: Exclusive Right To Sell
- Listing terms: Assumable,Cash,Conventional,FHA,USDA Loan,VA Loan
Estimated market value
$354,000
$336,000 - $372,000
$2,261/mo
Price history
| Date | Event | Price |
|---|---|---|
| 10/21/2026 | Listed for rent | $2,295$1/sqft |
Source: Zillow Rentals Report a problem | ||
| 10/21/2026 | Listing removed | $2,295$1/sqft |
Source: LPRMLS #771130 Report a problem | ||
| 10/17/2026 | Listed for rent | $2,295$1/sqft |
Source: LPRMLS #771130 Report a problem | ||
| 10/15/2026 | Listed for sale | $355,000+9.2%$167/sqft |
Source:  LPRMLS #770940 Report a problem | ||
| 4/23/2025 | Sold | $325,050+0.2%$153/sqft |
Source:  Doorify MLS #10071883 Report a problem | ||
| 3/4/2025 | Pending sale | $324,365$153/sqft |
Source: Doorify MLS #10071883 Report a problem | ||
| 2/25/2025 | Price change | $324,365+1.6%$153/sqft |
Source: Doorify MLS #10071883 Report a problem | ||
| 2/13/2025 | Price change | $319,365+0%$151/sqft |
Source: Doorify MLS #10071883 Report a problem | ||
| 1/21/2025 | Listed for sale | $319,265$150/sqft |
Source: Doorify MLS #10071883 Report a problem | ||
Public tax history
| Year | Property taxes | Tax assessment |
|---|---|---|
| 2025 | $435 | $318,751 |
| 2024 | -- | -- |
Find assessor info on the county website
Monthly payment
Est. payment
Payment breakdown
Explore the cost of this home by adjusting the details. Changes won't be saved.Climate risks
Neighborhood: 27505
Nearby schools
Schools provided by the listing agent
- Elementary: Boone Trail Elementary School
- Middle: Western Harnett Middle School
- High: Western Harnett High School
Source: Hive MLS. This data may not be complete. We recommend contacting the local school district to confirm school assignments for this home.
Similar homes
- $329,9003 bd2 ba1.3k sqft142 Placid Pond Dr, Broadway, NC 27505For Sale
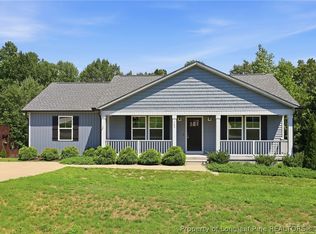 MLS ID #766828, ANDREA BALKCOM, RE/MAX CHOICE. LPRMLS
- $355,0004 bd3 ba2k sqft12 Stonecliff Ln, Sanford, NC 27332For Sale
 MLS ID #765700, DARK HORSE GROUP POWERED BY LPT REALTY, LPT REALTY LLC. LPRMLS
- $310,0003 bd3 ba2.1k sqft145 Blue Chip Ct, Broadway, NC 27505For Sale
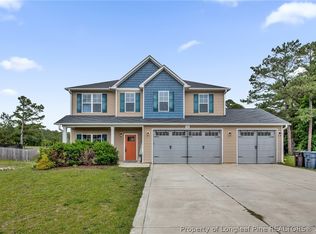 MLS ID #763390, TAYLOR GROUP REALTY, COLDWELL BANKER ADVANTAGE - FAYETTEVILLE. LPRMLS
- $330,0004 bd3 ba2.3k sqft100 Old Glory Ln, Cameron, NC 28326For Sale
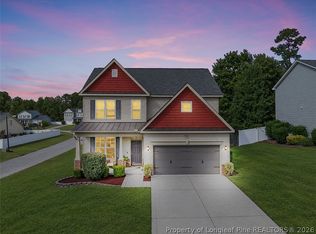 MLS ID #771174, BRAGG REALTY GROUP POWERED BY KELLER WILLIAMS REALTY, KELLER WILLIAMS REALTY (FAYETTEVILLE). LPRMLS
