Welcome to your turn-key dream home, where classic brick charm meets extensive modern updates. Arriving at the property, you are greeted by an inviting covered arched entryway, a modern black address plaque, and a cheerful front door. Major mechanical and structural updates provide total peace of mind, highlighted by a roof replaced in 2018, an electrical panel replaced in 2018, a new HVAC system installed in 2023, and new energy-efficient windows throughout.
Inside, this fully remodeled three-bedroom, two-bathroom layout showcases a bright, airy living room accented by soaring high ceilings and an eye-catching brick fireplace. The updated kitchen boasts sleek quartz countertops and abundant preparation space, while both full bathrooms have been renovated with contemporary vanities and premium fixtures. All closets have custom organization systems installed. Additional living space awaits in the finished basement, where an expansive family room provides the perfect setting for movie nights, a recreation zone, or a dedicated home gym.
The outdoor spaces are equally well-appointed for entertaining and hands-on projects. Sliding glass doors from the main bedroom or dining room open directly onto a spacious brick paver patio, framed by low brick knee walls with stone caps that create distinct zones for outdoor dining and grilling. Just steps away sits a dedicated 17x21 exterior hobby shop featuring a roll-up garage door, offering the ideal setup for a workshop, woodworking, crafting, or project storage. All of this overlooks a private, fully fenced backyard, creating a secure retreat for pets, play, and relaxation. Move right in with no projects left to do and enjoy every thoughtful detail!
Coming soon
Listed by: EDGE Realty ERA Powered • Amanda Huber • 573-275-7428
$299,900
1578 Saratoga St, Cape Girardeau, MO 63701
3beds
2,092sqft
Single Family Residence
Built in 1979
0.25 Acres Lot
$-- Zestimate®
$143/sqft
$-- HOA
What's special
- 2 days
- 271
- 24
Zillow last checked:
Listing updated:
Listed by:
Amanda Huber 573-275-7428,
EDGE Realty ERA Powered
Source: MARIS,MLS#: 26064583 Originating MLS: Southeast Missouri REALTORS
Originating MLS: Southeast Missouri REALTORSFacts & features
Interior
Bedrooms & bathrooms
- Bedrooms: 3
- Bathrooms: 2
- Full bathrooms: 2
- Main level bathrooms: 2
- Main level bedrooms: 3
Bedroom
- Features: Floor Covering: Carpeting
- Level: Main
- Area: 144
- Dimensions: 12x12
Bedroom 2
- Features: Floor Covering: Carpeting
- Area: 144
- Dimensions: 12x12
Bathroom
- Features: Floor Covering: Ceramic Tile
- Level: Main
- Area: 55
- Dimensions: 11x5
Dining room
- Features: Floor Covering: Wood
- Level: Main
- Area: 144
- Dimensions: 12x12
Kitchen
- Features: Floor Covering: Ceramic Tile
- Area: 144
- Dimensions: 12x12
Living room
- Features: Floor Covering: Wood
- Level: Main
- Area: 391
- Dimensions: 23x17
Heating
- Forced Air
Cooling
- Ceiling Fan(s), Central Air
Appliances
- Included: Dishwasher, Microwave, Electric Oven, Electric Range, Refrigerator
- Laundry: In Basement, See Remarks
Features
- Ceiling Fan(s), Workshop/Hobby Area
- Flooring: Ceramic Tile, Wood
- Doors: Sliding Doors
- Windows: Double Pane Windows
- Basement: Partially Finished,Partial
- Number of fireplaces: 1
- Fireplace features: Gas
Interior area
- Total structure area: 2,092
- Total interior livable area: 2,092 sqft
- Finished area above ground: 1,682
- Finished area below ground: 410
Property
Parking
- Total spaces: 2
- Parking features: Attached
- Attached garage spaces: 2
Features
- Levels: One
- Patio & porch: Patio
- Fencing: Chain Link
Lot
- Size: 0.25 Acres
- Features: Back Yard
Details
- Additional structures: Workshop
- Parcel number: 164170003010000000
- Special conditions: Standard
Construction
Type & style
- Home type: SingleFamily
- Architectural style: Ranch
- Property subtype: Single Family Residence
Materials
- Brick
- Foundation: Brick/Mortar
- Roof: Architectural Shingle
Condition
- Updated/Remodeled
- New construction: No
- Year built: 1979
Utilities & green energy
- Electric: 220 Volts
- Sewer: Public Sewer
- Water: Public
- Utilities for property: Cable Connected, Electricity Connected, Natural Gas Connected
Community & HOA
Community
- Subdivision: Northfield 6th Subd
HOA
- Has HOA: No
Location
- Region: Cape Girardeau
Financial & listing details
- Price per square foot: $143/sqft
- Annual tax amount: $1,588
- Date on market: 10/7/2026
- Listing terms: Cash,Contract,FHA,VA Loan
- Ownership: Private
- Electric utility on property: Yes
- Road surface type: Concrete
Estimated market value
Not available
Estimated sales range
Not available
Not available
Price history
| Date | Event | Price |
|---|---|---|
| 10/10/2018 | Sold | -- |
Source:  MARIS #18071689 Report a problem MARIS #18071689 Report a problem | ||
Public tax history
Tax history is unavailable.
Monthly payment
Est. payment
Payment breakdown
Explore the cost of this home by adjusting the details. Changes won't be saved.Climate risks
Neighborhood: 63701
Nearby schools
Schools provided by the listing agent
- Elementary: Alma Schrader Elem.
- Middle: Central Jr. High
- High: Central High
Source: MARIS. This data may not be complete. We recommend contacting the local school district to confirm school assignments for this home.
- $268,1003 bd2 ba2.1k sqft1578 Saratoga Ave, Cape Girardeau, MO 63701Off Market
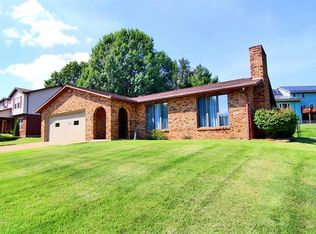
- $236,8003 bd2 ba1.3k sqft1574 Saratoga Ave, Cape Girardeau, MO 63701Off Market
- $315,0003 bd3 ba2.5k sqft1582 Saratoga Ave, Cape Girardeau, MO 63701Off Market
- $359,2004 bd2 ba3.2k sqft2106 Yorktown Dr, Cape Girardeau, MO 63701Off Market
Similar homes
- $264,9003 bd3 ba1.6k sqft2002 Robin Hood Cir, Cape Girardeau, MO 63701For Sale
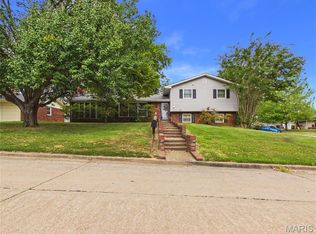
 MLS ID #26064582, Zedrick M Woodson, Ritter Real Estate. MARIS
 - $264,9004 bd3 ba2k sqft1619 Lexington Ave, Cape Girardeau, MO 63701For Sale
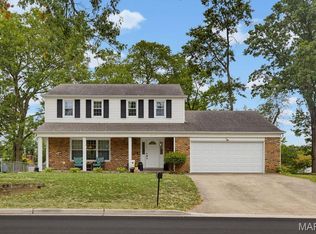 MLS ID #26062032, Jessica R Belanger, Paul Kitchen & Associates. MARIS
 - $197,9003 bd2 ba1.4k sqft2020 Steven Dr, Cape Girardeau, MO 63701For Sale
 MLS ID #26064455, Laura Lincoln, EDGE Realty, ERA Powered. MARIS
 - $319,0004 bd3 ba2.7k sqft2020 Cambridge Dr, Cape Girardeau, MO 63701For Sale By Owner

- $324,0003 bd4 ba2.9k sqft2010 Pamela Dr, Cape Girardeau, MO 63701For SaleMLS ID #26062027, Barbara B Giddens, Century 21 Ashland Realty. MARIS
- $240,0004 bd2 ba2.4k sqft389 Country Club Dr, Cape Girardeau, MO 63701For SaleMLS ID #26065161, David A Kieffer, Century 21 Ashland Realty. MARIS
- $355,0003 bd3 ba2.3k sqft2012 Concord Pl, Cape Girardeau, MO 63701For SaleMLS ID #26057915, Angela M Womack, Paul Kitchen & Associates. MARIS
- $339,0003 bd3 ba1.6k sqft2923 Shadow Wood Ln, Cape Girardeau, MO 63701For SaleMLS ID #26063555, Angela M Womack, Paul Kitchen & Associates. MARIS
- $296,5004 bd3 ba2.3k sqft2537 Jonquil Ln, Cape Girardeau, MO 63701For SaleMLS ID #26050335, Drake L Bentley, Ritter Real Estate. MARIS
- $359,9003 bd3 ba2k sqft1929 W Cape Rock Dr, Cape Girardeau, MO 63701For SaleMLS ID #26063061, Sergio R Ramos, Paul Kitchen & Associates. MARIS
- $245,0003 bd3 ba1.8k sqft1953 Carolina Ln, Cape Girardeau, MO 63701For SaleMLS ID #26060496, Cathy E Trentham, Century 21 Ashland Realty. MARIS
- $240,0003 bd2 ba1.2k sqft1808 Evondale Dr, Cape Girardeau, MO 63701For SaleMLS ID #26063590, Tara M Elfrink, EDGE Realty, ERA Powered. MARIS
- $239,5003 bd2 ba2.1k sqft1808 Ferndale St, Cape Girardeau, MO 63701For SaleMLS ID #26056841, Darren E Ellis, Century 21 Ashland Realty. MARIS
- $249,0003 bd3 ba1.8k sqft1941 David Dr, Cape Girardeau, MO 63701For SaleMLS ID #26061617, Sandy D Tegel, Century 21 Ashland Realty. MARIS
- $249,9004 bd2 ba2.4k sqft34 N Fountain St, Cape Girardeau, MO 63701For SaleMLS ID #26064170, Amber L Kimbrell, Century 21 Ashland Realty. MARIS
- $304,9003 bd3 ba1.8k sqft639 Olivia Dr, Cape Girardeau, MO 63701For SaleMLS ID #26050521, Tracey Miller, Vylla Home. MARIS
- $198,0003 bd2 ba2.2k sqft515 Cordelia Ave, Cape Girardeau, MO 63701For SaleMLS ID #26065190, Sandy D Tegel, Century 21 Ashland Realty. MARIS
- $259,9005 bd2 ba2.3k sqft1725 Georgia St, Cape Girardeau, MO 63701For SaleMLS ID #26054521, Tara Newell-Koehler, Century 21 Ashland Realty. MARIS
- $264,9003 bd2 ba1.3k sqft1724 Georgia St, Cape Girardeau, MO 63701For SaleMLS ID #26062050, Marlene A Bell, EDGE Realty ERA Powered. MARIS
- $289,0003 bd3 ba1.8k sqft1009 Dearmore Ct, Cape Girardeau, MO 63701For SaleMLS ID #26041351, Meghan E Tyson, Ritter Real Estate. MARIS
